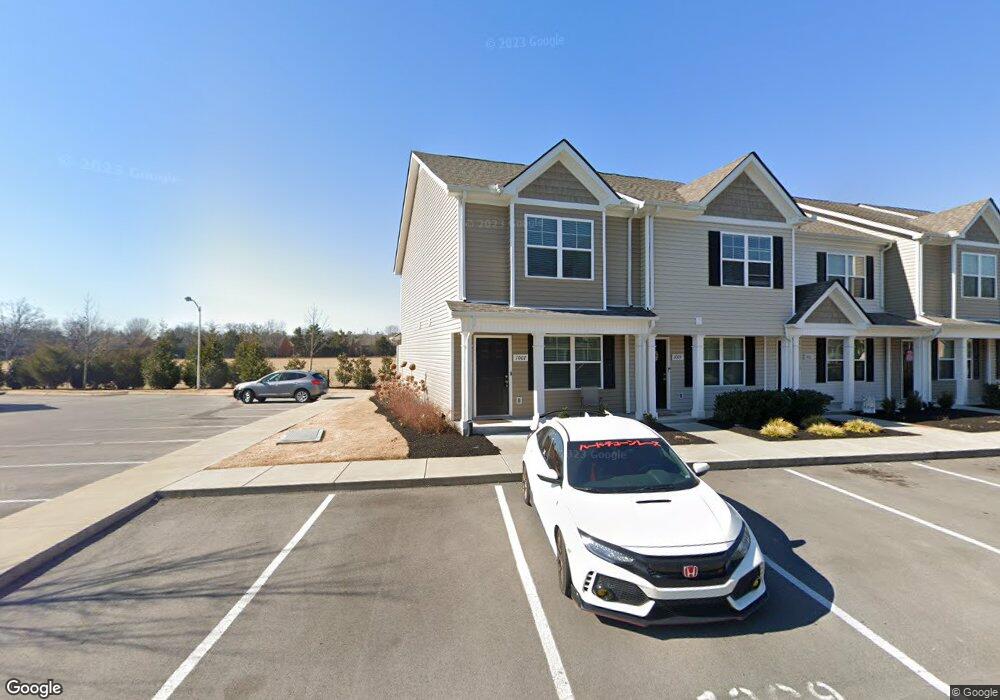
NOT LISTED FOR SALE

1007 Tradition Trail Unit 110 Murfreesboro, TN 37130

2 Beds
2.5 Baths
1,128 Sq Ft
2019 Built

Sale Details

Date Sold: June 26, 2019

Last sale price $169,569 $150 Per Sq Ft

Highlights

  • Built in 2019 | Newly Remodeled
  • Traditional Architecture
  • Cooling Available
  • Oakland High School Rated A-
  • Walk-In Closet
  • Central Heating

About This Home

As of June 2019

Sold

Last Agent to Sell the Property

Mark Perry

Ole South Realty License #271181 Listed on: 03/23/2019

Last Buyer's Agent

Tommy Davidson

John Jones Real Estate LLC License #286132

Townhouse Details

Home Type

  • Townhome

Year Built

  • Built in 2019 | Newly Remodeled

HOA Fees

  • $105 Monthly HOA Fees

Home Design

  • Traditional Architecture
  • Slab Foundation
  • Asphalt Roof
  • Vinyl Siding

Interior Spaces

  • 1,128 Sq Ft Home
  • Property has 2 Levels
  • Ceiling Fan
  • Combination Dining and Living Room

Flooring

  • Carpet
  • Laminate
  • Vinyl

Bedrooms and Bathrooms

  • 2 Bedrooms
  • Walk-In Closet

Parking

  • 2 Open Parking Spaces
  • 2 Parking Spaces
  • Driveway
  • Parking Lot

Schools

  • Reeves Rogers Elementary School
  • Oakland Middle School
  • Oakland High School

Utilities

  • Cooling Available
  • Central Heating

Community Details

  • Association fees include exterior maintenance, ground maintenance, insurance
  • Heritage Place Subdivision

Listing and Financial Details

  • Tax Lot 110
  • Assessor Parcel Number 090 01804 R0119128

Townhouse Details

Home Type

Townhome

Year Built

Built in 2019 | Newly Remodeled

HOA Fees

$105 per month

Listing Details

  • Prop. Type: Residential
  • Property Sub Type: Townhouse
  • Architectural Style: Traditional
  • Year Built: 2019
  • Unit Levels: Two
  • New Construction: Yes
  • Building Stories: 2
  • Year Built Details: NEW
  • ResoPropertyType: Residential
  • ResoBuildingAreaSource: Other
  • Special Features: NewHome
  • Stories: 2

Interior Features

  • Interior Amenities: Ceiling Fan(s)
  • Fireplace: No
  • Flooring: Carpet, Laminate, Vinyl
  • Total Bedrooms: 2
  • Full Bathrooms: 2
  • Half Bathrooms: 1
  • Has Basement: Slab
  • Above Grade Finished Sq Ft: 1128
  • Building Area Units: Square Feet
  • Living Area: 1128
  • Living Area Units: Square Feet
  • ResoLivingAreaSource: Other

Exterior Features

  • Construction Type: Vinyl Siding
  • Pool Private: No
  • Roof: Asphalt
  • View: No
  • Waterfront: No

Garage/Parking

  • Attached Garage: No
  • Carport Y N: No
  • Garage Yn: No
  • Open Parking Spaces: 2
  • Parking Features: Asphalt, Parking Lot
  • Total Parking Spaces: 2

Utilities

  • Sewer: Public Sewer
  • Water Source: Public
  • Cooling Y N: Yes
  • Heating: Central
  • Heating Yn: Yes

Condo/Co-op/Association

  • HOA Fee Includes: Exterior Maintenance, Maintenance Grounds, Insurance
  • Association Fee: 105
  • Association #2 Fee Frequency: One Time
  • Association Fee Frequency: Monthly
  • Common Interest: Condominium
  • Senior Community: No
  • ResoAssociationFeeFrequency: Monthly

Lot Info

  • Lot Size Units: Acres
  • Parcel #: 090 01804 R0119128
  • Property Attached Yn: No
  • ResoLotSizeUnits: Acres

Multi Family

  • Above Grade Finished Area Units: Square Feet

Tax Info

  • Tax Lot: 110

MLS Schools

  • Elementary School: Reeves Rogers Elementary
  • High School: Oakland High School
  • Middle Or Junior School: Oakland Middle School
Create a Home Valuation Report for This Property
The Home Valuation Report is an in-depth analysis detailing your home's value as well as a comparison with similar homes in the area

Home Values in the Area

Source: Public Records

Average Home Value in this Area


Source: Public Records

Property History

We collect this data history from publicly available records. To have your information removed, we recommend requesting removal directly through your county’s website.

Date Event Price List to Sale Price per Sq Ft
06/26/2019 06/26/19 Sold $169,569 0.0% $150 / Sq Ft
03/23/2019 03/23/19 Pending -- -- --
03/23/2019 03/23/19 For Sale $169,569 -- $150 / Sq Ft
Source: Realtracs

Agents Affiliated with this Home

  • Section Image
  • Section Image
See All Agents

Map

Source: Realtracs

MLS Number: 2023036

Realtracs
Your Personal Tour Guide

Ask me questions while you tour the home.