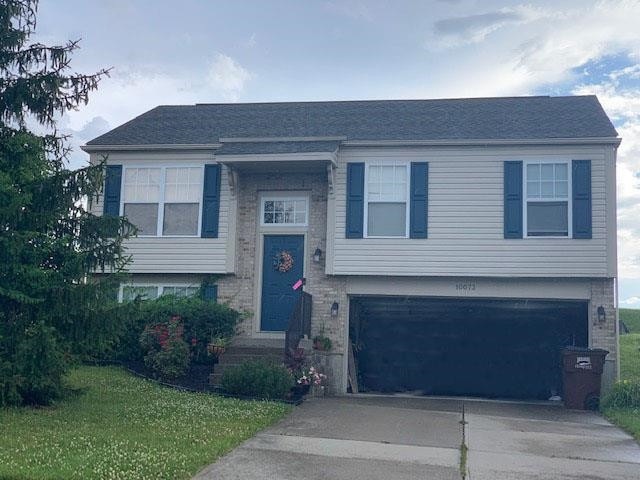
NOT LISTED FOR SALE

10073 Armstrong St Union, KY 41091

Florence Area

Estimated Value: $261,000 - $293,000

3 Beds
2.5 Baths
1,002 Sq Ft
$274/Sq Ft Est. Value

Sale Details

Date Sold: June 25, 2021

Last sale price $212,500 $212 Per Sq Ft

Est. 29% increase in value since last sale

Current estimated payment $1,623 / mo

Highlights

  • Traditional Architecture
  • Central Air
  • Heat Pump System
  • Longbranch Elementary School Rated A
  • Family Room

About This Home

As of June 2021

Sold when submitted

Last Agent to Sell the Property

Dianna Caldwell

eXp Realty, LLC Listed on: 05/26/2021

Last Buyer's Agent

Outside Agent

Outside Sales

Home Details

Home Type

  • Single Family

Year Built

  • Built in 2005

Lot Details

  • 7,405 Sq Ft Lot

HOA Fees

  • $11 Monthly HOA Fees

Parking

  • 2 Car Garage
  • Driveway

Home Design

  • Traditional Architecture
  • Bi-Level Home
  • Brick Exterior Construction
  • Poured Concrete
  • Shingle Roof
  • Vinyl Siding

Interior Spaces

  • 1,002 Sq Ft Home
  • Family Room
  • Basement Fills Entire Space Under The House

Bedrooms and Bathrooms

  • 3 Bedrooms

Schools

  • Longbranch Elementary School
  • Ballyshannon Middle School
  • Cooper High School

Utilities

  • Central Air
  • Heat Pump System
  • No Utilities

Community Details

  • Vertex Association, Phone Number (859) 491-5711
  • Orleans North Sec 10 Subdivision

Listing and Financial Details

  • Assessor Parcel Number 051.00-06-209.00

Home Details

Home Type

Single Family

Year Built

Built in 2005

Lot Details

7,405 Sq Ft Lot

HOA Fees

$11 per month

Parking

2

Listing Details

  • Cooling: Central Air
  • Property Sub Type: Single Family Residence
  • Lot Size Acres: 0.17
  • Year Built: 2005
  • Lot Size: Irregular
  • Subdivision Name: Orleans North Sec 10
  • Directions: Longbranch Rd to St. Louis Blvd, Right on Rampart Way, Left on Algiers St, Left on Armstrong St
  • Architectural Style: Traditional
  • New Construction: No
  • Property Attached Yn: No
  • Structure Type: House
  • ResoPropertyType: Residential
  • Location Tax Legal Info:Property Attached YN: No
  • Location Tax Legal Info:New Construction: No
  • Location Tax Legal Info:Elementary School: Longbranch
  • Location Tax Legal Info:Middle or Junior School: Ballyshannon Middle School
  • Location Tax Legal Info:High School: Cooper High School
  • Location Tax Legal Info:Subdivision2: Other
  • Contract Info:Auction YN: No
  • General Property Description:Half Baths: 1
  • General Property Description:Fireplace YN: No
  • General Property Description:Lot Size Dimensions: Irregular
  • General Property Description:Approx SqFt2: 1002.0
  • Cooling:Central Air: Yes
  • Foundation:Poured Concrete: Yes
  • Roof:Shingle: Yes
  • Sewer:Public Sewer: Yes
  • Water Source:Public: Yes
  • Room Details:Family Room YN: Yes
  • Room Details:Formal Dining Rm YN: No
  • General Property Description:Lot Size Acres: 0.17
  • General Property Description:Living Area: 1002.0
  • General Property Description:Lot Size Square Feet: 7405.2
  • Structure Type:House: Yes
  • Utilities:None14: Yes
  • Architecture:Traditional: Yes
  • Location Tax Legal Info:Tax ID: 051.00-06-209.00
  • Levels:Bi-Level: Yes
  • Special Features: None

Interior Features

  • Basement: Full
  • Heating: Heat Pump, Electric
  • Levels: Bi-Level
  • Property Type: Residential
  • Full Bathrooms: 2
  • Half Bathrooms: 1
  • Total Bedrooms: 3
  • Fireplace Features: None
  • Fireplace: No
  • Living Area: 1002.0
  • Full Basement: Yes

Exterior Features

  • Roof: Shingle
  • Construction Type: Brick, Vinyl Siding
  • Foundation Details: Poured Concrete
  • Construction Materials:Brick2: Yes
  • Construction Materials:Vinyl Siding: Yes

Garage/Parking

  • Attached Garage: No
  • Parking Features: Driveway
  • General Property Description:Garage Spaces: 2.0
  • Parking Features:Driveway: Yes

Utilities

  • Sewer: Public Sewer
  • Water Source: Public
  • Cooling Y N: Yes
  • Heating Yn: Yes
  • Utilities: None
  • Heating:Electric2: Yes
  • Heating:Heat Pump2: Yes

Condo/Co-op/Association

  • Association Fee: 130.0
  • Association Fee Frequency: Annually
  • Association: Yes
  • ResoAssociationFeeFrequency: Annually

Association/Amenities

  • Association Information:Association YN: Yes
  • Association Information:Association Management Name 1: Vertex
  • Association Information:Association Management Phone 1: 859-491-5711
  • Association Information:Total Yearly Fees: 130.0
  • Association Information:Association Fee: 130.0
  • Association Information:Association Fee Frequency: Annually

Schools

  • Elementary School: Longbranch
  • Junior High Dist: Boone Co Public
  • High School: Cooper High School
  • Middle Or Junior School: Ballyshannon Middle School

Lot Info

  • Lot Size Sq Ft: 7405.2
  • Zoning Description: {"Residential":true}
  • ResoLotSizeUnits: Acres

Ownership History

We collect this data history from publicly available records. To have your information removed, we recommend requesting removal directly through your county’s website.

Date Name Owned For Owner Type

Purchase Details

Listed on
May 26, 2021
Closed on
Jun 25, 2021
Sold by
Bought by
Seller's Agent
Dianna Caldwell
eXp Realty, LLC
Buyer's Agent
Outside Agent
Outside Sales
List Price
$212,500
Sold Price
$212,500
Current Estimated Value
$274,254

Home Financials for this Owner

Home Financials are based on the most recent Mortgage that was taken out on this home.
Estimated Appreciation
$61,754
Avg. Annual Appreciation
5.18%
Original Mortgage
$170,000
Interest Rate
0.029%
Mortgage Type
New Conventional

Purchase Details

Closed on
Jul 20, 2018
Sold by
Bought by

Home Financials for this Owner

Home Financials are based on the most recent Mortgage that was taken out on this home.
Original Mortgage
$116,250
Interest Rate
0.046%
Mortgage Type
New Conventional

Purchase Details

Closed on
Jun 9, 2005
Sold by
Bought by

Home Financials for this Owner

Home Financials are based on the most recent Mortgage that was taken out on this home.
Original Mortgage
$108,910
Interest Rate
0.0165%
Mortgage Type
Adjustable Rate Mortgage/ARM

Purchase Details

Closed on
Mar 21, 2005
Sold by
Bought by
Source: Public Records
Create a Home Valuation Report for This Property
The Home Valuation Report is an in-depth analysis detailing your home's value as well as a comparison with similar homes in the area

Home Values in the Area

Source: Public Records

Average Home Value in this Area


Source: Public Records

Purchase History

We collect this data history from publicly available records. To have your information removed, we recommend requesting removal directly through your county’s website.

Date Buyer Sale Price Title Company
$212,500 Excel Title Services Llc
$155,000 Kentucky Land Title Agency
$136,148 Homestead Title Agency Ltd
$54,384 None Available
Source: Public Records

Mortgage History

We collect this data history from publicly available records. To have your information removed, we recommend requesting removal directly through your county’s website.

Date Status Borrower Loan Amount
Open $170,000
Previous Owner $116,250
Previous Owner $108,910
Source: Public Records

Property History

We collect this data history from publicly available records. To have your information removed, we recommend requesting removal directly through your county’s website.

Date Event Price List to Sale Price per Sq Ft
06/25/2021 06/25/21 Sold $212,500 0.0% $212 / Sq Ft
05/26/2021 05/26/21 For Sale $212,500 -- $212 / Sq Ft
05/25/2021 05/25/21 Pending -- -- --
Source: Northern Kentucky Multiple Listing Service

Tax History

We collect this data history from publicly available records. To have your information removed, we recommend requesting removal directly through your county’s website.

Year Tax Paid Tax Assessment Tax Assessment Total Assessment is a certain percentage of the fair market value that is determined by local assessors to be the total taxable value of land and additions on the property. Land Improvement
2025 $1,577 $162,800 $30,000 $132,800
2024 $1,546 $162,800 $30,000 $132,800
2023 $1,535 $162,800 $30,000 $132,800
2022 $2,014 $212,500 $24,000 $188,500
2021 $1,929 $155,000 $24,000 $131,000
2020 $1,503 $155,000 $24,000 $131,000
2019 $1,516 $155,000 $24,000 $131,000
2018 $1,308 $136,150 $24,000 $112,150
2017 $1,318 $136,150 $24,000 $112,150
2015 $1,307 $136,150 $24,000 $112,150
2013 -- $136,150 $24,000 $112,150
Source: Public Records

Agents Affiliated with this Home

See All Agents

Map

Source: Northern Kentucky Multiple Listing Service

MLS Number: 550247

Northern Kentucky Multiple Listing Service

APN: 051.00-06-209.00

Your Personal Tour Guide

Ask me questions while you tour the home.