
Michelle Tell
Coldwell Banker M.M. Parrish Realtors
(386) 853-7372
101 Total Sales
1 in On Top of the World
$173,000 Price


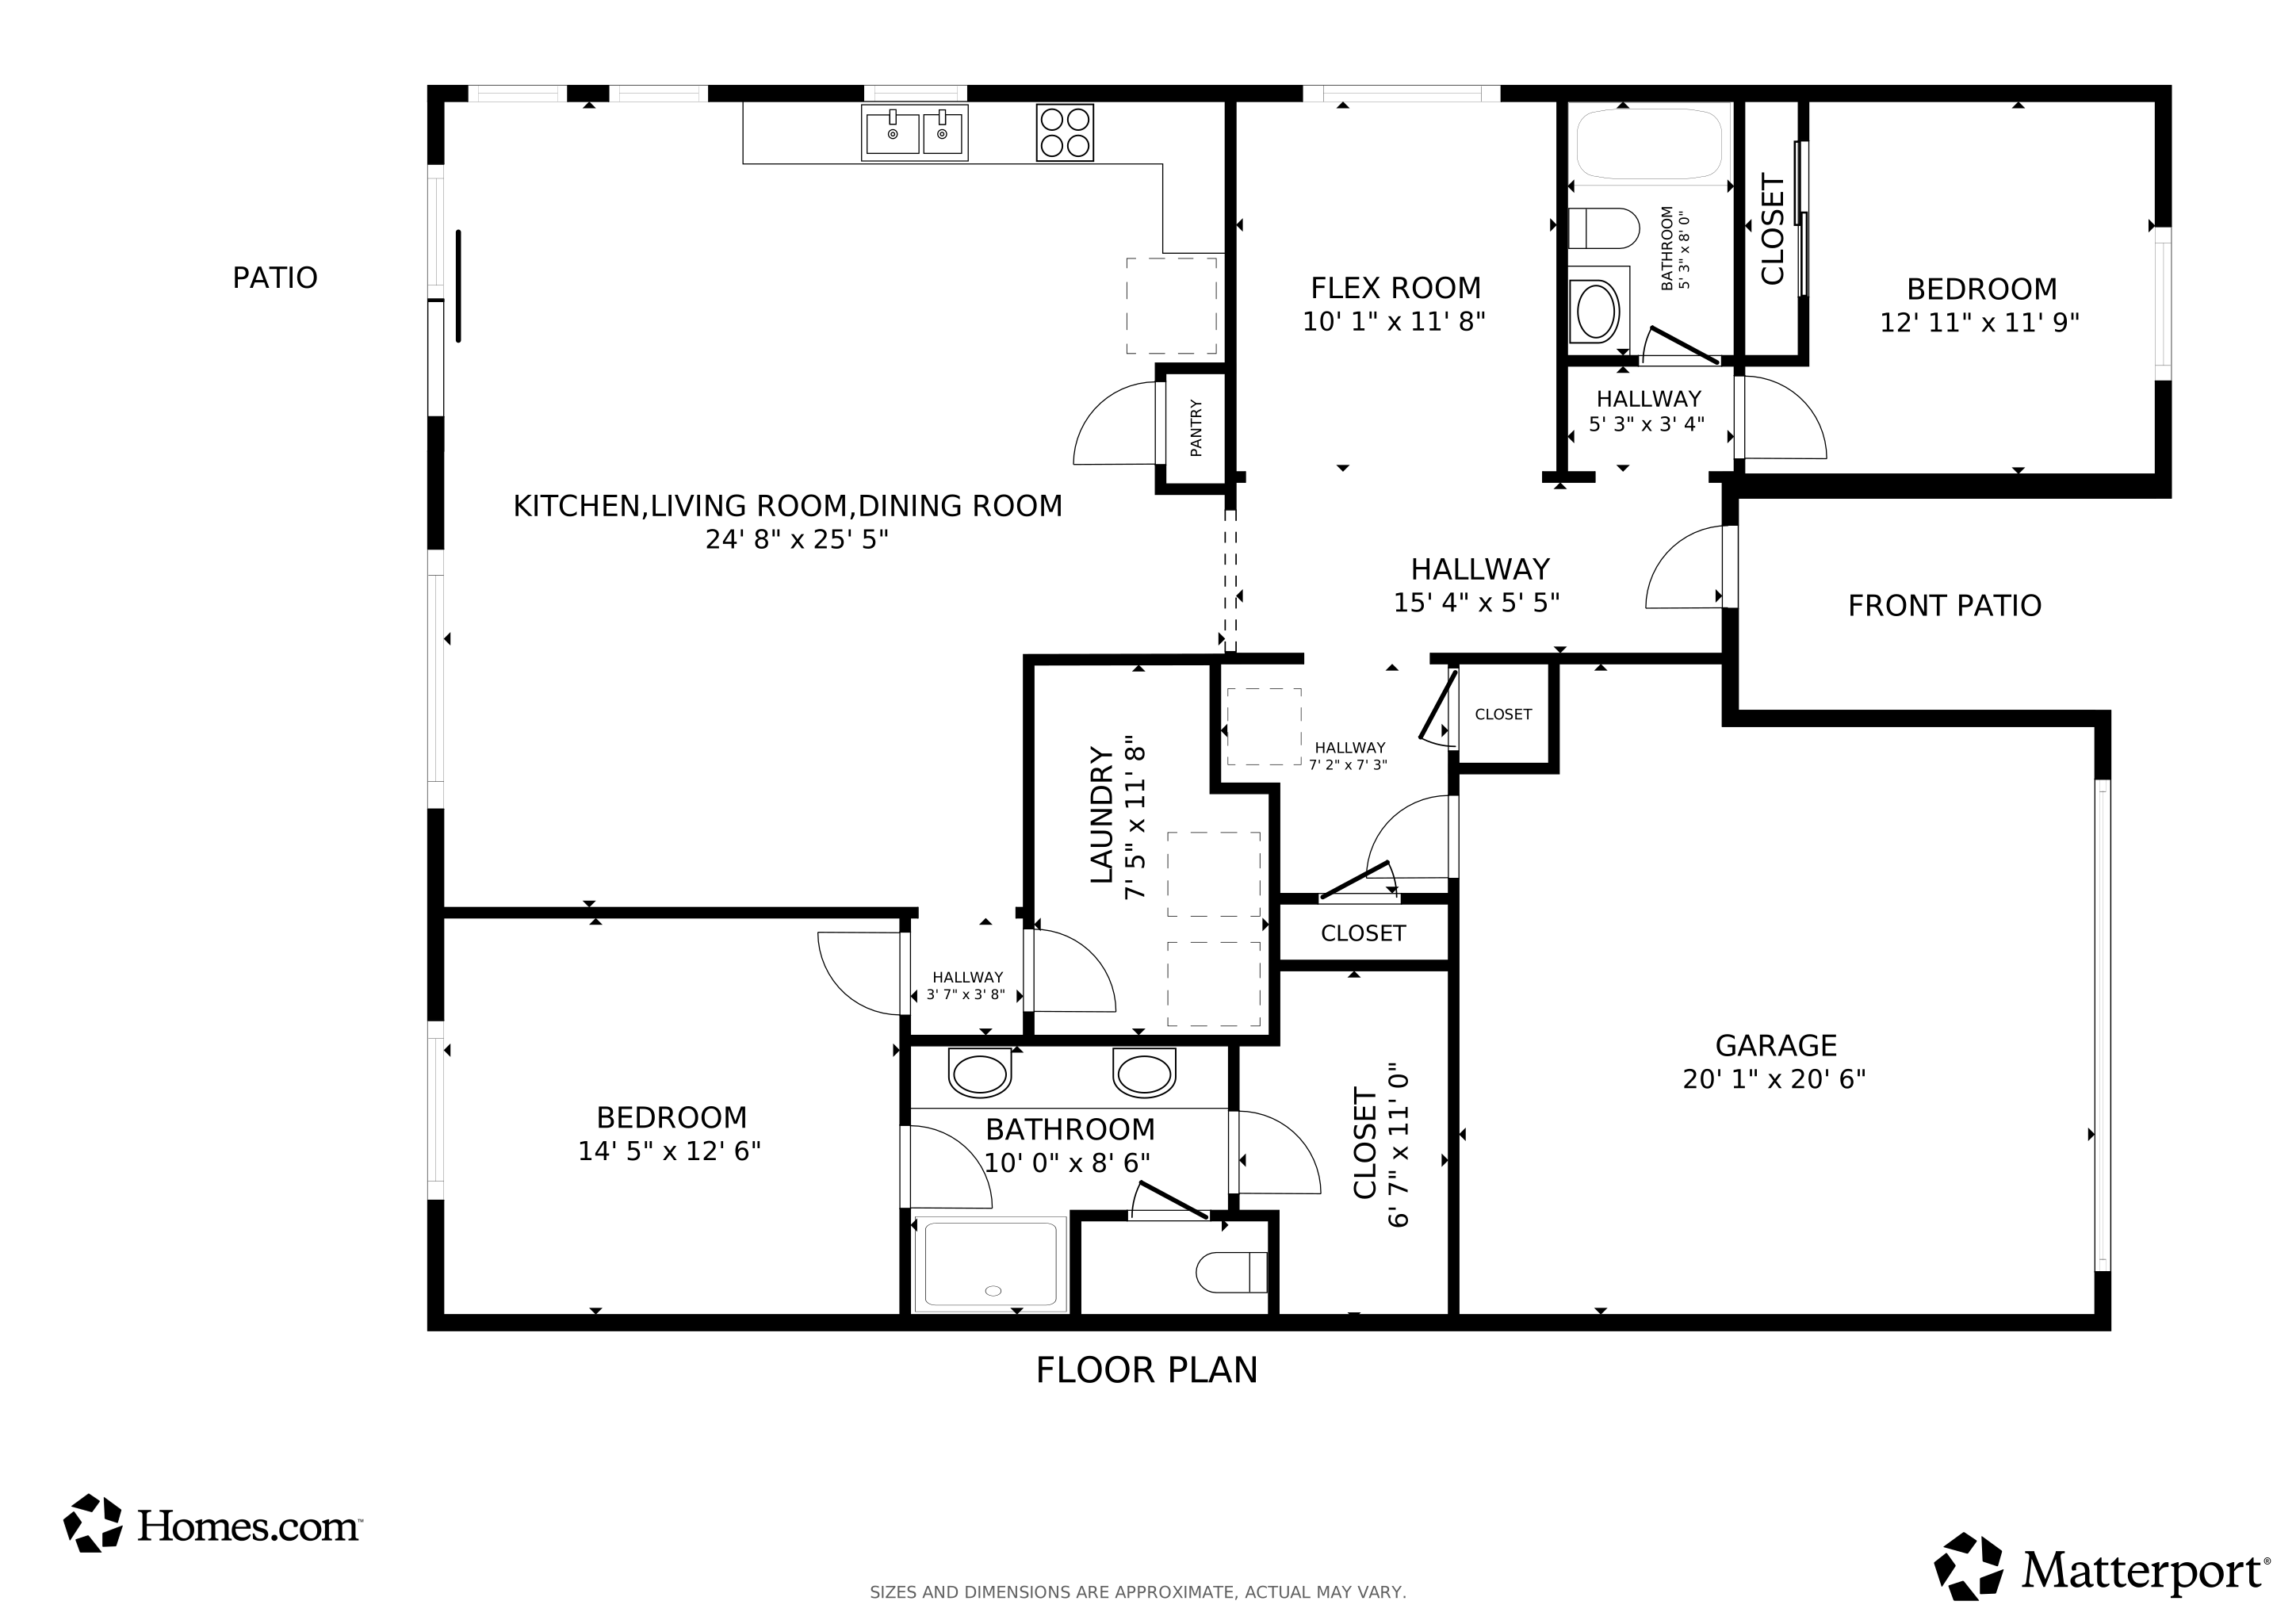
Stunning and Pristine, this turn-key home is a coveted Abbeyville model. It boasts 2-Bedrooms, 2 baths with Den and spanning 1680 sq ft, it is the perfect blend of luxury and style. As you approach the covered entryway, a decorative glass door invites you into a home designed for a life of ease. The open floor plan immediately impresses, guiding you through a space where every detail has been thoughtfully considered. The heart of the home is a kitchen that will delight any chef, featuring an island perfect for entertaining.
Step outside to discover a private oasis. The open backyard patio offers a serene retreat, looking out onto a park-like berm that provides both beauty and a sense of privacy. Inside, you'll find peace of mind with smart upgrades, including extra insulation in the attic to keep you comfortable and energy costs down, as well as Sun-X tinted windows and sliders that protect your furnishings from the Florida sun while maintaining a bright and inviting atmosphere. This home can be sold with Furniture or without, making it a Fabulous turn-key property. Stone Creek is the Jewel in Del Webb’s Crown and offers everything an active 55- plus community should. Pickle Ball Courts, Bocce, Basketball, Baseball, Tennis, Gardening, a state-of-the-art Fitness Center, Pool Tables, Fire pit, and the list goes on. This home is not just a place to live; it's a lifestyle waiting to be enjoyed, promising relaxation, community, and the Very Best of Ocala living! Welcome to your new beginning at Stone Creek by Del Webb!
Last Agent to Sell the Property
WEICHERT REALTORS HALLMARK PROPERTIES Brokerage Phone: 352-867-7800 License #3494362 Listed on: 09/15/2025
Michelle Tell
Coldwell Banker M.M. Parrish Realtors
(386) 853-7372
101 Total Sales
1 in On Top of the World
$173,000 Price
Tony Baroni
KELLER WILLIAMS SUBURBAN TAMPA
(813) 437-1985
1,293 Total Sales
2 in On Top of the World
$380K - $390K Price Range
Kim Hagan
RE/MAX FOXFIRE - HWY 40
(352) 644-9228
102 Total Sales
10 in On Top of the World
$100K - $420K Price Range
Cristine Kelty
EXP REALTY LLC
(352) 922-3982
81 Total Sales
4 in On Top of the World
$147K - $172K Price Range
Scott Hutchinson
(352) 644-9153
69 Total Sales
1 in On Top of the World
$35,000 Price
Leslie Hampleman
Beachy Beach Real Estate
(352) 646-8608
22 Total Sales
1 in On Top of the World
$520,000 Price
We collect this data history from publicly available records. To have your information removed, we recommend requesting removal directly through your county’s website.
| Date | Event | Price | List to Sale | Price per Sq Ft |
|---|---|---|---|---|
| 08/05/2026 08/05/26 | Sold | $295,000 | -1.3% | $176 / Sq Ft |
| 06/24/2026 06/24/26 | Pending | -- | -- | -- |
| 05/12/2026 05/12/26 | Price Changed | $299,000 | -5.1% | $178 / Sq Ft |
| 05/01/2026 05/01/26 | Price Changed | $315,000 | -1.6% | $188 / Sq Ft |
| 04/07/2026 04/07/26 | Price Changed | $320,000 | -3.0% | $190 / Sq Ft |
| 02/09/2026 02/09/26 | Price Changed | $330,000 | -1.5% | $196 / Sq Ft |
| 10/29/2025 10/29/25 | Price Changed | $335,000 | -1.5% | $199 / Sq Ft |
| 09/15/2025 09/15/25 | For Sale | $340,000 | -- | $202 / Sq Ft |
We collect this data history from publicly available records. To have your information removed, we recommend requesting removal directly through your county’s website.
| Year | Tax Paid | Tax Assessment Tax Assessment Total Assessment is a certain percentage of the fair market value that is determined by local assessors to be the total taxable value of land and additions on the property. | Land | Improvement |
|---|---|---|---|---|
| 2025 | $3,053 | $205,515 | ||
| 2024 | $2,801 | $199,723 | ||
| 2023 | $2,731 | $193,906 | $0 | $0 |
| 2022 | $2,656 | $188,258 | $0 | $0 |
| 2021 | $2,653 | $182,775 | $0 | $0 |
| 2020 | $2,631 | $180,251 | $0 | $0 |
| 2019 | $2,591 | $176,198 | $0 | $0 |
| 2018 | $2,456 | $172,913 | $27,000 | $145,913 |
| 2017 | $2,489 | $174,173 | $0 | $0 |
| 2016 | $2,446 | $170,591 | $0 | $0 |
| 2015 | $2,462 | $169,405 | $0 | $0 |
| 2014 | -- | $18,800 | $0 | $0 |
Seller's Agent in 2026
Dava Peters
WEICHERT REALTORS HALLMARK PROPERTIES
(352) 895-0527
53 Total Sales
Buyer's Agent in 2026
Margaret Iovine
NEXT GENERATION REALTY OF MARION COUNTY
(516) 732-7771
9 Total Sales
Source: Stellar MLS
MLS Number: OM709616
APN: 3489-1200-58
Disclaimer: Certain information contained herein is derived from information provided by parties other than Homes.com. All information provided is deemed reliable, but is not guaranteed to be accurate and should be independently verified.
All data is obtained from various sources and may not have been verified by broker or MLS GRID. Supplied Open House Information is subject to change without notice. All information should be independently reviewed and verified for accuracy. Properties may or may not be listed by the office/agent presenting the information. Some IDX listings have been excluded from this website. IDX information is provided exclusively for personal, non-commercial use, and may not be used for any purpose other than to identify prospective properties consumers may be interested in purchasing. Information is deemed reliable but not guaranteed.
Listings courtesy of Stellar MLS as distributed by MLS GRID.
Based on information submitted to the MLS GRID
Listing Information presented by local MLS brokerage: Ten-X - (888)-952-6393
Ask me questions while you tour the home.