NOT LISTED FOR SALE

10077 Rustic Rd Cadet, MO 63660

3 Beds
2 Baths
1,344 Sq Ft
5 Acre Lot

Sale Details

Date Sold: April 24, 2023

53 Days on Market

Highlights

  • Primary Bedroom Suite
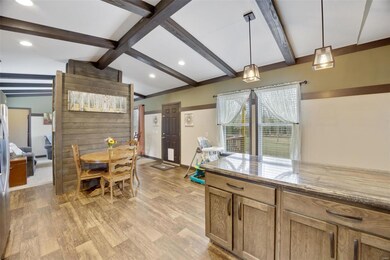
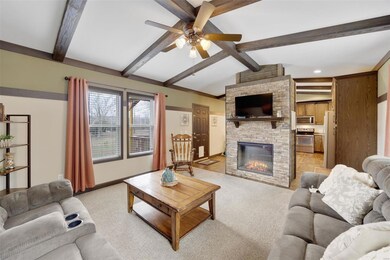
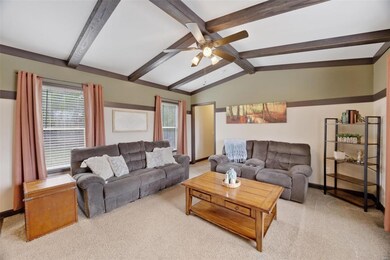
  • Vaulted Ceiling
  • Backs to Trees or Woods
  • Open Floorplan
  • Traditional Architecture
  • Corner Lot

About This Home

As of April 2023

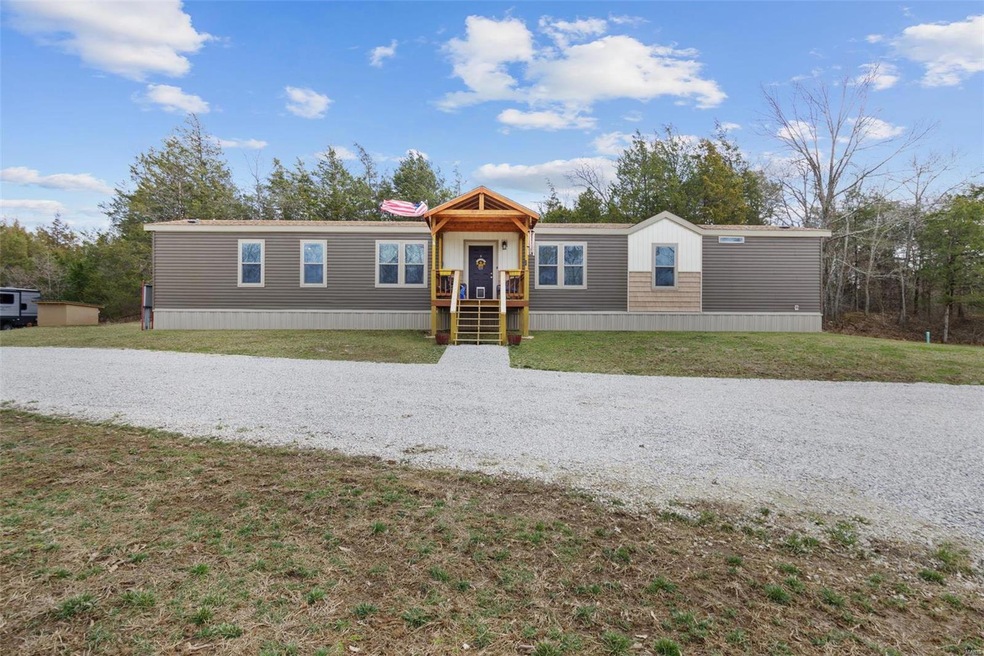
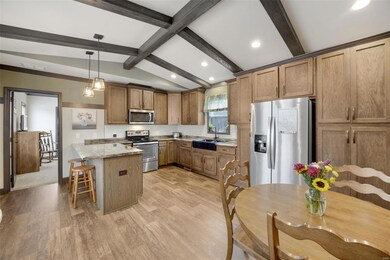
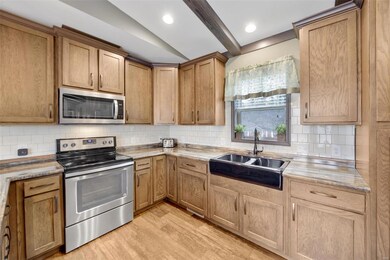
Come check out this STUNNING 3 bed 2 bath home located in Cadet. This property has so much to offer. Home sits on 5 acres and has been recently surveyed. Home features an open floor plan with a beautiful kitchen, vaulted ceiling in living/kitchen area, stainless steel appliances, fireplace and so much more. The master suite has a soak tub with separate walk-in shower and large walk-in closet. If you are looking to have a few chicken, you will love the custom built chicken coop. Property also has a storage/workshop area. Call today to set up your private showing.

Last Agent to Sell the Property

Philip Fitzwater

Keller Williams Realty Platinum License #2013008849 Listed on: 02/28/2023

Keller Williams Realty Platinum

Last Buyer's Agent

Kris Hanson

Local MO Realty, LLC License #2003008860

Create a Home Valuation Report for This Property
The Home Valuation Report is an in-depth analysis detailing your home's value as well as a comparison with similar homes in the area

Property Details

Home Type

  • Manufactured Home

Year Built

  • Built in 2019

Lot Details

  • 5 Acre Lot
  • Corner Lot
  • Level Lot
  • Backs to Trees or Woods

Parking

  • Oversized Parking

Home Design

  • Traditional Architecture
  • Vinyl Siding

Interior Spaces

  • 1,344 Sq Ft Home
  • 1-Story Property
  • Open Floorplan
  • Vaulted Ceiling
  • Electric Fireplace
  • Living Room with Fireplace
  • Combination Kitchen and Dining Room
  • Lower Floor Utility Room
  • Laundry on main level
  • Storage
  • Partially Carpeted
  • Crawl Space

Kitchen

  • Eat-In Kitchen
  • Electric Oven or Range
  • Microwave
  • Stainless Steel Appliances

Bedrooms and Bathrooms

  • 3 Main Level Bedrooms
  • Primary Bedroom Suite
  • Split Bedroom Floorplan
  • 2 Full Bathrooms
  • Separate Shower in Primary Bathroom

Outdoor Features

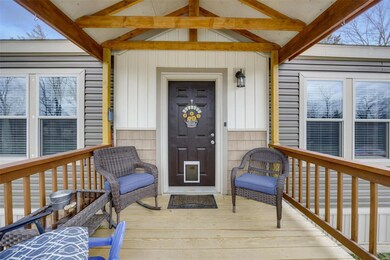
  • Covered Patio or Porch
  • Separate Outdoor Workshop
  • Shed

Schools

  • Kingston Primary Elementary School
  • Kingston Middle School
  • Kingston High School

Utilities

  • Forced Air Heating and Cooling System
  • Underground Utilities
  • Well
  • Electric Water Heater
  • Septic System

Community Details

  • Workshop Area

Listing and Financial Details

  • Assessor Parcel Number 11-1.0-011-000-000-022.01000

Property Details

Home Type

Manufactured Home

Year Built

Built in 2019

Lot Details

5 Acres

Listing Details

  • Property Type: Residential
  • Style: 1 Story
  • Style Description: Manufactured
  • Municipality Township: Unincorporated
  • Special Areas: Main Floor Laundry
  • Special Description: Owner Occupied
  • Age: 4
  • Ownership: Private
  • Year Built: 2019
  • Directions: Coordinates to the house... (38.0308200, -90.6800272)
  • Special Features: None
  • Property Sub Type: MobileManufactured
  • Stories: 1

Interior Features

  • Basement: Space/Crawl or Other
  • Bedroom Types: Divided Bdr Flr Plan, Main Floor Master, Master Bdr. Suite
  • Dining Room: Kitchen/Dining Combo
  • Fireplace Location: Living Room
  • Fireplace Type: Electric
  • Interior Amenities: Open Floor Plan, Some Carpeting, Vaulted Ceiling
  • Kitchen: Eat-In Kitchen, Pantry
  • Main Level Bedrooms: 3
  • Main Full Bathrooms: 2
  • Master Bed.: Full Bath, Tub & Separate Shwr
  • Misc Features: Porch-Covered
  • Total Living Area: 1344.00
  • Appliances: Microwave, Range/Oven-Electric, Refrigerator, Stainless Steel Appliances
  • Bathrooms: 2.00
  • Bedrooms: 3.00
  • Square Footage: 1344
  • Total Full Baths: 2
  • Number Fireplaces: 1

Exterior Features

  • Architecture: Traditional
  • Construction: Vinyl Siding

Garage/Parking

  • Parking: Oversize

Utilities

  • Sewer: Septic
  • Water: Well
  • Water Heater: Electric
  • Cooling: Central-Electric
  • Heating: Forced Air

Condo/Co-op/Association

  • Amenities: Underground Util, Workshop/Hobby Area

Schools

  • Elementary School: Kingston Primary
  • Junior High School: Kingston Middle
  • School District: Kingston K-14
  • Senior High School: Kingston High

Lot Info

  • Lot Description: Backs to Trees/Woods, Corner Lot, Level Lot
  • Lot Dimensions: irr
  • Lot Sq Ft: 217800
  • Acres: 5.0000

Building Info

  • Buildings: Shed(s), Storage, Workshop

Tax Info

  • Taxes Paid: 640
  • Taxes Paid Year: 2022
  • Assessor Parcel Number: 11-1.0-011-000-000-022.01000

Property History

We collect this data history from publicly available records. To have your information removed, we recommend requesting removal directly through your county’s website.

Date Event Price List to Sale Price per Sq Ft
04/24/2023 04/24/23 Sold -- -- --
04/23/2023 04/23/23 Pending -- -- --
02/28/2023 02/28/23 For Sale $175,000 -- $130 / Sq Ft
Source: MARIS MLS

Agents Affiliated with this Home

  • Section Image
  • Section Image
See All Agents

Map

Source: MARIS MLS

MLS Number: MIS23010027

MARIS MLS
Your Personal Tour Guide

Ask me questions while you tour the home.