
Valerie Howard
BHHS Georgia Properties
(770) 562-7594
108 Total Sales
1 in McDonough
$456,000 Price
Estimated Value: $360,478
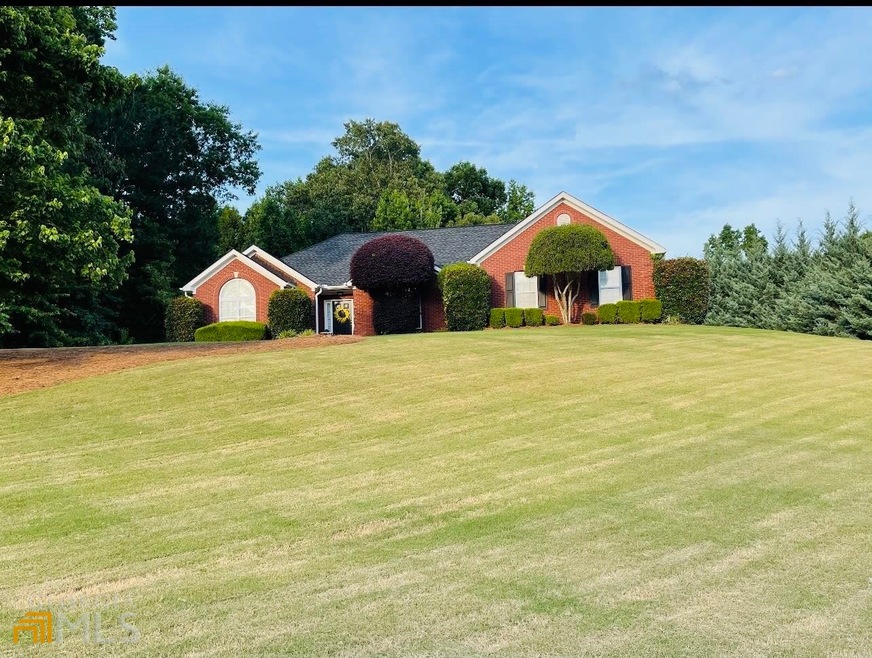
Country living convenient to the city - less than 50 miles to Atlanta. Spacious, beautifully updated 3 bedroom- 2 bathroom split bedroom plan with over 2,000 sq ft on an acre lot. Sodded front and back yard with a secluded backyard with a large 15 x 15 flagstone patio perfect for entertaining. New architectural roof and a new double insulated garage door with a silent opener. New Rheem hot water heater. Newly renovated kitchen with granite countertops and stainless steel appliances. Also, new double French doors off kitchen and master suite. Walk in pantry and walk in laundry room. Hardwood floors and tile throughout. Large entry way and separate formal dining room. New tile and toilets in bathrooms. Very large master suite with double tray ceilings and double French doors leading to stone patio. Double vanity sinks, walk in tile shower and jetted bathtub. Large walk-in master closet and Separate powder room. Two Jack and Jill bedrooms, oversized vaulted living room With gas fireplace. Lots of storage above garage which could be made into additional living space. Oversized - two car garage with cabinets for storage in garage. This home is located in the coveted Ola school district also minutes from Pilgreens restaurant, pool and GA National Golf and Country Club. Also many churches and restaurants just minutes from the home and easy access to interstate 75. This home is ready to move in and begin enjoying the quiet life
Last Agent to Sell the Property
Jennifer Stein
HomeLister, Inc. License #348812 Listed on: 05/02/2022
We collect this data history from publicly available records. To have your information removed, we recommend requesting removal directly through your county’s website.
Valerie Howard
BHHS Georgia Properties
(770) 562-7594
108 Total Sales
1 in McDonough
$456,000 Price
Mike Daye
Foresight Real Estate Group
(844) 934-1867
72 Total Sales
2 in McDonough
$299,990 Price Range
Gary Roberts
South Metro Real Estate Group
(833) 658-6024
28 Total Sales
3 in McDonough
$377K - $380K Price Range
Ron Francis
HomeSmart
(678) 821-9536
61 Total Sales
3 in McDonough
$335K - $375K Price Range
Renee BriscoeTaylor
RE/MAX Center
(770) 525-9565
156 Total Sales
4 in McDonough
$287K - $575K Price Range
Ben Herring
eXp Realty
(888) 612-9369
160 Total Sales
7 in McDonough
$280K - $528K Price Range
We collect this data history from publicly available records. To have your information removed, we recommend requesting removal directly through your county’s website.
| Date | Buyer | Sale Price | Title Company |
|---|---|---|---|
| $392,000 | -- | ||
| -- | -- |
We collect this data history from publicly available records. To have your information removed, we recommend requesting removal directly through your county’s website.
| Date | Status | Borrower | Loan Amount |
|---|---|---|---|
| Open | $9,606 | ||
| Open | $384,899 | ||
| Previous Owner | $188,511 |
We collect this data history from publicly available records. To have your information removed, we recommend requesting removal directly through your county’s website.
| Date | Event | Price | List to Sale | Price per Sq Ft |
|---|---|---|---|---|
| 08/11/2022 08/11/22 | Sold | $392,000 | -4.4% | $191 / Sq Ft |
| 07/08/2022 07/08/22 | Pending | -- | -- | -- |
| 06/27/2022 06/27/22 | Price Changed | $410,000 | -2.4% | $200 / Sq Ft |
| 05/02/2022 05/02/22 | For Sale | $420,000 | -- | $204 / Sq Ft |
We collect this data history from publicly available records. To have your information removed, we recommend requesting removal directly through your county’s website.
| Year | Tax Paid | Tax Assessment Tax Assessment Total Assessment is a certain percentage of the fair market value that is determined by local assessors to be the total taxable value of land and additions on the property. | Land | Improvement |
|---|---|---|---|---|
| 2025 | $5,486 | $144,520 | $22,000 | $122,520 |
| 2024 | $5,486 | $153,360 | $22,000 | $131,360 |
| 2023 | $6,091 | $156,480 | $18,000 | $138,480 |
| 2022 | $3,653 | $118,280 | $18,000 | $100,280 |
| 2021 | $3,072 | $93,720 | $18,000 | $75,720 |
| 2020 | $2,908 | $86,760 | $12,800 | $73,960 |
| 2019 | $2,776 | $81,160 | $12,000 | $69,160 |
| 2018 | $2,688 | $77,440 | $10,800 | $66,640 |
| 2016 | $2,291 | $64,480 | $10,000 | $54,480 |
| 2015 | $2,233 | $61,520 | $10,000 | $51,520 |
| 2014 | $2,004 | $55,240 | $10,000 | $45,240 |
J
Seller's Agent in 2022
Jennifer Stein
HomeLister, Inc.
Buyer's Agent in 2022
Myiah Shows
The Atlanta Key Firm LLC
(404) 850-5001
31 Total Sales
Source: Georgia MLS
MLS Number: 20037936
APN: 153E-01-040-000
Disclaimer: Certain information contained herein is derived from information provided by parties other than Homes.com. All information provided is deemed reliable, but is not guaranteed to be accurate and should be independently verified.
The data relating to real estate for sale on this web site comes in part from the Broker Reciprocity Program of Georgia MLS. Real estate listings held by brokerage firms other than Redfin are marked with the Broker Reciprocity logo and detailed information about them includes the name of the listing brokers. Information deemed reliable but not guaranteed. Copyright 2026 Georgia MLS. All rights reserved.
Ask me questions while you tour the home.