
Carla Sevilla
Glenwood Homes
(984) 355-9974
144 Total Sales
1 in Walltown
$920,000 Price


Estimated Value: $412,360
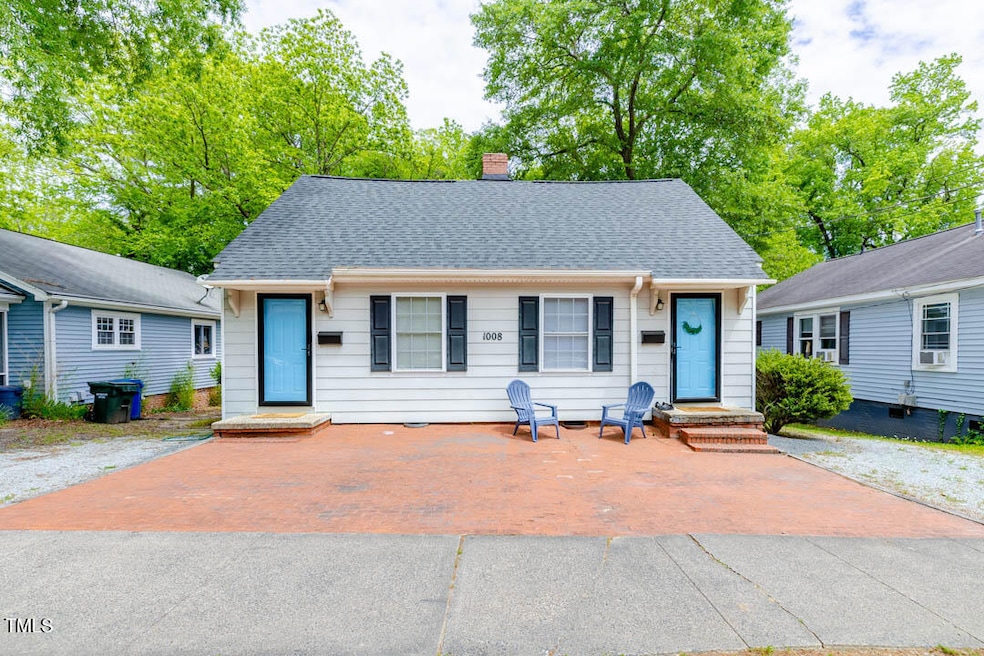
Fully Renovated Duplex in Prime Walltown Location - 2 Blocks from Duke University Don't miss this rare opportunity to own a fully renovated duplex in the highly desirable Walltown neighborhood of Durham--just two blocks from the Duke University East Campus wall. Whether you're looking for a turnkey investment property or a chance to live in one side and rent the other, this duplex checks all the boxes. Each side of this stylish duplex features 1 bedroom, 1 bathroom, private entrances, and updated interiors with modern finishes. Renovations include updated kitchens and bathrooms, in-unit washer/dryers, and contemporary furnishings that make each unit feel like home. Property currently being operated as an Airbnb. Both sides are fully furnished and can be included in the sale. Located in one of Durham's most walkable neighborhoods, this property offers unbeatable access to Duke, 9th Street, and downtown Durham's shops, restaurants, and entertainment. Whether you're expanding your rental portfolio or looking for a smart live-and-lease option, 1008 Clarendon St is a rock-solid opportunity in one of Durham's hottest neighborhoods.
Carla Sevilla
Glenwood Homes
(984) 355-9974
144 Total Sales
1 in Walltown
$920,000 Price
Jennie Zdenek
Providence Realty Group LLC
(888) 364-7853
58 Total Sales
1 in Walltown
$255,000 Price
Tim Hock
Tim Hock Properties
(866) 981-6305
13 Total Sales
1 in Walltown
$350,000 Price
Monica Boswell
The M Homes Group
(919) 804-0991
61 Total Sales
1 in Walltown
$711,000 Price
Nicholas Yarrington
Grow Local Realty, LLC
(910) 684-3156
482 Total Sales
1 in Walltown
$180,000 Price
Warren Hall
Compass -- Raleigh
(888) 716-3071
187 Total Sales
1 in Walltown
$439,000 Price
We collect this data history from publicly available records. To have your information removed, we recommend requesting removal directly through your county’s website.
| Date | Event | Price | List to Sale | Price per Sq Ft |
|---|---|---|---|---|
| 04/27/2026 04/27/26 | Sold | $414,900 | 0.0% | $329 / Sq Ft |
| 03/30/2026 03/30/26 | Pending | -- | -- | -- |
| 03/18/2026 03/18/26 | For Sale | $414,900 | 0.0% | $329 / Sq Ft |
| 12/14/2025 12/14/25 | Pending | -- | -- | -- |
| 12/08/2025 12/08/25 | Price Changed | $414,900 | -2.4% | $329 / Sq Ft |
| 11/03/2025 11/03/25 | For Sale | $425,000 | 0.0% | $337 / Sq Ft |
| 10/09/2025 10/09/25 | Pending | -- | -- | -- |
| 08/04/2025 08/04/25 | For Sale | $425,000 | -- | $337 / Sq Ft |
Seller's Agent in 2026
Graham Storey
CityPlat
(919) 698-8799
1 in this area
20 Total Sales
Buyer's Agent in 2026
Ashley Wilson DeWeese
Keller Williams Legacy
(919) 378-1974
1 in this area
633 Total Sales
Source: Doorify MLS
MLS Number: 10113709
APN: 100632
Disclaimer: Certain information contained herein is derived from information provided by parties other than Homes.com. All information provided is deemed reliable, but is not guaranteed to be accurate and should be independently verified.
Some IDX listings have been excluded from this IDX display. Brokers make an effort to deliver accurate information, but buyers should independently verify any information on which they will rely in a transaction. The listing broker shall not be responsible for any typographical errors, misinformation, or misprints, and they shall be held totally harmless from any damages arising from reliance upon this data. This data is provided exclusively for consumers’ personal, non-commercial use. Listings marked with an icon are provided courtesy of the Doorify MLS, Inc. of North Carolina, Internet Data Exchange Database. Closed (sold) listings may have been listed and/or sold by a real estate firm other than the firm(s) featured on this website. Closed data is not available until the sale of the property is recorded in the MLS. Home sale data is not an appraisal, CMA, competitive or comparative market analysis, or home valuation of any property. Copyright 2026 Doorify MLS, Inc. of North Carolina. All rights reserved.
Ask me questions while you tour the home.