
Seller's Agent in 2021
Mike Ballard
Area One Realty, LLC
(502) 510-0515
458 Total Sales
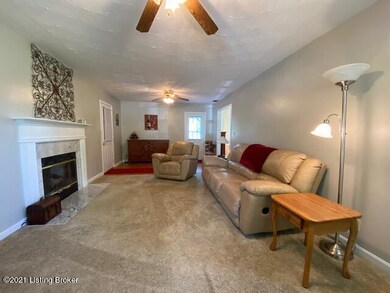
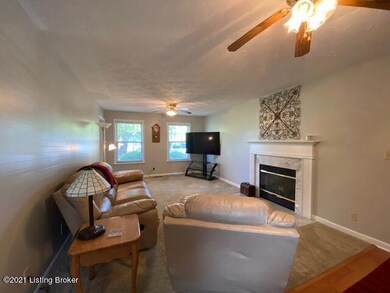
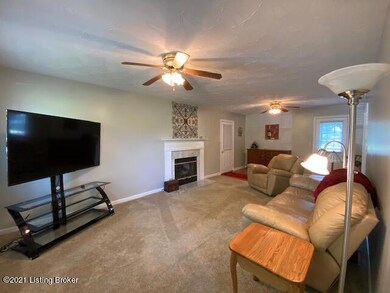
Estimated Value: $312,000 - $343,000
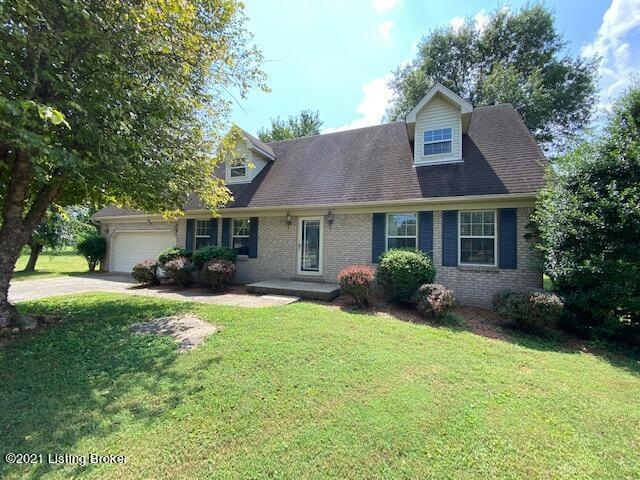
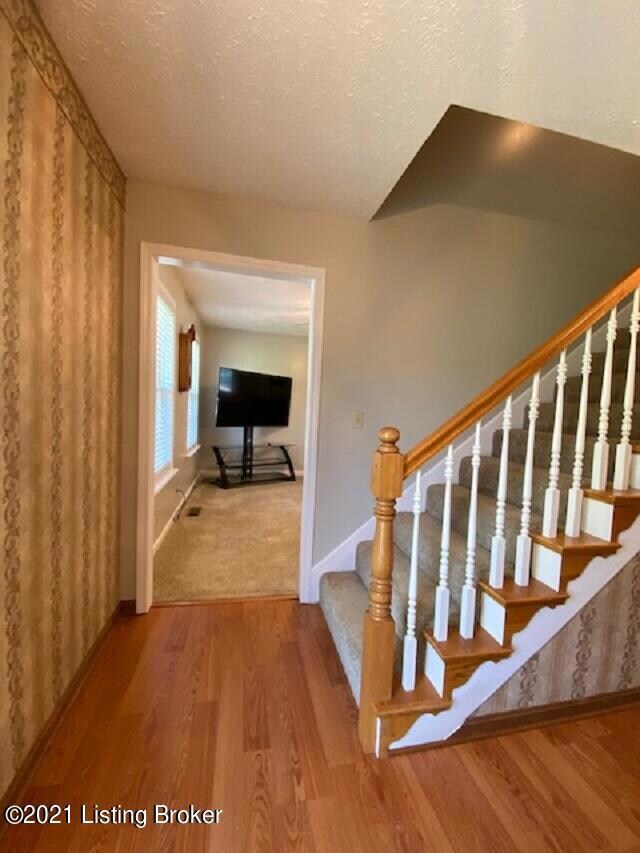
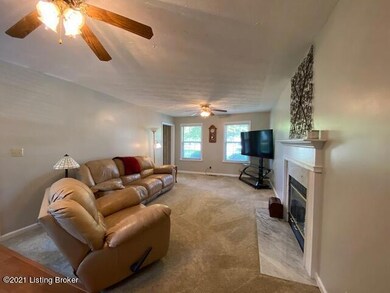
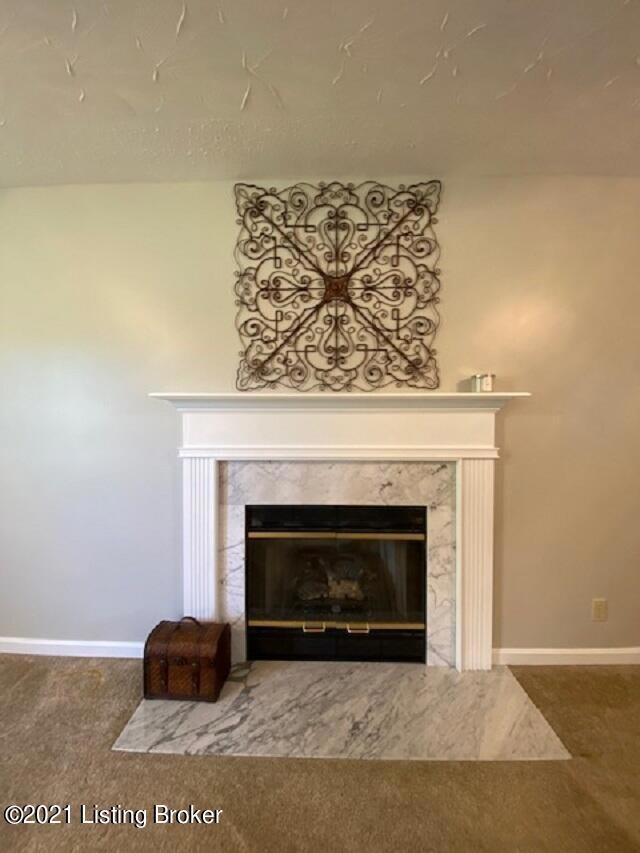
Don't miss this lovely 3BR 2BA brick Cape Cod with attached garage situated on 1.2 acre lot located on quiet cul de sac street in Stonehouse Flats. Spacious and comfortable floor plan with 1600 sq. ft. of living space. Living Room features a nice gas fireplace, Eat in Kitchen with full compliment of appliances & first floor primary suite. Upstairs features two additional bedrooms & full Bath. Lots of good attic storage space is found above the attached two car garage. Outdoor features include a nice rear deck & outbuilding provides additional storage. Property is conveniently located off Hwy 245 which makes it an excellent commute location to Louisville, Elizabethtown & Ft. Knox via I65 & minutes from all the amenities of Bardstown. Don't miss your chance to own this great home.
Last Agent to Sell the Property
Area One Realty, LLC License #208339 Listed on: 08/28/2021
Last Buyer's Agent
NON MEMBER
NON-MEMBER OFFICE
We collect this data history from publicly available records. To have your information removed, we recommend requesting removal directly through your county’s website.
We collect this data history from publicly available records. To have your information removed, we recommend requesting removal directly through your county’s website.
| Date | Buyer | Sale Price | Title Company |
|---|---|---|---|
| $245,100 | Executive Title Co | ||
| $234,900 | None Available | ||
| -- | None Available |
We collect this data history from publicly available records. To have your information removed, we recommend requesting removal directly through your county’s website.
| Date | Status | Borrower | Loan Amount |
|---|---|---|---|
| Open | $50,000 | ||
| Previous Owner | $187,920 |
We collect this data history from publicly available records. To have your information removed, we recommend requesting removal directly through your county’s website.
| Date | Event | Price | List to Sale | Price per Sq Ft | Prior Sale |
|---|---|---|---|---|---|
| 10/21/2021 10/21/21 | Sold | $245,100 | -1.1% | $153 / Sq Ft | |
| 09/02/2021 09/02/21 | Pending | -- | -- | -- | |
| 08/27/2021 08/27/21 | For Sale | $247,900 | +5.5% | $155 / Sq Ft | |
| 05/03/2021 05/03/21 | Sold | $234,900 | +2.2% | $147 / Sq Ft | View Prior Sale |
| 03/19/2021 03/19/21 | Pending | -- | -- | -- | |
| 03/17/2021 03/17/21 | For Sale | $229,900 | -- | $144 / Sq Ft |
We collect this data history from publicly available records. To have your information removed, we recommend requesting removal directly through your county’s website.
| Year | Tax Paid | Tax Assessment Tax Assessment Total Assessment is a certain percentage of the fair market value that is determined by local assessors to be the total taxable value of land and additions on the property. | Land | Improvement |
|---|---|---|---|---|
| 2025 | $1,995 | $245,100 | $245,100 | $0 |
| 2024 | $2,151 | $245,100 | $0 | $0 |
| 2023 | $2,151 | $245,100 | $0 | $0 |
| 2022 | $2,692 | $245,100 | $245,100 | $0 |
| 2021 | $1,636 | $184,400 | $184,400 | $0 |
| 2020 | $1,613 | $184,400 | $184,400 | $0 |
| 2019 | $1,690 | $184,400 | $184,400 | $0 |
| 2018 | $1,347 | $149,400 | $149,400 | $0 |
| 2017 | -- | $149,400 | $149,400 | $0 |
| 2016 | -- | $149,400 | $149,400 | $0 |
| 2015 | $1,199 | $149,400 | $149,400 | $0 |
| 2014 | $1,199 | $149,400 | $149,400 | $0 |
| 2012 | $1,199 | $149,400 | $149,400 | $0 |
Seller's Agent in 2021
Mike Ballard
Area One Realty, LLC
(502) 510-0515
458 Total Sales
NM
Buyer's Agent in 2021
NON MEMBER
NON-MEMBER OFFICE
Buyer's Agent in 2021
Marsha Clark
Marsha Clark Real Estate
(502) 507-6554
40 Total Sales
Source: Metro Search, Inc.
MLS Number: 1595031
APN: 33000-00-006.10
Disclaimer: Certain information contained herein is derived from information provided by parties other than Homes.com. All information provided is deemed reliable, but is not guaranteed to be accurate and should be independently verified.
Based on information submitted to the MLS GRID. All data is obtained from various sources and may not have been verified by broker or MLS GRID. Supplied Open House Information is subject to change without notice. All information should be independently reviewed and verified for accuracy. Properties may or may not be listed by the office/agent presenting the information. Some IDX listings have been excluded from this website. IDX information is provided exclusively for personal, non-commercial use, and may not be used for any purpose other than to identify prospective properties consumers may be interested in purchasing.
IDX listing data provided by Multiple Listing Service, Inc. Information is supplied by the seller and other third parties and has not been verified.
Based on information submitted to the MLS GRID
Ask me questions while you tour the home.