
Jill Rice
Keller Williams Realty Peachtree Rd.
(770) 763-7691
148 Total Sales
2 in Dacula
$425,000 Price Range
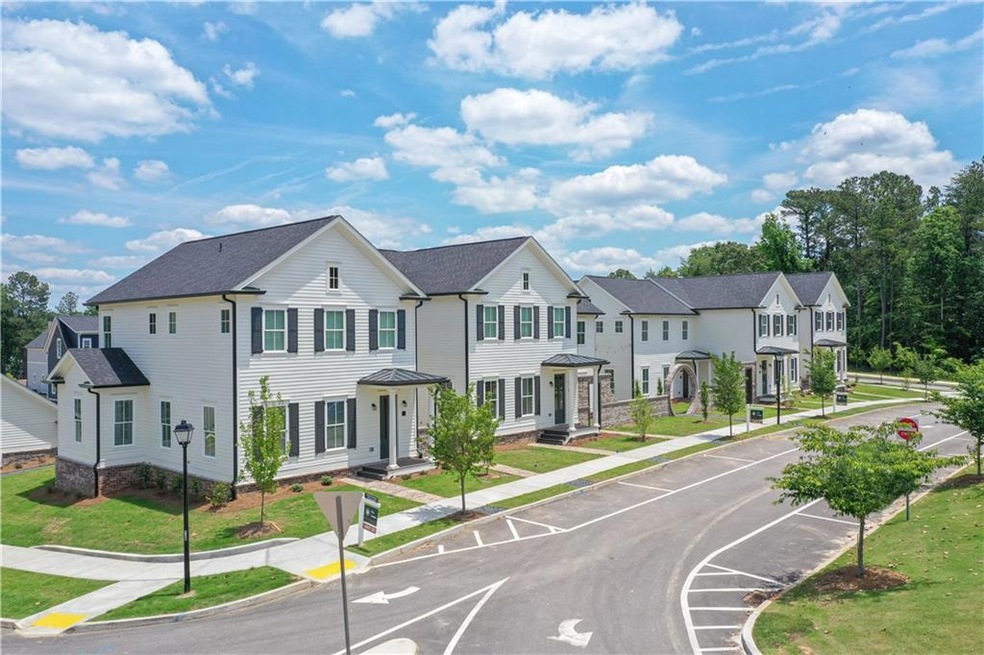
Homestead's Luxury Townhomes overlook the Village Green and will be just a stone's throw away from the best food and beverage spot in the area. This home offers 3 bedrooms, 2.5 baths, a 2 car rear alley garage, a spacious floor plan with office, dining room and much more. End unit.
Last Agent to Rent the Property
The Norton Agency License #172494 Listed on: 04/29/2024
Co-Listed By
Daniel Crawford
NOT A VALID MEMBER License #422292
Jill Rice
Keller Williams Realty Peachtree Rd.
(770) 763-7691
148 Total Sales
2 in Dacula
$425,000 Price Range
Shanda Hall McRae
Keller Williams West Atlanta
(470) 458-3613
72 Total Sales
4 in Dacula
$394K - $750K Price Range
KARA CORLEY
Chapman Hall Realtors
(844) 937-1426
87 Total Sales
8 in Dacula
$360K - $830K Price Range
Jerry Craig
Greater Athens Properties
(762) 728-6439
91 Total Sales
2 in Dacula
$393,000 Price Range
KEISHA TOMPKINS
Keller Williams Realty Atl. Partners
(205) 203-1842
42 Total Sales
2 in Dacula
$610,000 Price Range
Patti Martinez
Keller Williams Realty Atl. Partners
(888) 403-5786
63 Total Sales
4 in Dacula
$225K - $450K Price Range
We collect this data history from publicly available records. To have your information removed, we recommend requesting removal directly through your county’s website.
| Date | Event | Price | List to Sale | Price per Sq Ft |
|---|---|---|---|---|
| 06/17/2024 06/17/24 | Rented | $2,950 | 0.0% | -- |
| 04/29/2024 04/29/24 | For Rent | $2,950 | -- | -- |
We collect this data history from publicly available records. To have your information removed, we recommend requesting removal directly through your county’s website.
| Year | Tax Paid | Tax Assessment Tax Assessment Total Assessment is a certain percentage of the fair market value that is determined by local assessors to be the total taxable value of land and additions on the property. | Land | Improvement |
|---|---|---|---|---|
| 2025 | $1,619 | $198,290 | $32,667 | $165,623 |
| 2024 | $2,129 | $202,062 | $29,697 | $172,365 |
| 2023 | $2,129 | $209,802 | $27,754 | $182,048 |
| 2022 | $2,022 | $196,856 | $25,938 | $170,918 |
| 2021 | $1,607 | $148,944 | $24,689 | $124,255 |
| 2020 | $1,487 | $136,157 | $24,205 | $111,952 |
| 2019 | $1,410 | $126,460 | $24,205 | $102,255 |
| 2018 | $1,369 | $120,685 | $0 | $0 |
| 2017 | $1,315 | $113,119 | $0 | $0 |
| 2016 | $1,270 | $109,676 | $0 | $0 |
| 2015 | $1,260 | $105,072 | $0 | $0 |
| 2014 | $1,263 | $104,100 | $0 | $0 |
Landlord's Agent in 2024
KAMI L CRAWFORD
The Norton Agency
(770) 536-1250
58 Total Sales
DC
Landlord's Co-Listing Agent in 2024
Daniel Crawford
NOT A VALID MEMBER
ED
Tenant's Agent in 2024
Eloise Drane
Maximum One Realty Executives
(404) 545-6970
4 Total Sales
Source: First Multiple Listing Service (FMLS)
MLS Number: 7377828
Listings identified with the FMLS IDX logo come from FMLS and are held by brokerage firms other than the owner of this website. The listing brokerage is identified in any listing details. Information is deemed reliable but is not guaranteed. If you believe any FMLS listing contains material that infringes your copyrighted work please visit www.fmls.com/dmca to review our DMCA policy and learn how to submit a takedown request. © 2026 First Multiple Listing Service, Inc.
Disclaimer: Certain information contained herein is derived from information provided by parties other than Homes.com. All information provided is deemed reliable, but is not guaranteed to be accurate and should be independently verified.
Ask me questions while you tour the home.