
Heidi Hall
IXL Real Estate LLC
(251) 385-9994
66 Total Sales
1 in Berkleigh
$165,000 Price
Estimated Value: $274,000 - $336,000
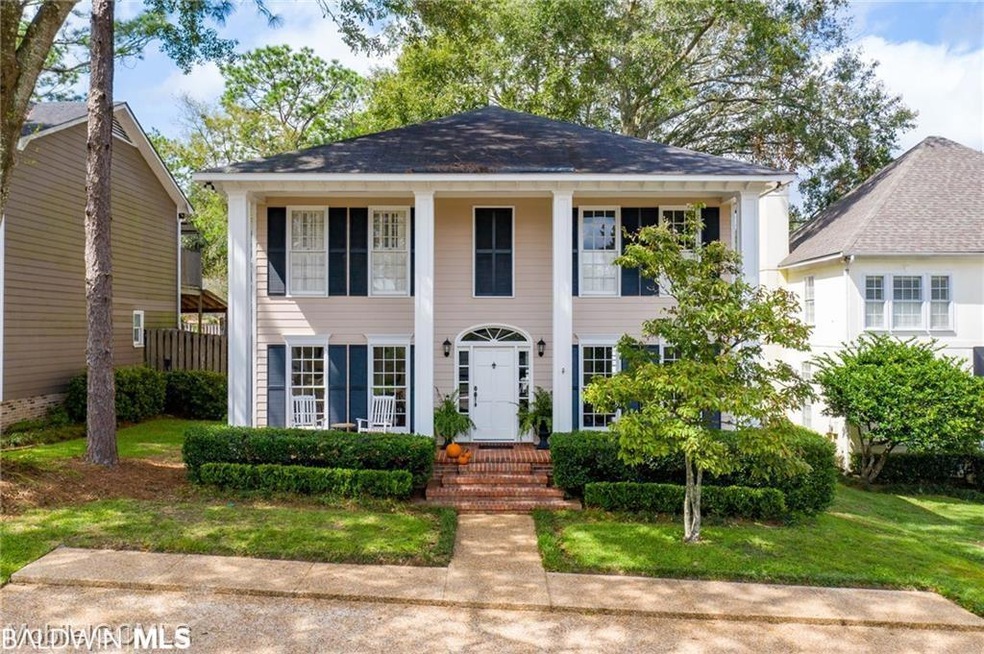
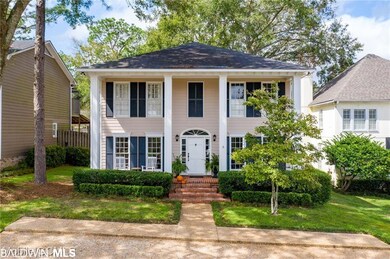
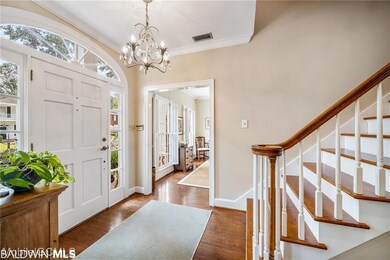
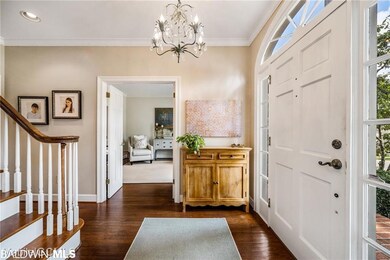
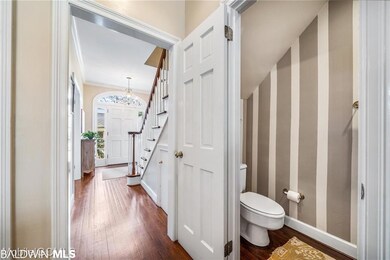
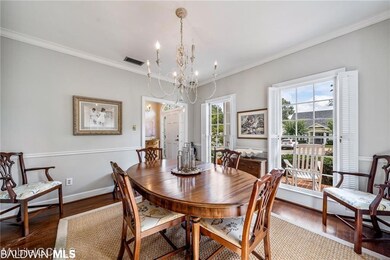
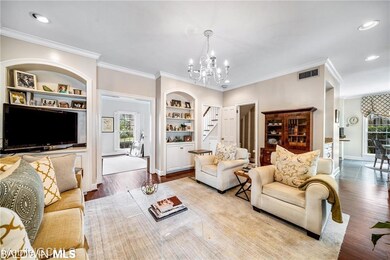
Welcome Home! Perfect family home on cul de sac in popular Regency. This Beautiful well maintained home will not last long. Fantastic floor plan with separate living and dining room. Eat in kitchen. Wet bar connects the family room and the kitchen. The master has 2 walk in closets and an en-suite master bath with a large garden tub and separate shower. The spacious additional bedrooms are upstairs and have large closets. Are you working from home? Enjoy the separate Home office with separate entrance. Outside, enjoy the covered front porch that runs along the front of the house. In the back there is a large deck and patio overlooking the fenced in back yard. Built in microwave is not warranted by seller. All information deemed accurate, but not guaranteed. Buyer or buyer's agent to verify.
Last Agent to Sell the Property
Courtney & Morris, Inc Daphne Brokerage Phone: 251-689-1960 License #111371 Listed on: 09/29/2020
We collect this data history from publicly available records. To have your information removed, we recommend requesting removal directly through your county’s website.
Heidi Hall
IXL Real Estate LLC
(251) 385-9994
66 Total Sales
1 in Berkleigh
$165,000 Price
Holli Revell
Wellhouse Real Estate, LLC
(850) 518-6277
43 Total Sales
7 in Berkleigh
$310K - $487K Price Range
Lindsey Dana
Redeemed Properties GC LLC
(251) 655-2740
23 Total Sales
1 in Berkleigh
$150,000 Price
Sheila Yarborough
Bellator Real Estate, LLC
(251) 319-5629
59 Total Sales
1 in Berkleigh
$185,750 Price
Jeff Banashak
Exp Realty LLC
(251) 318-8589
53 Total Sales
3 in Berkleigh
$200K - $220K Price Range
Hon Nguyen Beck
Beck Properties Real Estate
(251) 655-2681
150 Total Sales
4 in Berkleigh
$240K - $320K Price Range
We collect this data history from publicly available records. To have your information removed, we recommend requesting removal directly through your county’s website.
| Date | Buyer | Sale Price | Title Company |
|---|---|---|---|
| $315,000 | None Listed On Document | ||
| $262,500 | None Available | ||
| $142,500 | -- |
We collect this data history from publicly available records. To have your information removed, we recommend requesting removal directly through your county’s website.
| Date | Status | Borrower | Loan Amount |
|---|---|---|---|
| Open | $252,000 | ||
| Previous Owner | $210,000 | ||
| Previous Owner | $95,000 |
We collect this data history from publicly available records. To have your information removed, we recommend requesting removal directly through your county’s website.
| Date | Event | Price | List to Sale | Price per Sq Ft |
|---|---|---|---|---|
| 02/25/2021 02/25/21 | Sold | $262,500 | -2.4% | $114 / Sq Ft |
| 01/14/2021 01/14/21 | Pending | -- | -- | -- |
| 12/08/2020 12/08/20 | For Sale | $269,000 | -- | $117 / Sq Ft |
We collect this data history from publicly available records. To have your information removed, we recommend requesting removal directly through your county’s website.
| Year | Tax Paid | Tax Assessment Tax Assessment Total Assessment is a certain percentage of the fair market value that is determined by local assessors to be the total taxable value of land and additions on the property. | Land | Improvement |
|---|---|---|---|---|
| 2025 | $1,271 | $20,920 | $5,000 | $15,920 |
| 2024 | $1,271 | $20,920 | $5,000 | $15,920 |
| 2023 | $1,271 | $20,540 | $5,000 | $15,540 |
| 2022 | $1,162 | $19,350 | $5,000 | $14,350 |
| 2021 | $1,076 | $18,000 | $5,000 | $13,000 |
| 2020 | $1,099 | $18,360 | $5,000 | $13,360 |
| 2019 | $1,067 | $17,860 | $0 | $0 |
| 2018 | $1,089 | $18,200 | $0 | $0 |
| 2017 | $1,127 | $18,800 | $0 | $0 |
| 2016 | $1,011 | $16,980 | $0 | $0 |
| 2013 | $1,156 | $17,860 | $0 | $0 |
Seller's Agent in 2021
Lillian C Courtney
Courtney & Morris, Inc Daphne
(251) 689-1960
100 Total Sales
Buyer's Agent in 2021
Joan Belanger
Gold Star Realty Group
(225) 715-3242
31 Total Sales
Source: Baldwin REALTORS®
MLS Number: 307010
APN: 28-08-28-4-001-011.01
Disclaimer: Certain information contained herein is derived from information provided by parties other than Homes.com. All information provided is deemed reliable, but is not guaranteed to be accurate and should be independently verified.
IDX information is provided exclusively for personal, non-commercial use, and may not be used for any purpose other than to identify prospective properties consumers may be interested in purchasing. Information is deemed reliable but not guaranteed.
Ask me questions while you tour the home.