
North Star Group
Real Broker MA, LLC
(857) 240-5268
110 Total Sales
1 in Swampscott
$940,000 Price
Estimated Value: $407,818
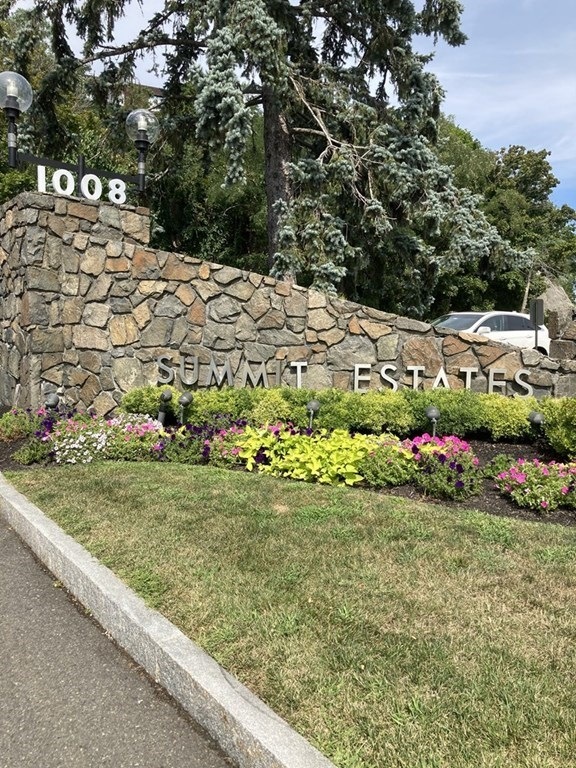
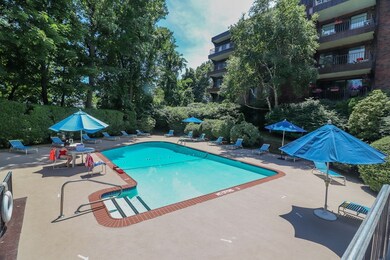
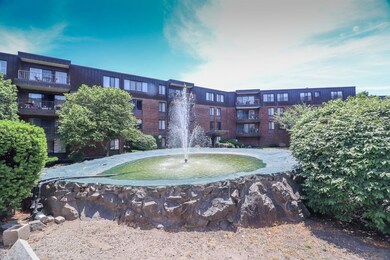
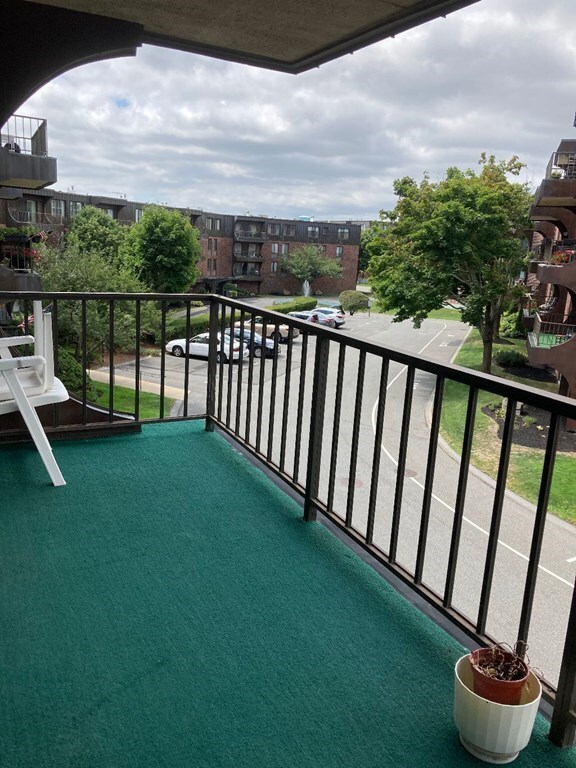
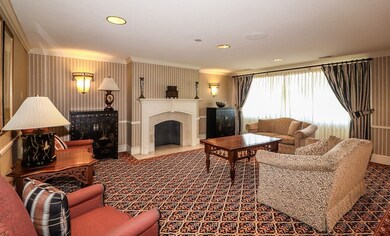
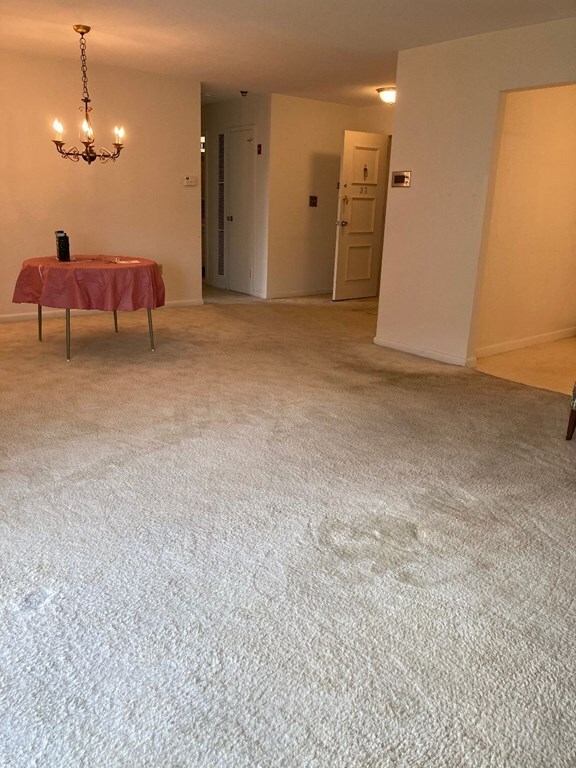
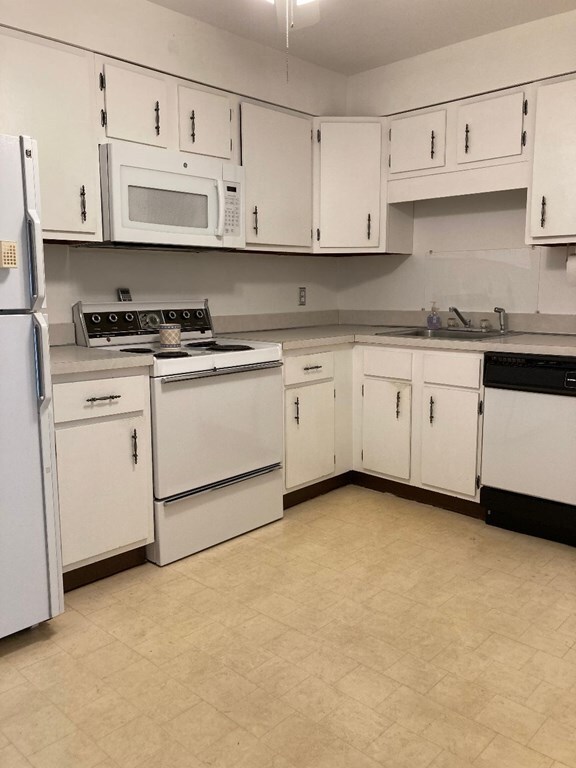
Sunny West facing unit at Summit Estates. Master bedroom features large walk-in closet with extra space for a home office or dressing room. Plenty of closet space as well as a nice storage unit. Large eat-in kitchen with abundant cabinets and counter space. Elevator in building for very easy access, professional on site management office, heated in ground pool to enjoy in the warm weather, clubhouse, sauna and fitness facilities and large room available for family events. All utilities except electric, cable and phone included in association fee. Loads of extra guest parking with one assigned space for you. Desirable East building. Nice unit and setting, just waiting for your custom decorating touches.
We collect this data history from publicly available records. To have your information removed, we recommend requesting removal directly through your county’s website.
North Star Group
Real Broker MA, LLC
(857) 240-5268
110 Total Sales
1 in Swampscott
$940,000 Price
Kattia Ira
Thumbprint Realty, LLC
(781) 574-8942
114 Total Sales
1 in Swampscott
$680,000 Price
Michelle Doyle
Flow Realty, Inc.
(978) 690-4362
51 Total Sales
1 in Swampscott
$600,000 Price
Jim Serino
Coldwell Banker Realty
(833) 657-4492
56 Total Sales
1 in Swampscott
$635,000 Price
Richard Hornblower
Coldwell Banker Realty - Boston
(339) 666-1029
78 Total Sales
1 in Swampscott
$575,000 Price
Carol St. Pierre
Tache Real Estate, Inc.
(781) 776-5893
40 Total Sales
1 in Swampscott
$500,000 Price
We collect this data history from publicly available records. To have your information removed, we recommend requesting removal directly through your county’s website.
| Date | Buyer | Sale Price | Title Company |
|---|---|---|---|
| $278,460 | None Available | ||
| -- | -- |
We collect this data history from publicly available records. To have your information removed, we recommend requesting removal directly through your county’s website.
| Date | Status | Borrower | Loan Amount |
|---|---|---|---|
| Open | $212,000 | ||
| Closed | $207,311 |
We collect this data history from publicly available records. To have your information removed, we recommend requesting removal directly through your county’s website.
| Date | Event | Price | List to Sale | Price per Sq Ft |
|---|---|---|---|---|
| 12/15/2020 12/15/20 | Sold | $273,000 | -7.1% | $239 / Sq Ft |
| 09/17/2020 09/17/20 | Pending | -- | -- | -- |
| 09/02/2020 09/02/20 | For Sale | $294,000 | 0.0% | $258 / Sq Ft |
| 08/30/2020 08/30/20 | Pending | -- | -- | -- |
| 08/19/2020 08/19/20 | For Sale | $294,000 | -- | $258 / Sq Ft |
We collect this data history from publicly available records. To have your information removed, we recommend requesting removal directly through your county’s website.
| Year | Tax Paid | Tax Assessment Tax Assessment Total Assessment is a certain percentage of the fair market value that is determined by local assessors to be the total taxable value of land and additions on the property. | Land | Improvement |
|---|---|---|---|---|
| 2025 | $4,396 | $383,300 | $0 | $383,300 |
| 2024 | $4,187 | $364,400 | $0 | $364,400 |
| 2023 | $3,555 | $302,800 | $0 | $302,800 |
| 2022 | $3,699 | $288,300 | $0 | $288,300 |
| 2021 | $3,749 | $271,700 | $0 | $271,700 |
| 2020 | $3,784 | $264,600 | $0 | $264,600 |
| 2019 | $3,695 | $243,100 | $0 | $243,100 |
| 2018 | $3,547 | $221,700 | $0 | $221,700 |
| 2017 | $3,673 | $210,500 | $0 | $210,500 |
| 2016 | $3,414 | $197,000 | $0 | $197,000 |
| 2015 | $3,142 | $183,200 | $0 | $183,200 |
| 2014 | $3,286 | $175,700 | $0 | $175,700 |
Seller's Agent in 2020
Mitch Levine
RE/MAX
(781) 883-6460
33 Total Sales
Seller Co-Listing Agent in 2020
Maggie Slavet
RE/MAX
(413) 222-0362
29 Total Sales
Buyer's Agent in 2020
Amy Streeter
Compass
(617) 678-5542
39 Total Sales
Source: MLS Property Information Network (MLS PIN)
MLS Number: 72712049
APN: SWAM-000171-E000003-R000049
Disclaimer: Certain information contained herein is derived from information provided by parties other than Homes.com. All information provided is deemed reliable, but is not guaranteed to be accurate and should be independently verified.
The property listing data and information, or the Images, set forth herein were provided to MLS Property Information Network, Inc. from third party sources, including sellers, lessors and public records, and were compiled by MLS Property Information Network, Inc. The property listing data and information, and the Images, are for the personal, non-commercial use of consumers having a good faith interest in purchasing or leasing listed properties of the type displayed to them and may not be used for any purpose other than to identify prospective properties which such consumers may have a good faith interest in purchasing or leasing. MLS Property Information Network, Inc. and its subscribers disclaim any and all representations and warranties as to the accuracy of the property listing data and information, or as to the accuracy of any of the Images, set forth herein.
Ask me questions while you tour the home.