
The Key Team .
Brinkoetter & Associates
(855) 768-6562
628 Total Sales
48 in Forsyth
$150K - $575K Price Range




Estimated Value: $477,469
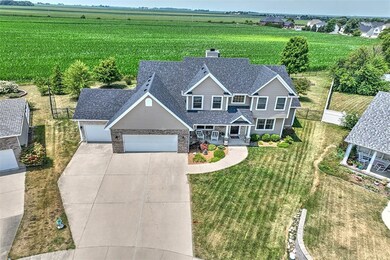
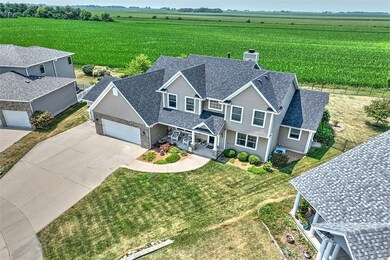
Located in the Village of Forsyth, This Home Has Access to Many of it's Wonderful Amenities :- ) Ride, Walk Or Take Your Golf Cart From Your Front Yard, On The Bike/Walking Trails That Connect All the Subdivisions thru-out the Village, Even Going To The Parks or Baseball Diamonds ~This Home Is Very Well Maintained ~1st Floor Master Bedroom ~Master Bath Has A Free-Standing Tub & Separate Shower ~3 Additional Spacious Bedrooms~All Baths Updated ~Finished Basement w/Bath~The Living Room Is Currently Being Used As Office, Great Space~From The Kitchen, Walk Out To The Fenced Back Yard with Stone Patio w/Seating & Beautiful Pergola, Even Has Electric Outlets! ~ Sit & Relax & Watch the Truly Awesome Sunsets ! Family Rm Has High Ceilings & A Cozy Fireplace~This Home Has A 3-Car Garage, New Roof in 2024, TWO New Water Heaters 4/2025, other updates too ~This One Is A Winner ! Call To Make An Appointment To Make This Your New Home :- ) Room Dimensions Are Approx Until Professionally Measured ~
Last Agent to Sell the Property
Brinkoetter REALTORS® License #471001648 Listed on: 07/09/2025
We collect this data history from publicly available records. To have your information removed, we recommend requesting removal directly through your county’s website.
The Key Team .
Brinkoetter & Associates
(855) 768-6562
628 Total Sales
48 in Forsyth
$150K - $575K Price Range
JJ Devore
Century 21 Quest
(217) 672-4667
295 Total Sales
11 in Forsyth
$181K - $450K Price Range
Colleen Brinkoetter
Brinkoetter, Realtors
(217) 615-5474
97 Total Sales
29 in Forsyth
$71K - $550K Price Range
Ryan Dalton
Utterback Real Estate
(309) 790-3643
82 Total Sales
2 in Forsyth
$200K - $220K Price Range
Diane Otta
Brinkoetter, Realtors
(217) 859-8481
43 Total Sales
6 in Forsyth
$20K - $265K Price Range
Elizabeth Ritter
Century 21 Quest
(618) 353-1172
32 Total Sales
1 in Forsyth
$449,900 Price
We collect this data history from publicly available records. To have your information removed, we recommend requesting removal directly through your county’s website.
| Date | Buyer | Sale Price | Title Company |
|---|---|---|---|
| $450,000 | Central Illinois Title | ||
| $326,500 | None Available | ||
| -- | None Available | ||
| $35,000 | -- |
We collect this data history from publicly available records. To have your information removed, we recommend requesting removal directly through your county’s website.
| Date | Status | Borrower | Loan Amount |
|---|---|---|---|
| Open | $195,000 | ||
| Closed | $441,377 | ||
| Previous Owner | $236,500 | ||
| Previous Owner | $40,000 | ||
| Previous Owner | $20,000 | ||
| Previous Owner | $180,000 |
We collect this data history from publicly available records. To have your information removed, we recommend requesting removal directly through your county’s website.
| Date | Event | Price | List to Sale | Price per Sq Ft |
|---|---|---|---|---|
| 08/12/2025 08/12/25 | Sold | $450,000 | -4.2% | $103 / Sq Ft |
| 07/16/2025 07/16/25 | Pending | -- | -- | -- |
| 07/09/2025 07/09/25 | Price Changed | $469,900 | +27.0% | $108 / Sq Ft |
| 07/09/2025 07/09/25 | For Sale | $369,900 | -- | $85 / Sq Ft |
We collect this data history from publicly available records. To have your information removed, we recommend requesting removal directly through your county’s website.
| Year | Tax Paid | Tax Assessment Tax Assessment Total Assessment is a certain percentage of the fair market value that is determined by local assessors to be the total taxable value of land and additions on the property. | Land | Improvement |
|---|---|---|---|---|
| 2025 | $11,484 | $154,237 | $22,994 | $131,243 |
| 2024 | $10,678 | $144,053 | $21,476 | $122,577 |
| 2023 | $10,032 | $132,426 | $19,743 | $112,683 |
| 2022 | $9,799 | $122,820 | $18,311 | $104,509 |
| 2021 | $9,263 | $115,831 | $17,122 | $98,709 |
| 2020 | $8,904 | $113,436 | $16,768 | $96,668 |
| 2019 | $8,904 | $113,436 | $16,768 | $96,668 |
| 2018 | $8,847 | $114,247 | $16,888 | $97,359 |
| 2017 | $8,887 | $113,735 | $16,812 | $96,923 |
| 2016 | $9,030 | $114,008 | $16,852 | $97,156 |
| 2015 | $8,799 | $112,656 | $16,652 | $96,004 |
| 2014 | $8,118 | $112,656 | $16,652 | $96,004 |
| 2013 | $8,421 | $112,656 | $16,652 | $96,004 |
Seller's Agent in 2025
Colleen Brinkoetter
Brinkoetter REALTORS®
(217) 433-9068
97 Total Sales
M
Buyer's Agent in 2025
Mark Williams
Glenda Williamson Realty
(217) 201-7903
169 Total Sales
Source: Central Illinois Board of REALTORS®
MLS Number: 6252924
APN: 07-07-16-478-016
Ask me questions while you tour the home.