
Kayla Poling-Garcia
F.C. Tucker Realty Center
(765) 981-5664
247 Total Sales
9 in Upland
$70K - $307K Price Range


Estimated Value: $310,869
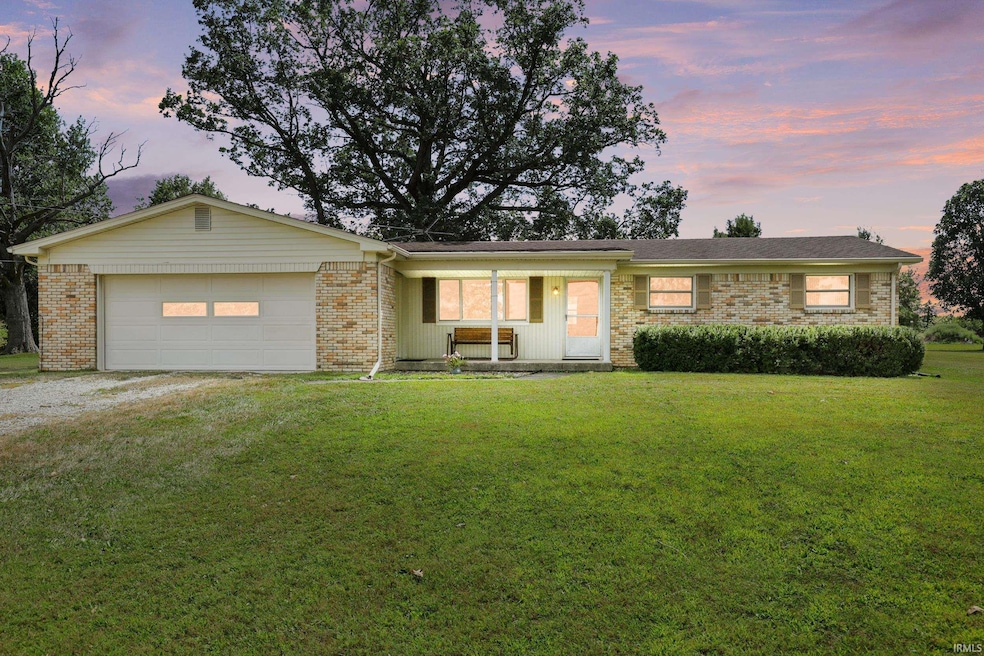
Pending accepting back up offers. Pristine Brick Ranch on 5.25 Acres – Upland, Indiana! Welcome home to this lovingly cared-for brick ranch on 5.25 picturesque acres complete with open pasture and a spacious concrete-floored pole barn. Owned and meticulously maintained for nearly 50 years, this property offers timeless charm paired with modern comfort. Step inside to an inviting floor plan featuring 3 bedrooms and 2 full bathrooms. The home flows effortlessly from the bright living room into the cozy family room, where a classic brick fireplace creates the perfect gathering spot. Gleaming natural hardwood floors and neutral decor provide a warm and welcoming backdrop, ready to complement your personal style. The outdoor setting is equally impressive, with ample space for gardening, livestock, or simply enjoying the peaceful countryside views. The well-kept pole barn offers endless potential for hobbies, storage, or workshop needs. Whether you’re looking for a private retreat or a place to put down roots, this property embodies pride of ownership and rural living at its best!
We collect this data history from publicly available records. To have your information removed, we recommend requesting removal directly through your county’s website.
Kayla Poling-Garcia
F.C. Tucker Realty Center
(765) 981-5664
247 Total Sales
9 in Upland
$70K - $307K Price Range
Kristine Miller
Apple Tree Realty, LLC
(765) 553-6779
191 Total Sales
1 in Upland
$320,000 Price
Lisa Firks
Coldwell Banker Real Estate Gr
(260) 264-8448
130 Total Sales
1 in Upland
$190,000 Price
Cindy Korporal
RE/MAX Realty One
(765) 517-8884
197 Total Sales
3 in Upland
$62K - $177K Price Range
Suzie Mack
F.C. Tucker Realty Center
(765) 517-6272
451 Total Sales
8 in Upland
$106K - $305K Price Range
Cathy Hunnicutt
RE/MAX Realty One
(765) 517-5133
326 Total Sales
2 in Upland
$90K - $140K Price Range
We collect this data history from publicly available records. To have your information removed, we recommend requesting removal directly through your county’s website.
| Date | Buyer | Sale Price | Title Company |
|---|---|---|---|
| -- | Near North Title | ||
| -- | None Listed On Document | ||
| -- | -- |
We collect this data history from publicly available records. To have your information removed, we recommend requesting removal directly through your county’s website.
| Date | Status | Borrower | Loan Amount |
|---|---|---|---|
| Open | $305,000 | ||
| Previous Owner | $427,500 |
We collect this data history from publicly available records. To have your information removed, we recommend requesting removal directly through your county’s website.
| Date | Event | Price | List to Sale | Price per Sq Ft |
|---|---|---|---|---|
| 09/23/2025 09/23/25 | Sold | $299,500 | 0.0% | $218 / Sq Ft |
| 08/30/2025 08/30/25 | Pending | -- | -- | -- |
| 08/25/2025 08/25/25 | For Sale | $299,500 | -- | $218 / Sq Ft |
We collect this data history from publicly available records. To have your information removed, we recommend requesting removal directly through your county’s website.
| Year | Tax Paid | Tax Assessment Tax Assessment Total Assessment is a certain percentage of the fair market value that is determined by local assessors to be the total taxable value of land and additions on the property. | Land | Improvement |
|---|---|---|---|---|
| 2025 | $1,114 | $185,900 | $36,100 | $149,800 |
| 2024 | $1,136 | $176,700 | $36,100 | $140,600 |
| 2023 | $1,098 | $171,100 | $36,100 | $135,000 |
| 2022 | $1,101 | $154,200 | $34,300 | $119,900 |
| 2021 | $982 | $136,600 | $34,300 | $102,300 |
| 2020 | $944 | $138,500 | $34,300 | $104,200 |
| 2019 | $869 | $135,200 | $34,300 | $100,900 |
| 2018 | $791 | $132,000 | $34,300 | $97,700 |
| 2017 | $715 | $127,000 | $34,300 | $92,700 |
| 2016 | $688 | $128,600 | $34,300 | $94,300 |
| 2014 | $626 | $124,200 | $34,300 | $89,900 |
| 2013 | $626 | $122,200 | $34,300 | $87,900 |
Seller's Agent in 2025
Sarah Howard
Perfect Location Realty
(260) 250-3367
47 Total Sales
A
Buyer's Agent in 2025
Allison Mullenix
Austin Realty
(765) 661-3310
43 Total Sales
Source: Indiana Regional MLS
MLS Number: 202534007
APN: 27-09-02-200-005.000-011
Disclaimer: Certain information contained herein is derived from information provided by parties other than Homes.com. All information provided is deemed reliable, but is not guaranteed to be accurate and should be independently verified.
Based on information submitted to the MLS GRID. All data is obtained from various sources and may not have been verified by broker or MLS GRID. Supplied Open House Information is subject to change without notice. All information should be independently reviewed and verified for accuracy. Properties may or may not be listed by the office/agent presenting the information. Some IDX listings have been excluded from this website. IDX information is provided exclusively for personal, non-commercial use, and may not be used for any purpose other than to identify prospective properties consumers may be interested in purchasing. Information is deemed reliable but not guaranteed.
Based on information submitted to the MLS GRID
Ask me questions while you tour the home.