NOT LISTED FOR SALE

10082 Dunmore Dr Daphne, AL 36526

Estimated Value: $343,000 - $388,055

3 Beds
2 Baths
2,073 Sq Ft
$181/Sq Ft Est. Value

Sale Details

Date Sold: June 27, 2025

Last sale price $345,000 $166 Per Sq Ft

Est. 8% increase in value since last sale

Current estimated payment $2,184 / mo

1 Day on Market

Highlights

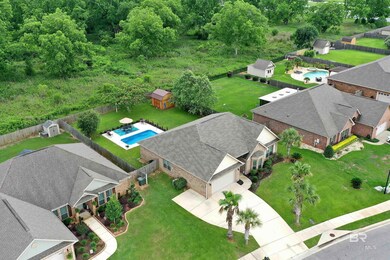
  • In Ground Pool
  • Craftsman Architecture
  • Covered Patio or Porch
  • Belforest Elementary School Rated A-
  • Wood Flooring
  • Attached Garage

About This Home

As of June 2025

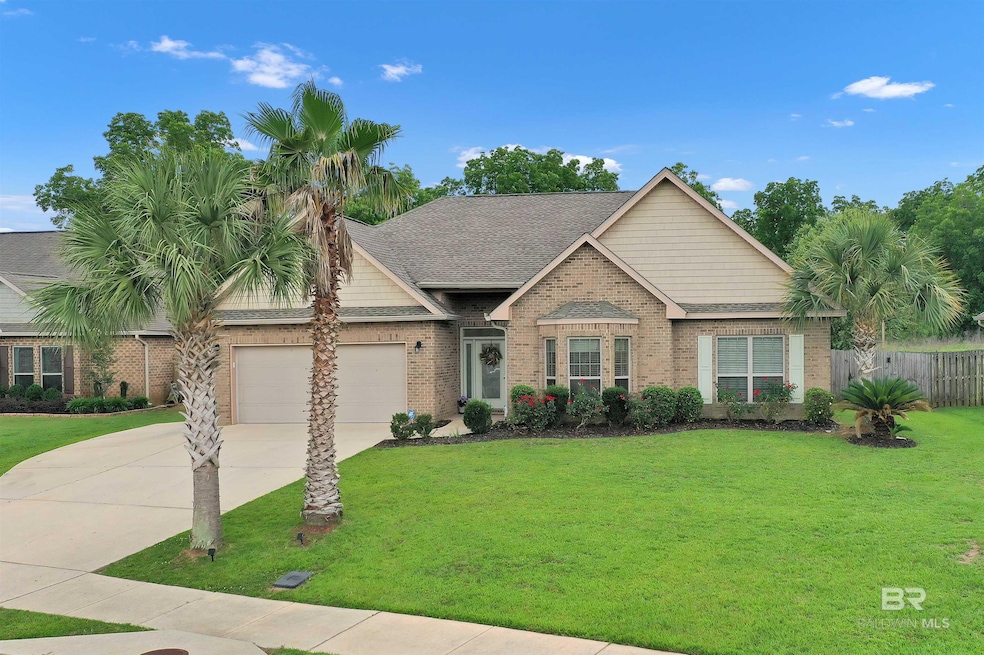
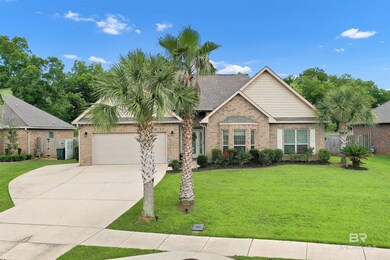
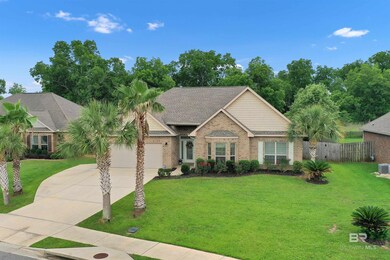
Charming 3-Bedroom Home with Pool and Spacious Fenced Yard. This immaculately maintained 3 bedroom, 2 bath home offers comfort, privacy, and plenty of space to relax or entertain. Enjoy sunny days by the sparkling pool, screened in patio, surrounded by a large fenced yard, perfect for kids, pets, or weekend gatherings.Inside, you’ll find an amazing floor plan with a bright and airy living space, a beautiful white kitchen, and generously sized bedrooms. Located in a quiet, family-friendly neighborhood, this home blends outdoor living with everyday convenience. Whether you're hosting a pool party or enjoying a quiet evening under the stars, this home has it all. Buyer to verify all information during due diligence.

Last Agent to Sell the Property

Mandy Longshore

RE/MAX of Gulf Shores Listed on: 05/23/2025

RE/MAX of Gulf Shores

Last Buyer's Agent

Brenda Morris

Keller Williams AGC Realty - Orange Beach

Keller Williams AGC Realty - Orange Beach

Home Details

Home Type

  • Single Family

Est. Annual Taxes

  • $1,631

Year Built

  • Built in 2015

Lot Details

  • Lot Dimensions are 84 x 177 x 80 x 153
  • Fenced

HOA Fees

  • $33 Monthly HOA Fees

Parking

  • Attached Garage

Home Design

  • Craftsman Architecture
  • Brick or Stone Mason
  • Slab Foundation
  • Composition Roof

Interior Spaces

  • 2,073 Sq Ft Home
  • 1-Story Property

Kitchen

  • Cooktop
  • Microwave
  • Dishwasher

Flooring

  • Wood
  • Carpet
  • Tile

Bedrooms and Bathrooms

  • 3 Bedrooms
  • Split Bedroom Floorplan
  • En-Suite Bathroom
  • 2 Full Bathrooms

Home Security

  • Home Security System
  • Fire and Smoke Detector

Outdoor Features

  • In Ground Pool
  • Covered Patio or Porch

Schools

  • Belforest Elementary School
  • Daphne Middle School
  • Daphne High School

Utilities

  • Central Air
  • Heat Pump System
  • Internet Available
  • Cable TV Available

Community Details

  • Association fees include management, common area insurance, ground maintenance, reserve funds

Listing and Financial Details

  • Legal Lot and Block 222 / 222
  • Assessor Parcel Number 4307350000002.231

Home Details

Home Type

Single Family

Est. Annual Taxes

$1,631

Year Built

Built in 2015

Lot Details

0 Sq Ft Lot

HOA Fees

$33 per month

Listing Details

  • Property Type: Residential
  • View: None/Not Applicable
  • Parcel Number: 4307350000002.231
  • Year Built: 2015
  • Property Sub-Type: Craftsman
  • ResoCommunityFeatures: Other
  • Reso Fencing: Fenced
  • ResoLotFeatures: Less than 1 acre
  • ResoSecurityFeatures: Smoke Detector(s), Security System
  • Co List Office Phone: 251-948-2400
  • Ownership: Whole/Full
  • MLS Status: Closed
  • Subdivision Name: Dunmore
  • Architectural Style: Craftsman
  • ResoBuildingAreaSource: Assessor
  • Carport Y N: No
  • Reso Interior Features: En-Suite, Internet, Split Bedroom Plan
  • Unit Levels: One
  • Living Area: 2073
  • New Construction: No
  • Property Attached Yn: No
  • ResoPropertyCondition: Resale
  • BK20_LFD_BoatFacilities_4: None
  • Kitchen Level: Main
  • Special Features: None
  • Property Sub Type: Detached

Interior Features

  • Appliances: Dishwasher, Microwave, Refrigerator, Refrigerator w/Ice Maker, Cooktop
  • Full Bathrooms: 2
  • Total Bedrooms: 3
  • Fireplace: No
  • Flooring: Carpet, Tile, Wood
  • Stories: 1
  • Living Room Living Room Level: Main
  • Master Bedroom Master Bedroom Level: Main
  • Room Bedroom3 Level: Main
  • Room Bedroom2 Level: Main

Exterior Features

  • Roof: Composition
  • Waterfront: No
  • Pool Features: In Ground
  • Pool Private: Yes
  • View: No
  • Waterfront Features: No Waterfront
  • Construction Type: Brick
  • Foundation Details: Slab
  • Patio And Porch Features: Covered, Patio, Rear Porch

Garage/Parking

  • Attached Garage: Yes
  • Covered Parking Spaces: 2
  • Attached Garage: Yes
  • Parking Features: Attached, Double Garage

Utilities

  • Utilities: Daphne Utilities, Riviera Utilities, Cable Connected
  • Cooling: Central Electric (Cool), Heat Pump
  • Cooling Y N: Yes
  • Heating: Heat Pump
  • HeatingYN: Yes
  • Water Source: Belforest Water

Condo/Co-op/Association

  • Association Fee: 400
  • Association Fee Frequency: Annually
  • Association: Yes

Fee Information

  • Association Fee Includes: Association Management, Common Area Insurance, Maintenance Grounds, Reserve Funds

Schools

  • Middle Or Junior School: Daphne Middle

Lot Info

  • Lot Dimensions: 84 x 177 x 80 x 153

Tax Info

  • Tax Annual Amount: 1631
  • Tax Block: 222
  • Tax Lot: 222

MLS Schools

  • Elementary School: Belforest Elementary School
  • HighSchool: Daphne High

Ownership History

We collect this data history from publicly available records. To have your information removed, we recommend requesting removal directly through your county’s website.

Date Name Owned For Owner Type

Purchase Details

Listed on
May 23, 2025
Closed on
Jun 25, 2025
Sold by
Seller's Agent
Mandy Longshore
RE/MAX of Gulf Shores
Buyer's Agent
Brenda Morris
Keller Williams AGC Realty - Orange Beach
List Price
$319,000
Sold Price
$345,000
Premium/Discount to List
$26,000
8.15%
Views
9
Current Estimated Value
$374,264

Home Financials for this Owner

Home Financials are based on the most recent Mortgage that was taken out on this home.
Estimated Appreciation
$29,264
Avg. Annual Appreciation
8.48%
Original Mortgage
$276,000
Outstanding Balance
$275,298
Interest Rate
6.86%
Mortgage Type
New Conventional
Estimated Equity
$98,966

Purchase Details

Listed on
Apr 23, 2021
Closed on
May 11, 2021
Bought by
Seller's Agent
Michelle Beckham
Bellator Real Estate, LLC Beck
Buyer's Agent
NOT MULTIPLE LISTING
NOT MULTILPLE LISTING
List Price
$279,900
Sold Price
$285,000
Premium/Discount to List
$5,100
1.82%

Home Financials for this Owner

Home Financials are based on the most recent Mortgage that was taken out on this home.
Avg. Annual Appreciation
4.73%

Purchase Details

Closed on
Oct 15, 2019
Sold by

Home Financials for this Owner

Home Financials are based on the most recent Mortgage that was taken out on this home.
Original Mortgage
$243,409
Interest Rate
3.25%
Mortgage Type
FHA

Purchase Details

Closed on
Jun 26, 2015
Sold by
Bought by

Home Financials for this Owner

Home Financials are based on the most recent Mortgage that was taken out on this home.
Original Mortgage
$172,800
Interest Rate
3.93%
Mortgage Type
New Conventional
Source: Public Records
Create a Home Valuation Report for This Property
The Home Valuation Report is an in-depth analysis detailing your home's value as well as a comparison with similar homes in the area

Purchase History

We collect this data history from publicly available records. To have your information removed, we recommend requesting removal directly through your county’s website.

Date Buyer Sale Price Title Company
$345,000 None Listed On Document
$285,000 None Available
$247,900 None Available
$216,000 Dhi
Source: Public Records

Mortgage History

We collect this data history from publicly available records. To have your information removed, we recommend requesting removal directly through your county’s website.

Date Status Borrower Loan Amount
Open $276,000
Previous Owner $243,409
Previous Owner $172,800
Source: Public Records

Property History

We collect this data history from publicly available records. To have your information removed, we recommend requesting removal directly through your county’s website.

Date Event Price List to Sale Price per Sq Ft Prior Sale
06/27/2025 06/27/25 Sold $345,000 +8.2% $166 / Sq Ft
05/24/2025 05/24/25 Pending -- -- --
05/23/2025 05/23/25 For Sale $319,000 +11.9% $154 / Sq Ft
05/11/2021 05/11/21 Sold $285,000 +1.8% $137 / Sq Ft View Prior Sale
04/25/2021 04/25/21 Pending -- -- --
04/23/2021 04/23/21 For Sale $279,900 -- $135 / Sq Ft
Source: Baldwin REALTORS®

Tax History

We collect this data history from publicly available records. To have your information removed, we recommend requesting removal directly through your county’s website.

Year Tax Paid Tax Assessment Tax Assessment Total Assessment is a certain percentage of the fair market value that is determined by local assessors to be the total taxable value of land and additions on the property. Land Improvement
2025 $1,687 $37,660 $6,960 $30,700
2024 $1,586 $35,460 $6,500 $28,960
2023 $1,402 $31,460 $5,080 $26,380
2022 $1,167 $54,240 $0 $0
2021 $2,144 $49,400 $0 $0
2020 $0 $24,520 $0 $0
2019 $0 $22,260 $0 $0
2018 $0 $22,200 $0 $0
2017 $0 $21,860 $0 $0
2016 $0 $21,380 $0 $0
2015 -- $7,560 $0 $0
2014 -- $7,560 $0 $0
2013 -- $0 $0 $0
Source: Public Records

Agents Affiliated with this Home

  • Section Image
  • Section Image
  • Section Image
  • Section Image
See All Agents

Map

Source: Baldwin REALTORS®

MLS Number: 379688

Baldwin REALTORS®

APN: 43-07-35-0-000-002.231

Your Personal Tour Guide

Ask me questions while you tour the home.