
Pamela Wheeler
Southern Properties Agency Inc
(256) 304-8917
151 Total Sales
1 in Remlap
$45,000 Price


Estimated Value: $414,762

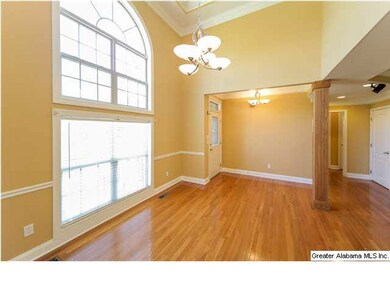
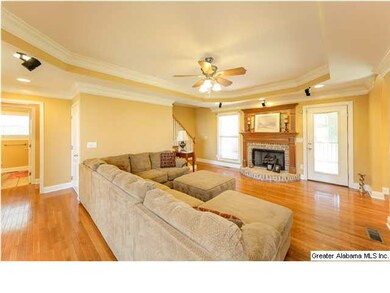
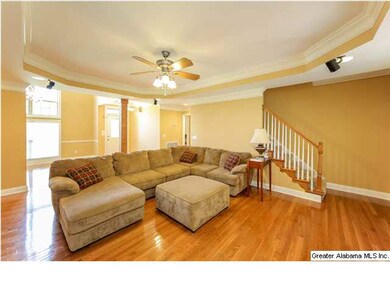
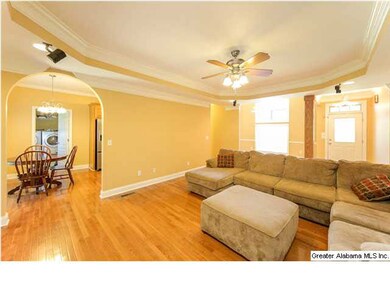
SPACIOUS home w/HARDWOOD flooring, SOARING ceilings, GRANITE counter tops and great decor. Main level features dining room w/soaring ceiling, greatroom w/fireplcae and hardwood flooring, kitchen w/granite tops and stainless steel appliances, BIG master bedroom and bath w/walk-in closet, 2nd & 3rd bedrooms as well as another full bath. Upstairs has a HUGE bedroom and BONUS den/playroom as well as a full bath. Basement has an AWESOME media room or game room. Back of home has a GIGANTIC covered deck and home sits on 2.1 beautiful acres.
We collect this data history from publicly available records. To have your information removed, we recommend requesting removal directly through your county’s website.
Pamela Wheeler
Southern Properties Agency Inc
(256) 304-8917
151 Total Sales
1 in Remlap
$45,000 Price
Chris Maze
Keller Williams
(659) 204-5081
123 Total Sales
3 in Remlap
$250K - $445K Price Range
Kelli Gilmer
EXIT Realty Southern Select
(659) 207-3128
93 Total Sales
3 in Remlap
$75K - $272K Price Range
Billy Goza
Re/Max Hometown Properties
(659) 204-1771
16 Total Sales
1 in Remlap
$150,000 Price
Bret Rogers
Keller Williams
(205) 236-9756
242 Total Sales
3 in Remlap
$16K - $490K Price Range
Josh Vernon
Keller Williams Realty Vestavia
(659) 204-4982
535 Total Sales
5 in Remlap
$28K - $365K Price Range
We collect this data history from publicly available records. To have your information removed, we recommend requesting removal directly through your county’s website.
| Date | Buyer | Sale Price | Title Company |
|---|---|---|---|
| $237,500 | -- |
We collect this data history from publicly available records. To have your information removed, we recommend requesting removal directly through your county’s website.
| Date | Status | Borrower | Loan Amount |
|---|---|---|---|
| Open | $191,450 | ||
| Closed | Perleberg Ulrich R | $213,750 | |
| Previous Owner | Mize Scott Franklin | $179,000 | |
| Previous Owner | Wadsworth Steven Keith | $40,000 | |
| Previous Owner | Wadsworth Melisa | $212,500 |
We collect this data history from publicly available records. To have your information removed, we recommend requesting removal directly through your county’s website.
| Date | Event | Price | List to Sale | Price per Sq Ft |
|---|---|---|---|---|
| 08/22/2014 08/22/14 | Sold | $237,500 | -2.2% | $96 / Sq Ft |
| 07/31/2014 07/31/14 | Pending | -- | -- | -- |
| 07/25/2014 07/25/14 | For Sale | $242,900 | -- | $98 / Sq Ft |
We collect this data history from publicly available records. To have your information removed, we recommend requesting removal directly through your county’s website.
| Year | Tax Paid | Tax Assessment Tax Assessment Total Assessment is a certain percentage of the fair market value that is determined by local assessors to be the total taxable value of land and additions on the property. | Land | Improvement |
|---|---|---|---|---|
| 2025 | $1,005 | $32,700 | $0 | $0 |
| 2024 | $1,005 | $33,100 | $2,440 | $30,660 |
| 2023 | $1,018 | $33,380 | $2,300 | $31,080 |
| 2022 | $836 | $27,500 | $2,300 | $25,200 |
| 2021 | $837 | $27,540 | $1,720 | $25,820 |
| 2020 | $697 | $23,460 | $3,160 | $20,300 |
| 2019 | $704 | $23,460 | $3,160 | $20,300 |
| 2018 | $664 | $22,220 | $3,160 | $19,060 |
| 2017 | $637 | $21,380 | $0 | $0 |
| 2015 | $697 | $23,240 | $0 | $0 |
| 2014 | $792 | $26,160 | $0 | $0 |
| 2013 | -- | $26,800 | $0 | $0 |
Seller's Agent in 2014
Allen Kennemur
RE/MAX
(205) 213-0447
109 Total Sales
Buyer's Agent in 2014
John Truss
ARC Realty Vestavia
(205) 531-6746
28 Total Sales
Source: Greater Alabama MLS
MLS Number: 604687
APN: 29-09-31-0-000-004.005
Disclaimer: Certain information contained herein is derived from information provided by parties other than Homes.com. All information provided is deemed reliable, but is not guaranteed to be accurate and should be independently verified.
IDX information is provided exclusively for personal, non-commercial use, and may not be used for any purpose other than to identify prospective properties consumers may be interested in purchasing. Information is deemed reliable but not guaranteed.
Ask me questions while you tour the home.