
Jodi Hight
The Property Shop
(682) 307-4345
84 Total Sales
1 in Springtown
$285,000 Price
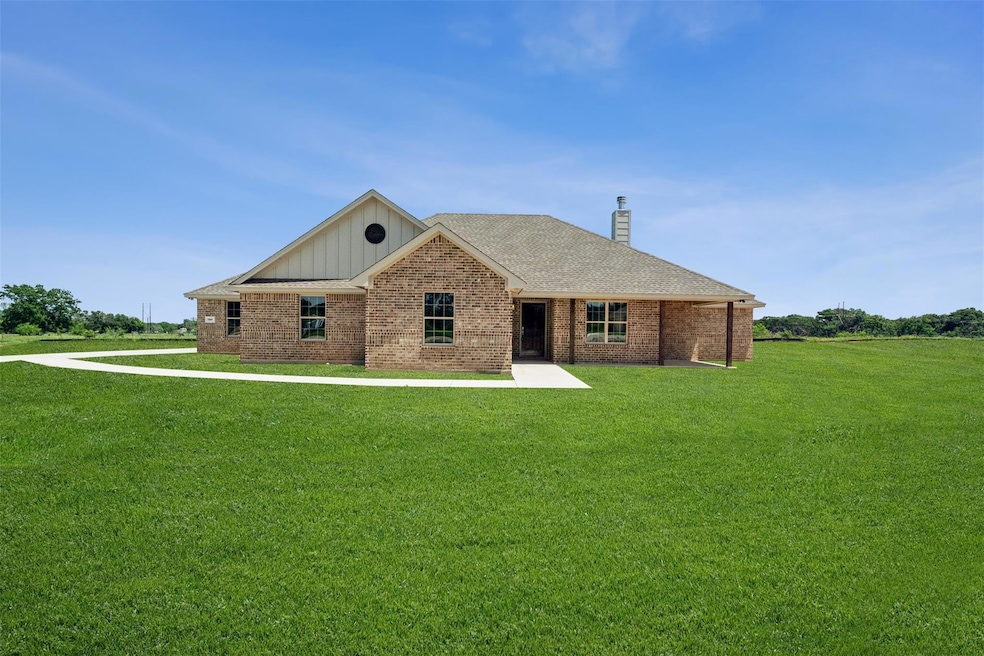


Step into your next chapter with this delightful home, perfectly nestled on a spacious 1-acre lot just outside city limits, enjoy the best of both worlds, peaceful countryside living with all the conveniences of town only 3 miles away. The kitchen is a showstopper, featuring sleek, stunning Dolomite countertops and trendy painted shaker-style cabinets, high ceilings, and natural sunlight streaming through the windows to create a bright and inviting atmosphere. The smart layout includes a dedicated office space off the main living room, perfect for work or hobbies. Each bedroom is thoughtfully placed for privacy and ceiling fans are installed to keep you comfortable year-round. Relax on the covered back porch and soak in the picturesque countryside views. Plus, gutters are already included, just one more reason this home is ready to welcome you. The subdivision's entrance is across the street from 333 Young Rd. From TX HWY 199 and FM 51 in Springtown, go south on FM 51. Turn left on Sandlin Lane, Left on Young, and right on Abbue Ruth Ct. The property will be on your left.
Last Agent to Sell the Property
Weichert REALTORS, Team Realty Brokerage Phone: (817) 598-0988 License #0705020 Listed on: 01/21/2025
Co-Listed By
Weichert REALTORS, Team Realty Brokerage Phone: (817) 598-0988 License #0535642
Jodi Hight
The Property Shop
(682) 307-4345
84 Total Sales
1 in Springtown
$285,000 Price
April Bohlin
Trinity Group Realty
(817) 507-4612
34 Total Sales
4 in Springtown
$280K - $515K Price Range
Twyla Williams
Berkshire HathawayHS PenFed TX
(833) 497-3683
60 Total Sales
1 in Springtown
$570,000 Price
Allan White
Texas Legacy Realty
(817) 586-1334
66 Total Sales
1 in Springtown
$549,900 Price
Bradley Hutton
Trinity Group Realty
(888) 598-8061
14 Total Sales
2 in Springtown
$529K - $530K Price Range
Chelsie Andrews
Inderman + Leija
(877) 324-9861
28 Total Sales
1 in Springtown
$474,900 Price
We collect this data history from publicly available records. To have your information removed, we recommend requesting removal directly through your county’s website.
| Date | Event | Price | List to Sale | Price per Sq Ft |
|---|---|---|---|---|
| 02/13/2025 02/13/25 | Sold | -- | -- | -- |
| 01/29/2025 01/29/25 | Pending | -- | -- | -- |
| 01/21/2025 01/21/25 | For Sale | $410,000 | -- | $220 / Sq Ft |
Seller's Agent in 2025
Louisa Davis
Weichert REALTORS, Team Realty
(469) 463-7119
54 Total Sales
FH
Seller Co-Listing Agent in 2025
Frank Henderson
Weichert REALTORS, Team Realty
(817) 229-3287
39 Total Sales
Buyer's Agent in 2025
Johnny Williams
Keller Williams Realty
(817) 366-1206
73 Total Sales
Source: North Texas Real Estate Information Systems (NTREIS)
MLS Number: 20821581
Disclaimer: Certain information contained herein is derived from information provided by parties other than Homes.com. All information provided is deemed reliable, but is not guaranteed to be accurate and should be independently verified.
Listing information provided in part by the North Texas Real Estate Information Systems, Inc, for personal, non-commercial use by viewers of this site and may not be reproduced or redistributed. All information is deemed reliable but not guaranteed. Copyright © NTREIS 2026. All rights reserved
Ask me questions while you tour the home.