NOT LISTED FOR SALE
2 Beds
2 Baths
1,536 Sq Ft
8,712 Sq Ft Lot

Sale Details

Date Sold: September 6, 2019

Last sale price $200,000 $130 Per Sq Ft

8 Days on Market

Highlights

  • Fruit Trees
  • Covered Patio or Porch
  • Cul-De-Sac
  • No HOA
  • Double Oven
  • Solar Screens

About This Home

As of September 2019

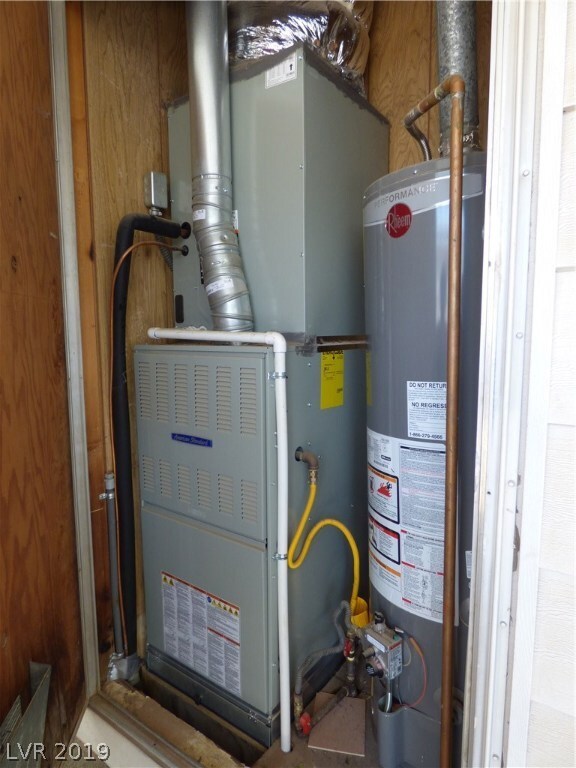
New Stainless refrigerator, Double oven, 5 burner cook top and hood. New Electrical and HVAC system. Large living room and kitchen Backyard has a flower garden, rabbit and tortoise habitat, dog area and still plenty of room to add more. 2 sheds, 1 metal, 1 wood. Covered RV parking. Carpets will be professionally cleaned within the week.

Last Agent to Sell the Property

Mary McClellan

Keller Williams MarketPlace License #BS.0052636 Listed on: 07/29/2019

Keller Williams MarketPlace

Last Buyer's Agent

Maryanna Dunagan

Desert Sun Realty License #S.0186295

Create a Home Valuation Report for This Property
The Home Valuation Report is an in-depth analysis detailing your home's value as well as a comparison with similar homes in the area

Property Details

Home Type

  • Manufactured Home

Est. Annual Taxes

  • $463

Year Built

  • Built in 1971

Lot Details

  • 8,712 Sq Ft Lot
  • Cul-De-Sac
  • East Facing Home
  • Back Yard Fenced
  • Block Wall Fence
  • Chain Link Fence
  • Landscaped
  • Front and Back Yard Sprinklers
  • Fruit Trees
  • Garden
  • Property is in good condition

Home Design

  • Asphalt Roof
  • Skirt

Interior Spaces

  • 1,536 Sq Ft Home
  • 1-Story Property
  • Ceiling Fan
  • Drapes & Rods
  • Blinds
  • Solar Screens

Kitchen

  • Double Oven
  • Built-In Electric Oven
  • Gas Cooktop
  • ENERGY STAR Qualified Appliances

Flooring

  • Carpet
  • Linoleum
  • Vinyl

Bedrooms and Bathrooms

  • 2 Bedrooms
  • 2 Full Bathrooms

Laundry

  • Laundry on main level
  • Dryer
  • Washer

Outdoor Features

  • Covered Patio or Porch
  • Awning

Schools

  • Mitchell Andrew Elementary School
  • Garrett Elton M. Middle School
  • Boulder City High School

Mobile Home

  • Mobile Home is 24 x 64 Feet

Utilities

  • Cooling Available
  • Central Heating
  • Heating System Uses Gas
  • Underground Utilities

Community Details

  • No Home Owners Association
  • Coronado Est Subdivision

Property Details

Home Type

Manufactured Home

Est. Annual Taxes

$463

Year Built

Built in 1971

Lot Details

8,712 Sq Ft Lot

Listing Details

  • Property Sub Type: Manufactured Home
  • Prop. Type: Residential
  • Lot Size Acres: 0.2
  • Ownership: Manufactured
  • Subdivision Name: CORONADO EST
  • Directions: HWY 93 to BC right on Veterans Memorial, left on Adams, right on Buchanan, right on Del Rio, right on Monterey to end of street turns into Adobe left to address at end of cul-de-sac
  • Architectural Style: One Story
  • Carport Y N: No
  • Garage Yn: No
  • Mobile Length: 64
  • Mobile Width: 24
  • Efficiency: Solar Screens
  • Property Attached Yn: No
  • Building Stories: 1
  • Year Built Details: RESALE
  • Year Built: 1971
  • ResoPropertyType: Residential
  • Property Sub Type Additional: Manufactured Home
  • Special Features: VirtualTour
  • Stories: 1
  • Year Built: 1971

Interior Features

  • Private Spa: No
  • Appliances: Built-In Electric Oven, Double Oven, Dryer, ENERGY STAR Qualified Appliances, Gas Cooktop, Refrigerator, Washer
  • Full Bathrooms: 2
  • Total Bedrooms: 2
  • Fireplace: No
  • Flooring: Carpet, Linoleum, Vinyl
  • Interior Amenities: Bedroom on Main Level, Ceiling Fan(s), Primary Downstairs
  • Living Area: 1536.0
  • Window Features: Blinds, Drapes

Exterior Features

  • Fencing: Block, Back Yard, Chain Link
  • Lot Features: Cul-De-Sac, Fruit Trees, Garden, Sprinklers In Rear, Sprinklers In Front, Landscaped, Rocks, Sprinklers Timer
  • Pool Private: No
  • Disclosures: Principal is Real Estate Licensed
  • Direction Faces: East
  • Exterior Features: Patio, Private Yard, Skirting, Awning(s), Sprinkler/Irrigation
  • Patio And Porch Features: Covered, Patio
  • Property Condition: Good Condition, Resale
  • Roof: Asphalt

Utilities

  • Laundry Features: Gas Dryer Hookup, Main Level
  • Cooling: Electric
  • Cooling Y N: Yes
  • Heating: Central, Gas
  • Heating Yn: Yes
  • Electric: Photovoltaics None
  • Sewer: Public Sewer
  • Utilities: Underground Utilities
  • Water Source: Public

Condo/Co-op/Association

  • Senior Community: No
  • Amenities: None
  • Association: No

Schools

  • Elementary School: Mitchell Andrew,King Martha
  • High School: Boulder City
  • Middle Or Junior School: Garrett Elton M.

Lot Info

  • Horse Amenities: None
  • Lot Size Sq Ft: 8712.0
  • Zoning Description: Single Family
  • ResoLotSizeUnits: Acres

Tax Info

  • Tax Annual Amount: 463.0

Ownership History

We collect this data history from publicly available records. To have your information removed, we recommend requesting removal directly through your county’s website.

Date Name Owned For Owner Type

Purchase Details

Listed on
Jul 29, 2019
Closed on
Sep 3, 2019
Sold by
Bought by
Seller's Agent
Mary McClellan
Keller Williams MarketPlace
Buyer's Agent
Maryanna Dunagan
Desert Sun Realty
List Price
$205,000
Sold Price
$200,000
Premium/Discount to List
-$5,000
-2.44%

Home Financials for this Owner

Home Financials are based on the most recent Mortgage that was taken out on this home.
Original Mortgage
$160,000
Outstanding Balance
$137,357
Interest Rate
3.7%
Mortgage Type
Commercial

Purchase Details

Listed on
Feb 3, 2017
Closed on
Mar 25, 2017
Sold by
Bought by
Seller's Agent
Kimberly Brancacio
Keller Williams MarketPlace
Buyer's Agent
Mary McClellan
Keller Williams MarketPlace
List Price
$140,000
Sold Price
$120,000
Premium/Discount to List
-$20,000
-14.29%

Home Financials for this Owner

Home Financials are based on the most recent Mortgage that was taken out on this home.
Avg. Annual Appreciation
23.29%
Original Mortgage
$108,000
Interest Rate
4.15%
Mortgage Type
Commercial

Purchase Details

Listed on
Feb 3, 2017
Closed on
Mar 2, 2017
Sold by
Bought by
Seller's Agent
Kimberly Brancacio
Keller Williams MarketPlace
Buyer's Agent
Mary McClellan
Keller Williams MarketPlace
List Price
$140,000
Sold Price
$120,000
Premium/Discount to List
-$20,000
-14.29%

Home Financials for this Owner

Home Financials are based on the most recent Mortgage that was taken out on this home.
Original Mortgage
$108,000
Interest Rate
4.15%
Mortgage Type
Commercial

Purchase Details

Closed on
Sep 26, 2014
Sold by
Bought by

Purchase Details

Closed on
May 19, 2006
Sold by
Bought by

Purchase Details

Closed on
Oct 27, 2005
Sold by
Bought by

Purchase Details

Closed on
Sep 17, 2004
Sold by
Bought by

Home Financials for this Owner

Home Financials are based on the most recent Mortgage that was taken out on this home.
Original Mortgage
$88,000
Interest Rate
5.77%
Mortgage Type
Commercial

Purchase Details

Closed on
Jun 22, 1998
Sold by
Bought by

Purchase Details

Closed on
Apr 2, 1998
Sold by
Bought by

Purchase Details

Closed on
Mar 20, 1998
Sold by
Bought by

Purchase Details

Closed on
Oct 1, 1997
Sold by
Bought by
Source: Public Records

Home Values in the Area

Source: Public Records

Average Home Value in this Area


Source: Public Records

Agents Specializing in Boulder City, NV

See All Agents

Purchase History

We collect this data history from publicly available records. To have your information removed, we recommend requesting removal directly through your county’s website.

Date Buyer Sale Price Title Company
$190,000 Driggs Title Agency Inc
$120,000 National Title Co
-- None Available
-- None Available
-- None Available
-- --
$125,000 Chicago Title
$80,000 United Title
-- --
Source: Public Records

Mortgage History

We collect this data history from publicly available records. To have your information removed, we recommend requesting removal directly through your county’s website.

Date Status Borrower Loan Amount
Open $160,000
Previous Owner $108,000
Previous Owner $88,000
Source: Public Records

Property History

We collect this data history from publicly available records. To have your information removed, we recommend requesting removal directly through your county’s website.

Date Event Price List to Sale Price per Sq Ft Prior Sale
09/06/2019 09/06/19 Sold $200,000 -2.4% $130 / Sq Ft
08/07/2019 08/07/19 Pending -- -- --
07/29/2019 07/29/19 For Sale $205,000 +70.8% $133 / Sq Ft
03/30/2017 03/30/17 Sold $120,000 -14.3% $78 / Sq Ft View Prior Sale
02/28/2017 02/28/17 Pending -- -- --
02/03/2017 02/03/17 For Sale $140,000 -- $91 / Sq Ft
Source: Las Vegas REALTORS®

Tax History

We collect this data history from publicly available records. To have your information removed, we recommend requesting removal directly through your county’s website.

Year Tax Paid Tax Assessment Tax Assessment Total Assessment is a certain percentage of the fair market value that is determined by local assessors to be the total taxable value of land and additions on the property. Land Improvement
2026 $451 $34,761 $33,075 $1,686
2025 $437 $32,528 $30,870 $1,658
2024 $425 $32,528 $30,870 $1,658
2023 $425 $23,514 $22,050 $1,464
2022 $412 $23,360 $22,050 $1,310
2021 $400 $21,071 $19,845 $1,226
2020 $389 $18,096 $16,905 $1,191
2019 $377 $15,480 $14,333 $1,147
2018 $366 $14,028 $12,863 $1,165
2017 $464 $17,766 $16,538 $1,228
2016 $463 $17,813 $16,538 $1,275
2015 $462 $17,842 $16,538 $1,304
2014 $427 $17,882 $16,538 $1,344
Source: Public Records

Agents Affiliated with this Home

  • Section Image
  • Section Image
  • Section Image
See All Agents

Map

Source: Las Vegas REALTORS®

MLS Number: 2120441

Las Vegas REALTORS®
Your Personal Tour Guide

Ask me questions while you tour the home.