NOT LISTED FOR SALE

1009 Allegro Dr Etna, OH 43068

Etna Area
3 Beds
2 Baths
1,272 Sq Ft
8,712 Sq Ft Lot

Sale Details

Date Sold: January 28, 2025

Last sale price $361,580 $284 Per Sq Ft

38 Days on Market

Highlights

  • New Construction
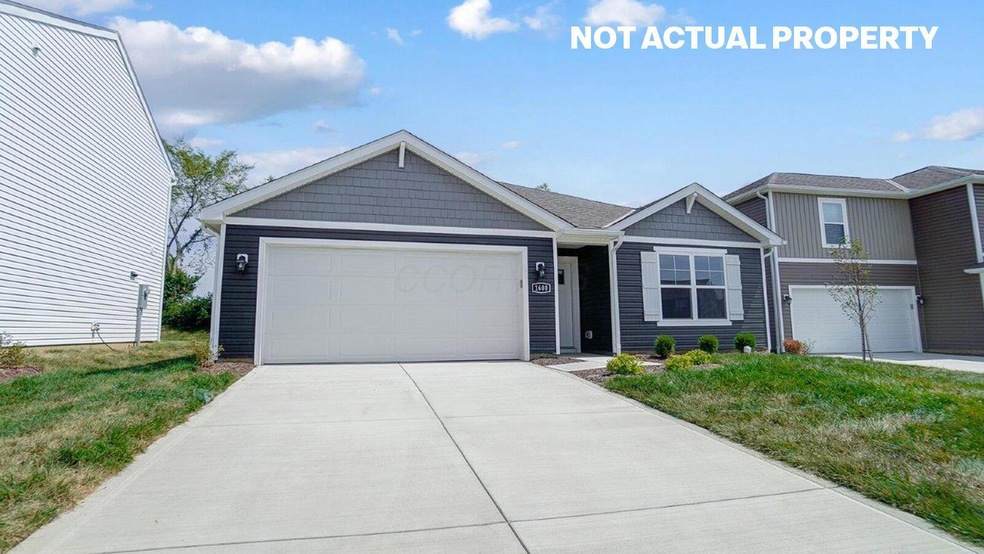
  • 2 Car Attached Garage
  • Carpet
  • Great Room
  • Forced Air Heating and Cooling System

About This Home

As of January 2025

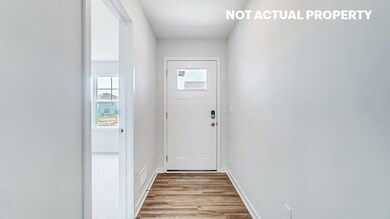
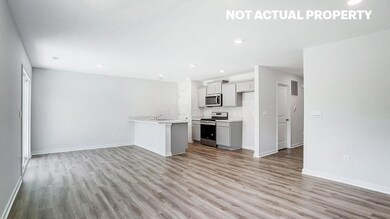
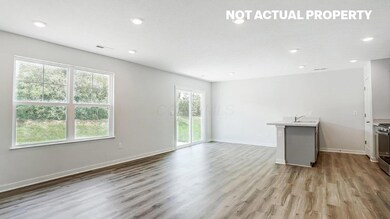
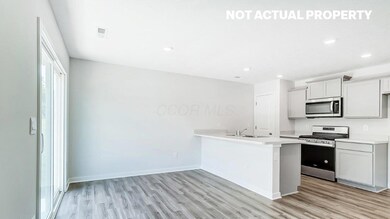
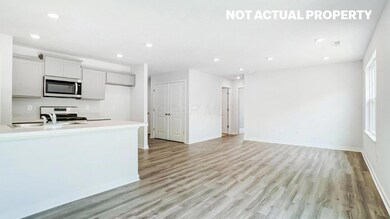
New construction in beautiful Maplewood subdivision. This home offers 3 bedrooms and 2 baths in a single-level living space. The main living area offers solid surface flooring throughout for easy maintenance, as well as a spacious, open layout that provides the perfect entertainment space. Two large bedrooms are situated in the front of the home, with the main bedroom, which features a wonderfully sized walk-in closet and ensuite bath, being situated in the back of the home for privacy. The gorgeous kitchen comes with stunning, spacious countertops, a large built-in island, beautiful cabinetry, and a corner pantry for all your storage needs. 2 Car Garage.

Last Agent to Sell the Property

Alexander Hencheck

HMS Real Estate License #0000198425 Listed on: 10/31/2024

Last Buyer's Agent

Yuba Niroula

Key Realty License #2015003946

Key Realty
Create a Home Valuation Report for This Property
The Home Valuation Report is an in-depth analysis detailing your home's value as well as a comparison with similar homes in the area

Home Details

Home Type

  • Single Family

Year Built

  • Built in 2024 | New Construction

Lot Details

  • 8,712 Sq Ft Lot

Parking

  • 2 Car Attached Garage
  • Garage Door Opener

Home Design

  • Slab Foundation
  • Vinyl Siding
  • Stone Exterior Construction

Interior Spaces

  • 1,272 Sq Ft Home
  • 2-Story Property
  • Insulated Windows
  • Great Room
  • Carpet
  • Laundry on main level

Kitchen

  • Gas Range
  • Microwave
  • Dishwasher

Bedrooms and Bathrooms

  • 3 Main Level Bedrooms
  • 2 Full Bathrooms

Utilities

  • Forced Air Heating and Cooling System
  • Heating System Uses Gas
  • Electric Water Heater

Community Details

  • Property has a Home Owners Association

Listing and Financial Details

  • Home warranty included in the sale of the property

Home Details

Home Type

Single Family

Year Built

Built in 2024 | New Construction

Lot Details

8,712 Sq Ft Lot

Parking

2

Listing Details

  • Type: Residential
  • Accessible Features: No
  • Year Built: 2024
  • Property Sub-Type: Single Family Residence
  • Lot Size Acres: 0.2
  • Co List Office Phone: 513-469-2424
  • MLS Status: Closed
  • Subdivision Name: Maplewood
  • ResoBuildingAreaSource: Builder
  • Reso Interior Features: Dishwasher, Electric Water Heater, Gas Range, Microwave
  • Unit Levels: Two
  • New Construction: Yes
  • Reso Window Features: Insulated All
  • ResoBuildingAreaSource: Builder
  • Location Property Info List PriceSqFt: 283.77
  • Remarks Misc Hot Sheet Comments: new
  • Sewer:Public Sewer: Yes
  • Basement Basement YN2: No
  • Air Conditioning Central: Yes
  • Interior Flooring Carpet: Yes
  • Interior Amenities Gas Range: Yes
  • Interior Amenities Microwave: Yes
  • Water Source Public Water Source: Yes
  • Foundation:Slab: Yes
  • Exterior Vinyl Siding: Yes
  • Windows Insulated All: Yes
  • Interior Amenities Dishwasher: Yes
  • Exterior:Stone: Yes
  • Interior Amenities Electric Water Heater: Yes
  • Rooms 1st Flr Laundry: Yes
  • Accessory Dwelling Unit Existing Accessory Dwelling Unit: No
  • Levels Two2: Yes
  • Common Walls No Common Walls: Yes
  • Special Features: NewHome
  • Property Sub Type: Detached

Interior Features

  • Entry Level Bedrooms: 3
  • Entry Level Full Bathrooms: 2
  • Entry Level Eating Space: 1
  • Entry Level Great Room: 1
  • Utility Space (Entry Level): 1
  • Basement YN: No
  • Full Bathrooms: 2
  • Total Bedrooms: 3
  • Flooring: Other, Carpet
  • Main Level Bedrooms: 3
  • General Property Info Baths FH: 2.0
  • Other Rooms:Great Room: Yes

Exterior Features

  • Home Warranty: Yes
  • Common Walls: No Common Walls
  • Foundation Details: Slab

Garage/Parking

  • Attached Garage: Yes
  • Garage Spaces: 2.0
  • Attached Garage: Yes
  • Parking Features: Garage Door Opener, Attached Garage
  • Parking Features 2 Car Garage: Yes
  • Parking Features Attached Garage: Yes

Utilities

  • Sewer: Public Sewer
  • Heating: Forced Air
  • Cooling: Central Air
  • Cooling Y N: Yes
  • HeatingYN: Yes
  • Water Source: Public
  • Heating:Forced Air: Yes
  • Heating:Gas2: Yes

Condo/Co-op/Association

  • Contact Name: TBD
  • Association Fee Frequency: Monthly
  • Phone: TBD
  • Association: Yes

Schools

  • Junior High Dist: LICKING HEIGHTS LSD 4505 LIC CO.

Lot Info

  • Parcel Number: 0
  • Lot Size Sq Ft: 8712.0

Home Values in the Area

Source: Public Records

Average Home Value in this Area


Source: Public Records

Agents Specializing in Etna, OH

See All Agents

Property History

We collect this data history from publicly available records. To have your information removed, we recommend requesting removal directly through your county’s website.

Date Event Price List to Sale Price per Sq Ft
01/28/2025 01/28/25 Sold $361,580 +0.2% $284 / Sq Ft
12/08/2024 12/08/24 Pending -- -- --
10/31/2024 10/31/24 For Sale $360,950 -- $284 / Sq Ft
Source: Columbus and Central Ohio Regional MLS

Agents Affiliated with this Home

  • Section Image
  • Section Image
See All Agents

Map

Source: Columbus and Central Ohio Regional MLS

MLS Number: 224038769

Columbus and Central Ohio Regional MLS
Your Personal Tour Guide

Ask me questions while you tour the home.