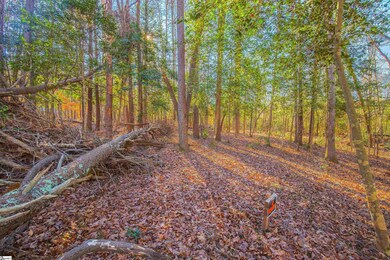
NOT LISTED FOR SALE

1009 Center Rd Taylors, SC 29687

Taylors Area
3 Beds
2 Baths
1,999 Sq Ft
1 Acre Lot

Sale Details

Date Sold: May 15, 2024

Last sale price $707,266 $354 Per Sq Ft

55 Days on Market

Highlights

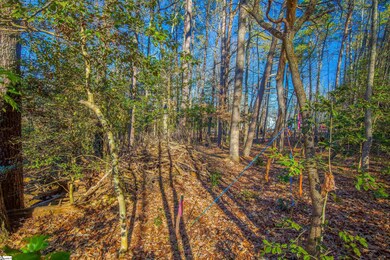
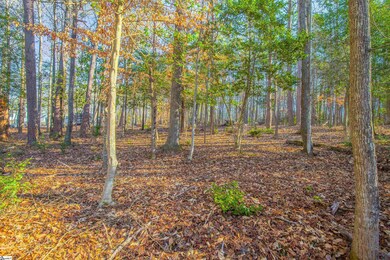
  • 1 Acre Lot
  • Deck
  • Wood Flooring
  • Taylors Elementary School Rated A-
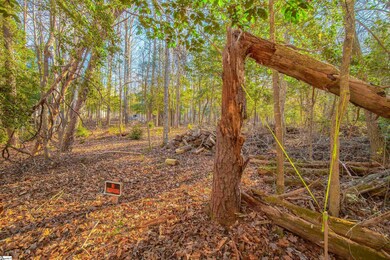
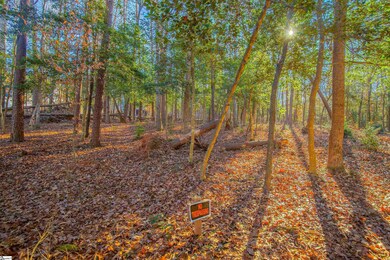
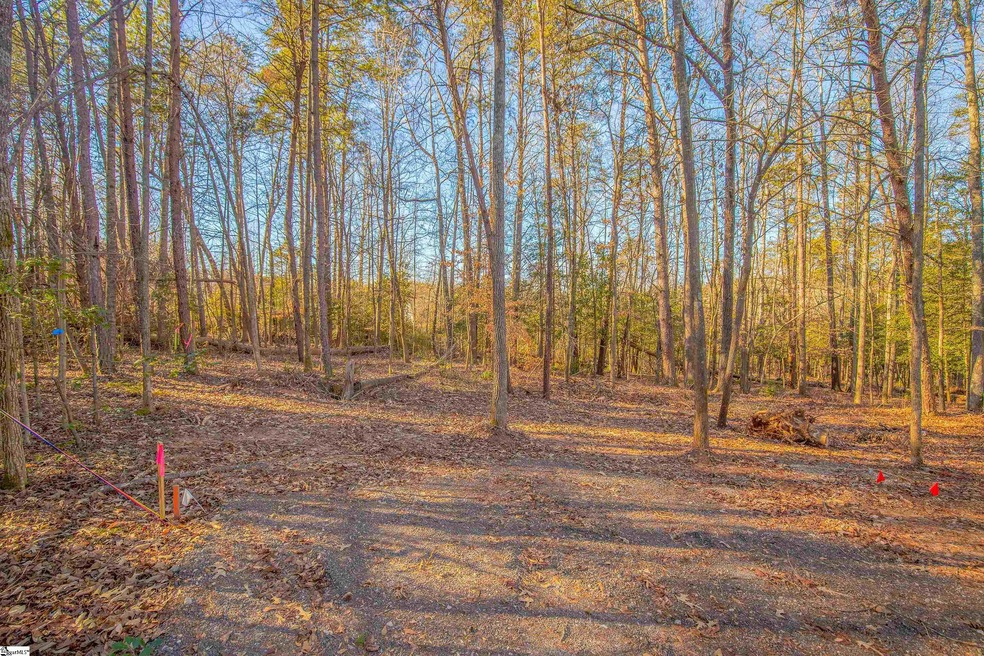
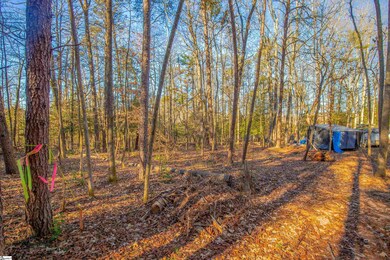
  • Wooded Lot
  • Granite Countertops

About This Home

As of May 2024

Bring your dream-house plans! This is to be a custom "modern farmhouse" style home. Square footage and room sizes are a suggestion onlyand along with floor plan will be decided by the buyer. Build your personalized farmhouse, in this beautiful natural setting, yet right in the heart of Greenville County! Room sizes will be determined by the floor plan chosen by the buyer. Parking pad is concrette and approx. size 400 SF.

Last Agent to Sell the Property

Janie VanLeeuwen

North Group Real Estate License #79201 Listed on: 03/05/2024
North Group Real Estate

Last Buyer's Agent

Janie VanLeeuwen

North Group Real Estate License #79201 Listed on: 03/05/2024
North Group Real Estate

Home Details

Home Type

  • Single Family

Est. Annual Taxes

  • $497

Lot Details

  • 1 Acre Lot
  • Lot Dimensions are 361x139x294x140
  • Wooded Lot

Home Design

  • Home to be built
  • Architectural Shingle Roof
  • Aluminum Trim

Interior Spaces

  • 1,970 Sq Ft Home
  • 1,800-1,999 Sq Ft Home
  • 1-Story Property
  • Smooth Ceilings
  • Gas Log Fireplace
  • Tilt-In Windows
  • Living Room
  • Dining Room
  • Home Office
  • Crawl Space
  • Pull Down Stairs to Attic

Kitchen

  • Breakfast Area or Nook
  • Free-Standing Electric Range
  • Built-In Microwave
  • Dishwasher
  • Granite Countertops
  • Disposal

Flooring

  • Wood
  • Carpet

Bedrooms and Bathrooms

  • 3 Main Level Bedrooms
  • Walk-In Closet
  • 2 Full Bathrooms
  • Dual Vanity Sinks in Primary Bathroom
  • Separate Shower

Laundry

  • Laundry Room
  • Laundry on main level

Parking

  • 2 Car Attached Garage
  • Garage Door Opener

Outdoor Features

  • Deck
  • Front Porch

Schools

  • Taylors Elementary School
  • Sevier Middle School
  • Wade Hampton High School

Utilities

  • Forced Air Heating and Cooling System
  • Well
  • Electric Water Heater
  • Septic Tank

Listing and Financial Details

  • Assessor Parcel Number T027000105700

Home Details

Home Type

Single Family

Est. Annual Taxes

$497

Lot Details

1 Acres

Listing Details

  • Lot Description: Wooded
  • Total Sq Ft: 1970
  • Total Finished Sq Ft: 1970
  • Estimated Age: To Be Built
  • Estimated Number of Acres: 1
  • Below Grade Finished Sq Ft: None
  • Bonus/Recreation Room: N
  • Class: Residential
  • Garage Spaces: 2
  • Lot Size Acreage: 1 - 2 Acres
  • Lvt Date: 03/05/2024
  • Number of Main Level Full Bathrooms: 2
  • Number Of Bedrooms: 3
  • Number Of Bedrooms Main Level: 3
  • Full Bathrooms: 2
  • Other Rooms Finished Sq F: None
  • Parking Garage: Door Opener, Attached Garage 2 Cars
  • Sold Price Sq Ft: 359.02
  • Street Designation: Road
  • Total Finished Heated Sq Ft: 1800-1999
  • Type: Single Family
  • Range of Unfinished Sq Ft: None
  • Assessor Parcel Number: T027000105700
  • Special Features: None
  • Property Sub Type: Detached
  • Stories: 1

Interior Features

  • Appliances: Dishwasher, Disposal, Stand Alone Rng-Electric, Microwave-Built In
  • Floors: Carpet, Wood
  • Interior Amenities: Attic Stairs Disappearing, Ceiling Smooth, Countertops Granite, Walk In Closet
  • Master Bed Features: Double Sink, Master On Main Lvl, Shower-Separate, Walk-In Closet
  • Room 1: Office /Flex, Size: 11X14
  • Specialty Room: Laundry, Office/Study, Breakfast Area
  • Storage Space: Garage
  • Master Bedroom: Y, Size: 16x13
  • Sun Room: N
  • Bedroom 2: Y, Size: 14x12
  • Bedroom 3: Y, Size: 14x12
  • Bedroom 5: N
  • Breakfast Room: N
  • Deck: N
  • Den: N
  • Dining Room: Y, Size: 11X14
  • Fireplace: Gas Logs
  • Great Room: N
  • Kitchen: Y, Size: 16x14
  • Laundry Room: Y, Size: 8x7
  • Living Room: Y, Size: 18x14
  • Number Of Fireplaces: 1
  • Number Of Stories: 1
  • Screened Porch: N
  • Bedroom 4: N

Exterior Features

  • Driveway: Paved Concrete
  • Exterior Features: Deck, Porch-Front, Tilt Out Windows, Vinyl/Aluminum Trim
  • Foundation: Crawl Space
  • Roof: Architectural
  • Patio: N

Garage/Parking

  • Parking Type: Attached Garage

Utilities

  • Garbage Pickup: Private
  • Sewer: Septic
  • Water: Well
  • Water Heater: Electric
  • Cooling System: Central Forced, Electric
  • Heating System: Electric, Forced Air
  • Laundry: 1st Floor, Walk-In

Schools

  • Elementary School: Taylors
  • High School: Wade Hampton
  • Middle School: Sevier

Lot Info

  • Estimated Lot Dimensions: 361X139X294X140

Tax Info

  • Tax Year: 2023
  • Total Taxes: 497
Create a Home Valuation Report for This Property
The Home Valuation Report is an in-depth analysis detailing your home's value as well as a comparison with similar homes in the area

Home Values in the Area

Source: Public Records

Average Home Value in this Area


Source: Public Records

Property History

We collect this data history from publicly available records. To have your information removed, we recommend requesting removal directly through your county’s website.

Date Event Price List to Sale Price per Sq Ft
05/15/2024 05/15/24 Sold $707,266 +23.0% $393 / Sq Ft
03/05/2024 03/05/24 For Sale $574,900 -- $319 / Sq Ft
Source: Greater Greenville Association of REALTORS®

Agents Affiliated with this Home

  • Section Image
See All Agents

Map

Source: Greater Greenville Association of REALTORS®

MLS Number: 1520660

Greater Greenville Association of REALTORS®
Your Personal Tour Guide

Ask me questions while you tour the home.