
Shelby Teel
Frank M. Smith & Associates - Main
(928) 378-3633
86 Total Sales
6 in Linden
$250K - $910K Price Range
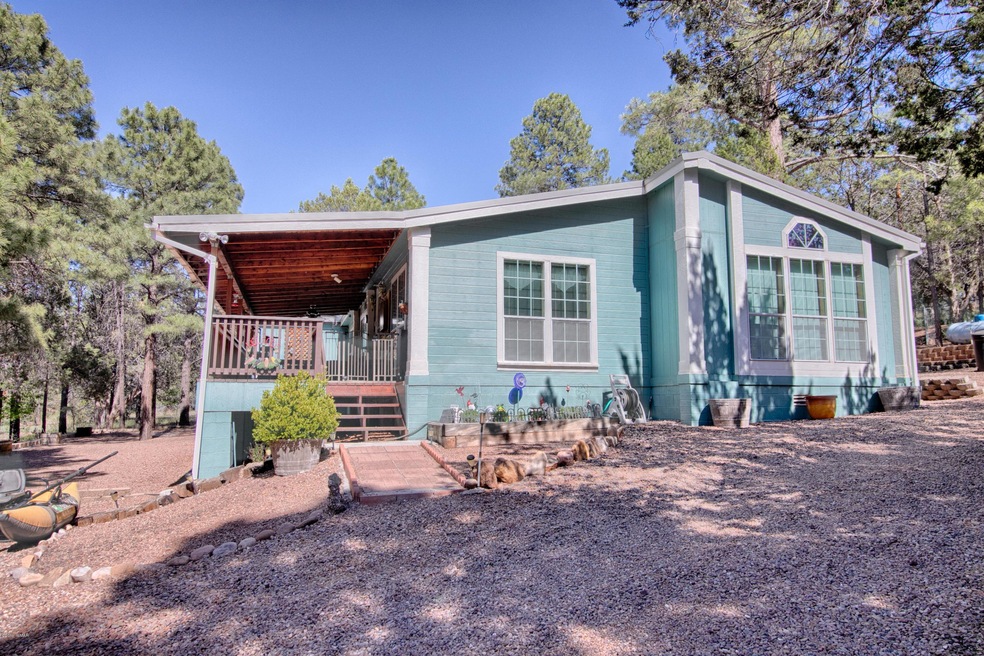
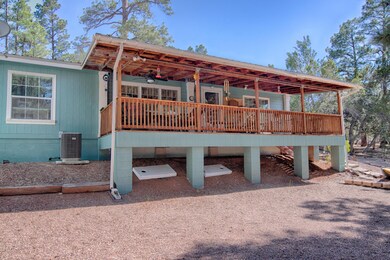
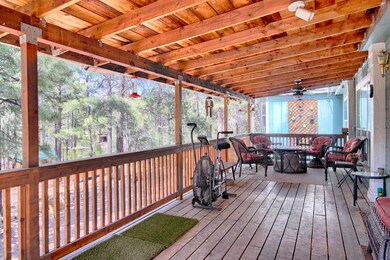
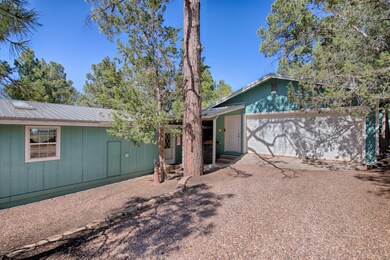
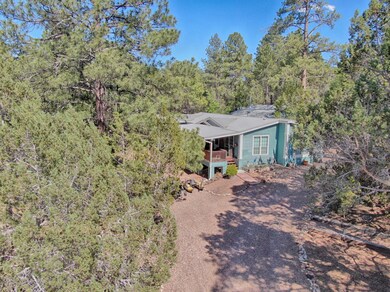
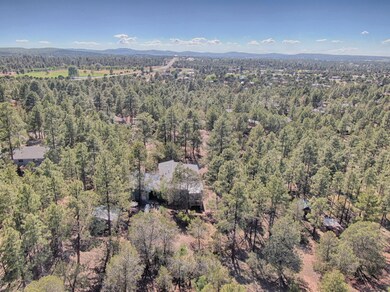
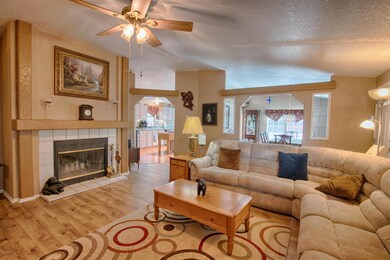
Welcome home! This beautiful home has been well loved by the original owners. Featuring a huge covered deck to enjoy the cool summer days and watch the wild life! this home was made for family and friends and entertaining. The yard features an out door barbecue area and patios and horse shoe pit corn hole area. Tall pines offer shade during the warmer summer months. The home features a spacious living area with taped and textured walls, vaulted ceilings and a lovely fireplace to take the chill off. The kitchen offers lots of light and counter space as well as an island and dining area. A separate formal dining area could also be used as den. The home offers three bedrooms (one with no closet). The master suite is spacious and boasts a gorgeous office/den connected to it.
Last Agent to Sell the Property
Advantage Realty Professionals - Lakeside License #SA629955000 Listed on: 07/10/2019
Last Buyer's Agent
ELISABETH ORTEGA
RUSS LYON SOTHEBY'S INTL REALTY - SHOW LOW
We collect this data history from publicly available records. To have your information removed, we recommend requesting removal directly through your county’s website.
Shelby Teel
Frank M. Smith & Associates - Main
(928) 378-3633
86 Total Sales
6 in Linden
$250K - $910K Price Range
Joseph MacGregor
Keller Williams Realty Phoenix - Show Low
(928) 382-3063
126 Total Sales
15 in Linden
$78K - $728K Price Range
Clifford Pettingill
Century 21 Sunshine Realty
(928) 615-8110
41 Total Sales
1 in Linden
$65,000 Price
Sean Geary
Realty Executives Arizona Territory - Show Low
(480) 757-0960
191 Total Sales
10 in Linden
$21K - $600K Price Range
Lansten Flake
West USA Realty - Pinetop
(928) 382-3054
117 Total Sales
1 in Linden
$175,500 Price
Stefan Wehnau
AARE
(866) 301-3678
131 Total Sales
4 in Linden
$84K - $185K Price Range
We collect this data history from publicly available records. To have your information removed, we recommend requesting removal directly through your county’s website.
| Date | Buyer | Sale Price | Title Company |
|---|---|---|---|
| $204,000 | Equitable Title Agency Llc | ||
| -- | None Available |
We collect this data history from publicly available records. To have your information removed, we recommend requesting removal directly through your county’s website.
| Date | Status | Borrower | Loan Amount |
|---|---|---|---|
| Open | $100,000 |
We collect this data history from publicly available records. To have your information removed, we recommend requesting removal directly through your county’s website.
| Date | Event | Price | List to Sale | Price per Sq Ft |
|---|---|---|---|---|
| 07/10/2019 07/10/19 | Sold | $204,000 | -- | $108 / Sq Ft |
We collect this data history from publicly available records. To have your information removed, we recommend requesting removal directly through your county’s website.
| Year | Tax Paid | Tax Assessment Tax Assessment Total Assessment is a certain percentage of the fair market value that is determined by local assessors to be the total taxable value of land and additions on the property. | Land | Improvement |
|---|---|---|---|---|
| 2027 | $1,211 | -- | ||
| 2026 | $1,162 | -- | ||
| 2025 | $1,143 | $29,439 | $5,500 | $23,939 |
| 2024 | $1,074 | $25,244 | $5,800 | $19,444 |
| 2023 | $1,143 | $21,678 | $3,240 | $18,438 |
| 2022 | $1,074 | $0 | $0 | $0 |
| 2021 | $1,090 | $0 | $0 | $0 |
| 2020 | $1,015 | $0 | $0 | $0 |
| 2019 | $1,016 | $0 | $0 | $0 |
| 2018 | $962 | $0 | $0 | $0 |
| 2017 | $878 | $0 | $0 | $0 |
| 2016 | $867 | $0 | $0 | $0 |
| 2015 | $835 | $8,629 | $1,700 | $6,929 |
Seller's Agent in 2019
Amy Johnson
Advantage Realty Professionals - Lakeside
(928) 242-1329
157 Total Sales
E
Buyer's Agent in 2019
ELISABETH ORTEGA
RUSS LYON SOTHEBY'S INTL REALTY - SHOW LOW
Source: White Mountain Association of REALTORS®
MLS Number: 225207
Disclaimer: Certain information contained herein is derived from information provided by parties other than Homes.com. All information provided is deemed reliable, but is not guaranteed to be accurate and should be independently verified.
Copyright 2026. Listing data deemed reliable but not guaranteed.
Ask me questions while you tour the home.