
Seller's Agent in 2024
Tom Tschida
Reynolds Real Estate
(251) 359-2682
65 Total Sales


Estimated Value: $143,000 - $613,000
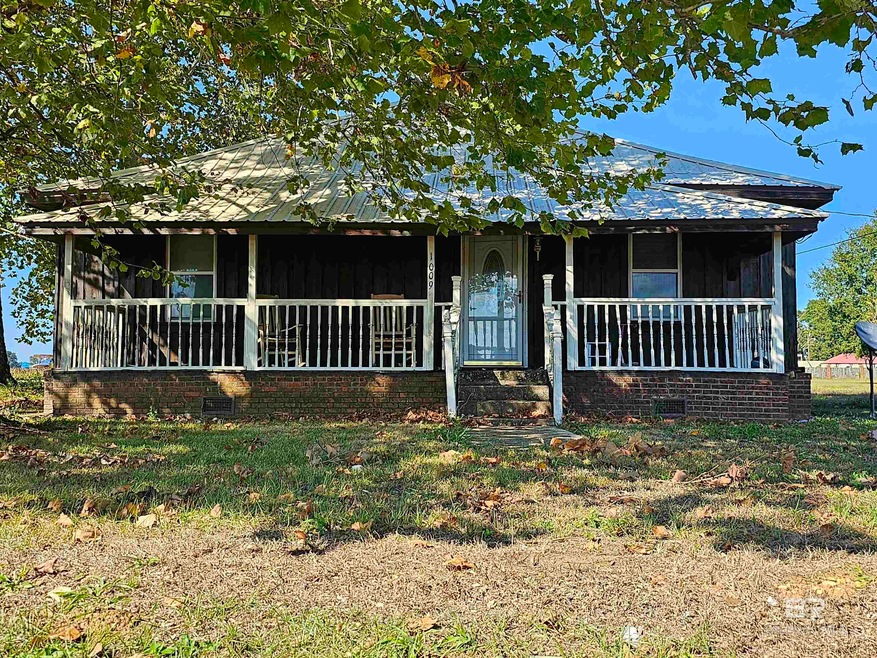
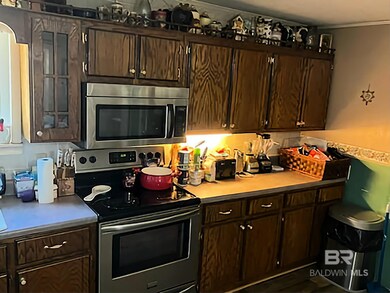
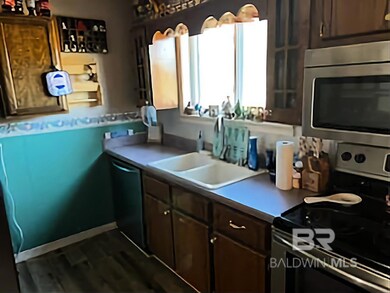
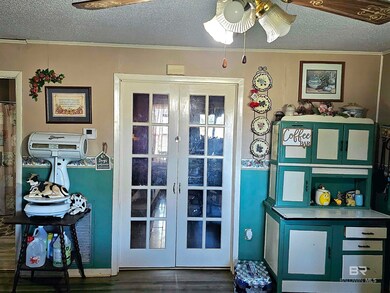
PRICE IMPROVEMENT!!!!!NOW.....*$119,000*Located in the McCullough Community just miles from Atmore!!Beautiful, quiet country living close to town!This property sits splendidly on a corner lot nestled within mature trees and surrounding farmland! Enjoy the front porch on these cozy fall morning and evenings! The roof was replaced 7 years ago, and the HVAC just 2 years ago. The water heater was installed in 2017 and is an Energy Smart model. All appliances including washer, dryer, fridge, stove, and dishwasher convey. Outside, you will find more than ample parking! There is a 2-car attached carport as well as a single-car carport that is attached to a separate building ready for you to use as a hangout, man/woman cave, or any number of uses! It features 2 lofts for storage. Additionally, there is an attached outdoor storage area that could also be used as a small shop or work area. Inside, you'll find 3 bedrooms and 2 bathrooms, including a master suite! 4th room can be a bedroom or a formal dining room with French doors. Eat-in kitchen perfect for every day use. Enjoy doing laundry again in the more than ample indoor laundry room! NOTE: Mobile home located on property DOES NOT CONVEY and will be moved off property by owner!Call Tom or Missie today for your private showing!Cash, Conventional, 203K
Last Agent to Sell the Property
Reynolds Real Estate Brokerage Phone: 251-236-4705 License #122310 Listed on: 10/18/2023
Last Buyer's Agent
Reynolds Real Estate Brokerage Phone: 251-236-4705 License #122310 Listed on: 10/18/2023
We collect this data history from publicly available records. To have your information removed, we recommend requesting removal directly through your county’s website.
| Date | Event | Price | List to Sale | Price per Sq Ft |
|---|---|---|---|---|
| 06/03/2024 06/03/24 | Sold | $105,000 | -11.8% | $57 / Sq Ft |
| 04/16/2024 04/16/24 | Pending | -- | -- | -- |
| 03/11/2024 03/11/24 | For Sale | $119,000 | 0.0% | $65 / Sq Ft |
| 03/01/2024 03/01/24 | Pending | -- | -- | -- |
| 02/22/2024 02/22/24 | Price Changed | $119,000 | -8.4% | $65 / Sq Ft |
| 12/11/2023 12/11/23 | Price Changed | $129,900 | -10.4% | $71 / Sq Ft |
| 10/18/2023 10/18/23 | For Sale | $144,900 | -- | $79 / Sq Ft |
We collect this data history from publicly available records. To have your information removed, we recommend requesting removal directly through your county’s website.
| Year | Tax Paid | Tax Assessment Tax Assessment Total Assessment is a certain percentage of the fair market value that is determined by local assessors to be the total taxable value of land and additions on the property. | Land | Improvement |
|---|---|---|---|---|
| 2025 | $919 | $26,260 | $0 | $0 |
| 2024 | $919 | $13,220 | $0 | $0 |
| 2023 | $234 | $12,220 | $0 | $0 |
| 2022 | $325 | $10,860 | $0 | $0 |
| 2021 | $287 | $10,860 | $0 | $0 |
| 2020 | $322 | $10,600 | $0 | $0 |
| 2019 | $312 | $10,320 | $0 | $0 |
| 2018 | $310 | $10,260 | $0 | $0 |
| 2017 | $274 | $9,240 | $0 | $0 |
| 2015 | -- | $9,220 | $870 | $8,350 |
| 2014 | -- | $9,220 | $870 | $8,350 |
Seller's Agent in 2024
Tom Tschida
Reynolds Real Estate
(251) 359-2682
65 Total Sales
Source: Baldwin REALTORS®
MLS Number: 353228
APN: 10-01-02-0-000-002.003
Disclaimer: Certain information contained herein is derived from information provided by parties other than Homes.com. All information provided is deemed reliable, but is not guaranteed to be accurate and should be independently verified.
IDX information is provided exclusively for personal, non-commercial use, and may not be used for any purpose other than to identify prospective properties consumers may be interested in purchasing. Information is deemed reliable but not guaranteed.
Ask me questions while you tour the home.