NOT LISTED FOR SALE

1009 Reggie Rd Rayne, LA 70578

Rayne Area

Estimated Value: $179,451 - $309,000

3 Beds
2 Baths
2,240 Sq Ft
$108/Sq Ft Est. Value

Sale Details

Date Sold: June 13, 2025

Current estimated payment $1,405 / mo

217 Days on Market

Highlights

  • Traditional Architecture
  • Wood Flooring
  • Den
  • Indian Bayou Elementary School Rated A-
  • Corner Lot
  • Covered Patio or Porch

About This Home

As of June 2025

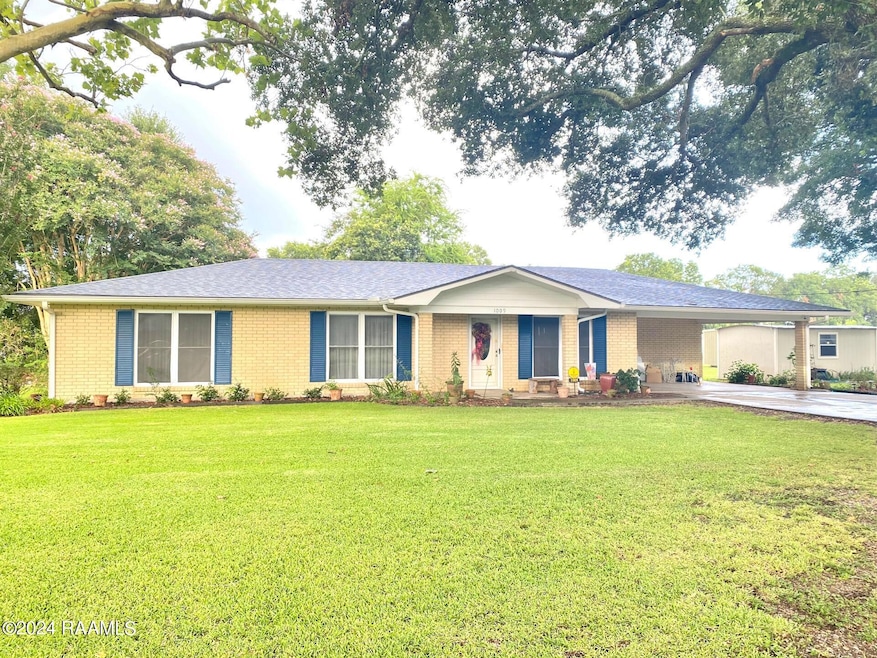
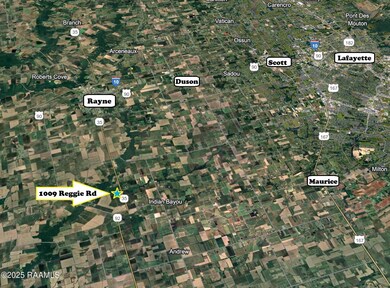
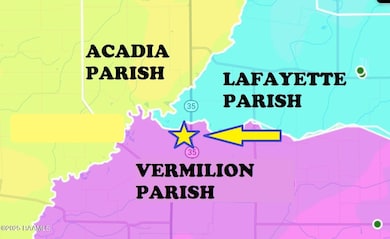
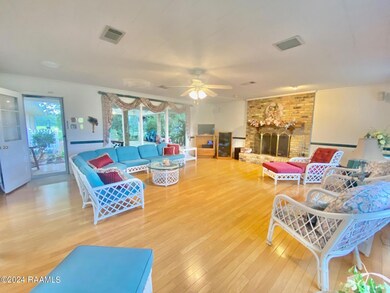
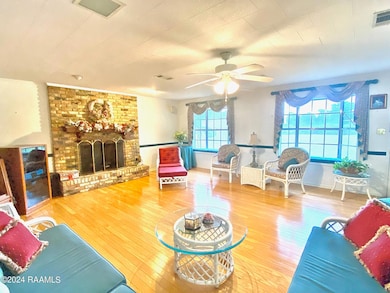
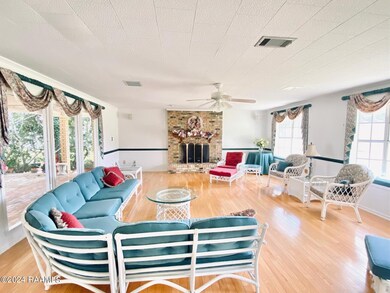
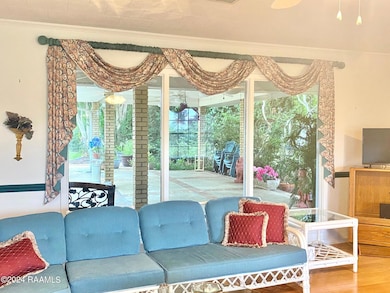
Nestled in a lovely rural location, just 6 miles from Rayne and 20 minutes to Johnston Street in Lafayette! Located in the North Vermilion School District, this traditional home has so much to love! Ample space and wood flooring in each bedroom, are just a couple of attractive features in this 3/2, which sits on nearly an acre of land, adorned with beautiful oak trees and other greenery. The exterior has a classic brick siding, double carport, and a 2021 architectural shingled roof! As you step inside, you're greeted by a large dining room, a cozy den, and a bright and airy kitchen. The kitchen is light and open, boasts plenty of custom built cabinets, an island, and a window view to the back patio. The spacious dining room can easily accommodate large gatherings, while the den is the perfect spot to comfortably recline and be right in the middle of the action. Walking through this living space, into the back of the home, you have an unexpected surprise! The most fantastic, extra spacious living room! It is immersed in natural light, anchored by a solid brick fireplace, and has a great view to the beautiful back patio through sizable plate glass windows. In this backyard you will find a private oasis, a gorgeous 459sf covered patio featuring brick columns and concrete & brick flooring, perfect for outdoor relaxing, BBQ-ing, and entertaining. Adding a water fountain in the lush greenery near the patio would be ideal! On each side of the house there's ample yard space, making it a perfect location for activities or simply enjoying the open area. Other features to love: Utility room has plenty of storage, including space for an extra refrigerator, there's a nice exterior storage building, located in flood zone x (flood ins not required by lenders!) and it has stayed high and dry! This beloved home is not just a place to live, but a place to create lasting memories.

Last Agent to Sell the Property

Marianne Dupuis

A.L.C. Real Estate License #74740 Listed on: 09/18/2024

Last Buyer's Agent

Brayton Picard

Keller Williams Realty Acadiana License #995712841

Keller Williams Realty Acadiana

Range of Values:

--
Value Increase
--
Percent Increase
--
Adjusted for Inflation
Collateral Analytics

Collateral Analytics Collateral Analytics AVMs (Automated Valuation Model) employ a number of statistical approaches combined with neighborhood-specific comparable selection guarantees the most up-to-date and precise valuations.

Not Available

Collateral Analytics does not have data for the current month. Please view the chart for historical values.

ICE

ICE Mortgage Technology ICE Mortgage Technology’s AVM (Automated Valuation Model) is a state-of-the-art online residential property valuation tool that provides a quick and accurate estimate of the value of almost any home in the U.S.

Not Available

ICE Mortgage Technology does not have data for the current month. Please view the chart for historical values.

First American

First American First American Data & Analytics’ next-generation AVM combines unrivaled data assets with a blended ensemble of valuation models to produce highly accurate, reliable valuations you can trust.

Not Available

First American does not have data for the current month. Please view the chart for historical values.

Quantarium

Quantarium Quantarium’s valuation service, repeatedly proven the industry’s most accurate and comprehensive, is supercharged with a self-learning and auto-tuning AI engine that continually becomes smarter and more accurate as it processes daily inputs from the industry’s leading RE data lake.

Not Available

Quantarium does not have data for the current month. Please view the chart for historical values.

Average Value
Not Available
List Price
Sold Price
Create a Home Valuation Report for This Property
The Home Valuation Report is an in-depth analysis detailing your home's value as well as a comparison with similar homes in the area

Home Details

Home Type

  • Single Family

Year Built

  • Built in 1969

Lot Details

  • 39,204 Sq Ft Lot
  • Lot Dimensions are 284.91 x 128.82 x 302.96 x 128.82
  • Street terminates at a dead end
  • Corner Lot
  • Level Lot

Parking

  • 2 Carport Spaces

Home Design

  • Traditional Architecture
  • Brick Exterior Construction
  • Slab Foundation
  • Frame Construction
  • Composition Roof

Interior Spaces

  • 2,240 Sq Ft Home
  • 1-Story Property
  • Built-In Features
  • Crown Molding
  • Wood Burning Fireplace
  • Double Pane Windows
  • Living Room
  • Dining Room
  • Den
  • Utility Room
  • Washer and Electric Dryer Hookup
  • Storm Doors

Kitchen

  • Stove
  • Dishwasher
  • Kitchen Island
  • Formica Countertops

Flooring

  • Wood
  • Tile
  • Vinyl

Bedrooms and Bathrooms

  • 3 Bedrooms
  • Dual Closets
  • 2 Full Bathrooms
  • Separate Shower

Outdoor Features

  • Covered Patio or Porch
  • Exterior Lighting
  • Outdoor Storage

Utilities

  • Central Heating and Cooling System

Listing and Financial Details

  • Tax Lot Tract A

Home Details

Home Type

Single Family

Year Built

Built in 1969

Lot Details

0.9 Acres

Listing Details

  • Prop. Type: Residential
  • Horses: No
  • Lot Size Acres: 0.9
  • Lot Size: 284.91 x 128.82 x 302.96 x 128.82
  • Road Frontage Type: Parish Road
  • Subdivision Name: None
  • Directions: From I-10 Exit 87 (Rayne), go south on Hwy 35 for 2 miles, all the way through town. Turn right at the T and take a quick Left at the light on the corner of South Rayne Elementary, Follow Hwy 35 South for 6.1 miles then take Right on Kennedy Rd., 0.2 miles, Left on Reggie Rd. House is on the left corner, and faces west.
  • Architectural Style: Traditional
  • Carport Y N: Yes
  • Garage Yn: No
  • New Construction: No
  • Building Stories: 1
  • Year Built: 1969
  • List_136: 92.271155
  • Special Features: None
  • Property Sub Type: Detached
  • Stories: 1

Interior Features

  • Appliances: Dishwasher, Electric Range, Electric Stove Con
  • Full Bathrooms: 2
  • Total Bedrooms: 3
  • Door Features: Storm Door(s)
  • Fireplace Features: 1 Fireplace, Wood Burning
  • Fireplaces: 1
  • Fireplace: Yes
  • Flooring: Tile, Vinyl Tile, Wood
  • Interior Amenities: Built-in Features, Crown Molding, Dual Closets, Kitchen Island, Separate Shower, Bathroom 1, Bathroom 2, Bedroom 1, Bedroom 2, Bedroom 3, Den, Dining Room, Kitchen, Living Room, Utility Room, Formica Counters
  • Living Area: 2240
  • Window Features: Double Pane Windows

Exterior Features

  • Fencing: None
  • Lot Features: 0.51 to 0.99 Acres, Corner Lot, Dead-End, Level
  • Pool Private: No
  • Home Warranty: No
  • Construction Type: Brick Veneer, Frame
  • Exterior Features: Lighting
  • Foundation Details: Slab
  • Other Structures: Storage
  • Patio And Porch Features: Covered, Porch
  • Property Condition: 51 - 75 Years
  • Roof: Composition

Garage/Parking

  • Carport Spaces: 2
  • Covered Parking Spaces: 2
  • Parking Features: Attached
  • Total Parking Spaces: 2

Utilities

  • Laundry Features: Electric Dryer Hookup, Washer Hookup
  • Cooling: Central Air
  • Cooling Y N: Yes
  • Heating: Central
  • Heating Yn: Yes
  • Electric: Elec: SLEMCO
  • Electricity On Property: Yes

Schools

  • Elementary School: Call School Board
  • Junior High Dist: Vermillion Parish
  • High School: Call School Board
  • Middle Or Junior School: Call School Board

Lot Info

  • Lot Size Sq Ft: 39204

Tax Info

  • Tax Lot: Tract A

Ownership History

We collect this data history from publicly available records. To have your information removed, we recommend requesting removal directly through your county’s website.

Date Name Owned For Owner Type

Purchase Details

Closed on
Jun 1, 1990
Bought by
Current Estimated Value
$242,363
Source: Public Records

Purchase History

We collect this data history from publicly available records. To have your information removed, we recommend requesting removal directly through your county’s website.

Date Buyer Sale Price Title Company
$30,000 --
Source: Public Records

Property History

We collect this data history from publicly available records. To have your information removed, we recommend requesting removal directly through your county’s website.

Date Event Price List to Sale Price per Sq Ft
06/13/2025 06/13/25 Sold -- -- --
04/23/2025 04/23/25 Pending -- -- --
11/19/2024 11/19/24 Price Changed $240,000 -7.7% $107 / Sq Ft
10/03/2024 10/03/24 Price Changed $260,000 -5.5% $116 / Sq Ft
09/18/2024 09/18/24 For Sale $275,000 -- $123 / Sq Ft
Source: REALTOR® Association of Acadiana

Tax History

We collect this data history from publicly available records. To have your information removed, we recommend requesting removal directly through your county’s website.

Year Tax Paid Tax Assessment Tax Assessment Total Assessment is a certain percentage of the fair market value that is determined by local assessors to be the total taxable value of land and additions on the property. Land Improvement
2025 $871 $9,806 $806 $9,000
2024 $219 $9,960 $960 $9,000
2023 $767 $8,300 $800 $7,500
2022 $766 $8,300 $800 $7,500
2021 $766 $8,300 $800 $7,500
2020 $765 $8,300 $800 $7,500
2019 $760 $8,300 $800 $7,500
2018 $764 $8,300 $800 $7,500
2017 $761 $8,300 $800 $7,500
2016 $761 $8,300 $800 $7,500
2015 $765 $8,300 $800 $7,500
2014 $771 $8,300 $800 $7,500
2013 $771 $8,300 $800 $7,500
Source: Public Records

Agents Affiliated with this Home

  • Section Image
  • Section Image
See All Agents

Map

Source: REALTOR® Association of Acadiana

MLS Number: 24008762

REALTOR® Association of Acadiana

APN: R5020800

Your Personal Tour Guide

Ask me questions while you tour the home.