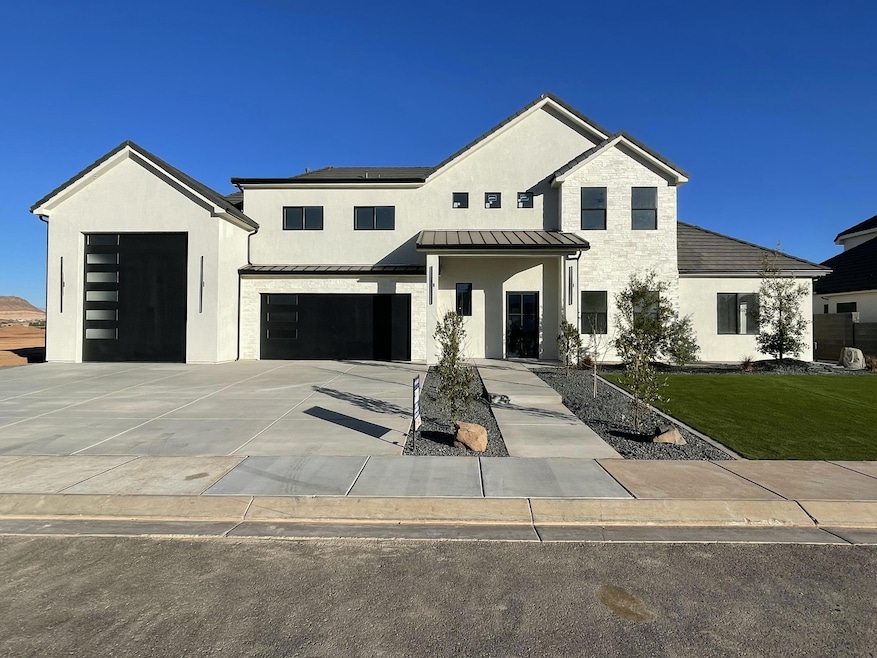
NOT LISTED FOR SALE

1009 S 2910 E St. George, UT 84790

Estimated Value: $1,174,000 - $1,641,000

6 Beds
5 Baths
5,130 Sq Ft
$276/Sq Ft Est. Value

Sale Details

Date Sold: April 30, 2025

Current estimated payment $7,646 / mo

123 Days on Market

Highlights

  • Main Floor Primary Bedroom
  • No HOA
  • Covered Patio or Porch
  • Washington Fields Intermediate School Rated A-
  • Den
  • Attached Garage

About This Home

As of April 2025

This is the house that checks all of the boxes! Gorgeous custom home in the popular and convenient Moorland Park subdivision. Framing is 2x6. It has a grand entryway with iron door, modern staircase, and office off the front entrance. The great room has a 12' sliding door that leads to a large covered patio. All bedrooms are generously sized with walk-in closets. There is laundry on both the main and second floor, with washer/dryer hookups in the casita. Hosting will be a breeze with the beautiful Bosch appliances that include a built in oven and a free standing oven/stove, space for a second fridge in the laundry room, and an oversized dining area. The attached but separate casita has its own entrance, kitchenette and bathroom, perfect for guests or extra income. The cabinets are a combination of rift cut white oak and black painted, with under cabinet lighting in the kitchen. They are free floating in the primary and entryway half bathroom, and the primary has a drawer with an outlet and space dedicated to hair tools, keeping the countertops clean and clutter free. White Calacattta quartz countertops, including the waterfall island. There are four full bathrooms with two additional half baths. Tastefully thought out front landscaping, complete with low maintenance synthetic grass. This home is pre-wired for security cameras and speakers. The extra deep boat garage is insulated and includes a large garage sink, plenty of room for all of your toys. The backyard has potential to be incredible! It is west facing, the most desirable location for evening shade. The huge covered patio is accessed from either the 12' sliding door or the primary bedroom. The block walls were built extra tall to provide maximum privacy. There is a half bathroom, conveniently located off the patio. The best part? It is pre-plumbed/wired for water, sewer, gas and electric for a future pool and pool house! Design your perfect oasis and get started immediately. Trust us, your pool builder will love you for it.

Last Agent to Sell the Property

ASPEN SHAMBLEN

EQUITY REAL ESTATE (ST GEORGE) License #4992807-SA Listed on: 11/11/2024

EQUITY REAL ESTATE (ST GEORGE)

Last Buyer's Agent

ANTHONY ENGEL

D.R. Horton, INC License #10348923-SA

D.R. Horton, INC

Home Details

Home Type

  • Single Family

Year Built

  • Built in 2024 | Under Construction

Lot Details

  • 13,504 Sq Ft Lot
  • Property is Fully Fenced

Parking

  • Attached Garage
  • Oversized Parking
  • Extra Deep Garage
  • Garage Door Opener

Home Design

  • Slab Foundation
  • Tile Roof
  • Metal Roof
  • Stucco Exterior
  • Stone Exterior Construction

Interior Spaces

  • 5,130 Sq Ft Home
  • 2-Story Property
  • Ceiling Fan
  • Self Contained Fireplace Unit Or Insert
  • Double Pane Windows
  • Den

Kitchen

  • Free-Standing Range
  • Microwave
  • Dishwasher
  • Disposal

Bedrooms and Bathrooms

  • 6 Bedrooms
  • Primary Bedroom on Main
  • Walk-In Closet
  • 5 Bathrooms
  • Bathtub With Separate Shower Stall

Outdoor Features

  • Covered Patio or Porch

Schools

  • Majestic Fields Elementary School
  • Crimson Cliffs Middle School
  • Crimson Cliffs High School

Utilities

  • Central Air
  • Heating System Uses Natural Gas

Community Details

  • No Home Owners Association
  • Moorland Park Subdivision

Listing and Financial Details

  • Assessor Parcel Number SG-MOO-3-52

Home Details

Home Type

Single Family

Year Built

Built in 2024 | Under Construction

Lot Details

0.31 Acres

Parking

3

Listing Details

  • Prop. Type: Residential
  • Year Built: 2024
  • Road Surface Type: Paved
  • Inclusions: Window, Double Pane, Walk-in Closet(s), Refrigerator, Patio, Covered, Oven/Range, Freestnd, Microwave, Fenced, Full, Disposal, Dishwasher, Ceiling Fan(s), Casita, Bath, Sep Tub/Shwr
  • Subdivision Name: MOORLAND PARK
  • Above Grade Finished Sq Ft: 2945.0
  • New Construction: No
  • General Property Info Formal Dining Room: No
  • General Property Info Garage Type2: Attached
  • General Property Info Carport Type: None
  • Utilities Natural Gas: Yes
  • Utilities Sewer2: Yes
  • FoundationBasement Slab on Grade: Yes
  • Exterior Stucco: Yes
  • RoofTile: Yes
  • Air Conditioning Central Air: Yes
  • InclusionsFeatures Ceiling Fan(s): Yes
  • InclusionsFeatures Dishwasher: Yes
  • InclusionsFeatures Disposal: Yes
  • InclusionsFeatures Fenced Full3: Yes
  • InclusionsFeatures Microwave: Yes
  • InclusionsFeatures Window Double Pane: Yes
  • General Property Info DenOffice: Yes
  • Construction Under Construction: Yes
  • Exterior Rock: Yes
  • InclusionsFeatures OvenRange Freestnd: Yes
  • InclusionsFeatures Walk-in Closet(s): Yes
  • General Property Info Lot Irregular2: No
  • InclusionsFeatures # Fireplace(s): 1
  • InclusionsFeatures Bath Sep TubShwr: Yes
  • InclusionsFeatures Patio Covered: Yes
  • GarageParking Extra Depth: Yes
  • GarageParking Extra Height: Yes
  • InclusionsFeatures Fireplace Insert: Yes
  • Special Features: NewHome
  • Property Sub Type: Detached

Interior Features

  • Total Bedrooms: 6
  • Building Area Total: 5130.0
  • Fireplace Features: Fireplace, Insert
  • Fireplaces: 1
  • Stories: 2
  • General Property Info:Primary Bedroom Level: 1st Floor

Exterior Features

  • Roof: Metal, Tile
  • Acres: 0.31
  • Construction Type: Rock, Stucco
  • Foundation Details: Slab
  • ConstructionSiding:Roof Metal: Yes

Garage/Parking

  • Attached Garage: Yes
  • Garage Spaces: 3.0
  • Parking Features: Attached, Extra Depth, Extra Height, Garage Door Opener
  • GarageParking:Attached: Yes
  • GarageParking:Garage Door Opener: Yes

Utilities

  • Heating: Natural Gas
  • Utilities: Sewer Available, Dixie Power, Culinary, City, Natural Gas Connected
  • Cooling: Central Air
  • Cooling Y N: Yes
  • HeatingYN: Yes
  • Water Source: Culinary
  • Heating:Natural Gas2: Yes

Condo/Co-op/Association

  • Community Features: Sidewalks
  • Association Fee Frequency: N/A
  • Association: No

Schools

  • Ninth Grade High School: Crimson Cliffs High
  • Middle Or Junior School: Crimson Cliffs Middle

Lot Info

  • Lot Size Sq Ft: 13503.6
  • Parcel #: SG-MOO-3-52
  • Zoning Description: Residential

MLS Schools

  • Elementary School: Majestic Fields Elementary

Ownership History

We collect this data history from publicly available records. To have your information removed, we recommend requesting removal directly through your county’s website.

Date Name Owned For Owner Type

Purchase Details

Listed on
Nov 11, 2024
Closed on
Apr 22, 2025
Sold by
Bought by
Seller's Agent
ASPEN SHAMBLEN
EQUITY REAL ESTATE (ST GEORGE)
Buyer's Agent
ANTHONY ENGEL
D.R. Horton, INC
List Price
$1,499,900
Views
45
Current Estimated Value
$1,383,113

Home Financials for this Owner

Home Financials are based on the most recent Mortgage that was taken out on this home.
Avg. Annual Appreciation
9.06%
Original Mortgage
$500,000
Interest Rate
0.0667%
Mortgage Type
New Conventional

Purchase Details

Closed on
Mar 15, 2022
Sold by
Bought by
Source: Public Records

Range of Values:

--
Value Increase
--
Percent Increase
--
Adjusted for Inflation
Collateral Analytics

Collateral Analytics Collateral Analytics AVMs (Automated Valuation Model) employ a number of statistical approaches combined with neighborhood-specific comparable selection guarantees the most up-to-date and precise valuations.

Not Available

Collateral Analytics does not have data for the current month. Please view the chart for historical values.

ICE

ICE Mortgage Technology ICE Mortgage Technology’s AVM (Automated Valuation Model) is a state-of-the-art online residential property valuation tool that provides a quick and accurate estimate of the value of almost any home in the U.S.

Not Available

ICE Mortgage Technology does not have data for the current month. Please view the chart for historical values.

First American

First American First American Data & Analytics’ next-generation AVM combines unrivaled data assets with a blended ensemble of valuation models to produce highly accurate, reliable valuations you can trust.

Not Available

First American does not have data for the current month. Please view the chart for historical values.

Quantarium

Quantarium Quantarium’s valuation service, repeatedly proven the industry’s most accurate and comprehensive, is supercharged with a self-learning and auto-tuning AI engine that continually becomes smarter and more accurate as it processes daily inputs from the industry’s leading RE data lake.

Not Available

Quantarium does not have data for the current month. Please view the chart for historical values.

Average Value
Not Available
List Price
Sold Price
Create a Home Valuation Report for This Property
The Home Valuation Report is an in-depth analysis detailing your home's value as well as a comparison with similar homes in the area

Purchase History

We collect this data history from publicly available records. To have your information removed, we recommend requesting removal directly through your county’s website.

Date Buyer Sale Price Title Company
-- Eagle Gate Title Insurance Agc
-- Southern Utah Title
Source: Public Records

Mortgage History

We collect this data history from publicly available records. To have your information removed, we recommend requesting removal directly through your county’s website.

Date Status Borrower Loan Amount
Closed $500,000
Closed $600,000
Source: Public Records

Property History

We collect this data history from publicly available records. To have your information removed, we recommend requesting removal directly through your county’s website.

Date Event Price List to Sale Price per Sq Ft
04/30/2025 04/30/25 Sold -- -- --
03/14/2025 03/14/25 Pending -- -- --
03/08/2025 03/08/25 Price Changed $1,299,900 -3.0% $253 / Sq Ft
02/15/2025 02/15/25 Price Changed $1,339,900 -1.5% $261 / Sq Ft
02/06/2025 02/06/25 Price Changed $1,359,900 -2.9% $265 / Sq Ft
12/03/2024 12/03/24 Price Changed $1,399,900 -6.7% $273 / Sq Ft
11/11/2024 11/11/24 For Sale $1,499,900 -- $292 / Sq Ft
Source: Washington County Board of REALTORS®

Tax History

We collect this data history from publicly available records. To have your information removed, we recommend requesting removal directly through your county’s website.

Year Tax Paid Tax Assessment Tax Assessment Total Assessment is a certain percentage of the fair market value that is determined by local assessors to be the total taxable value of land and additions on the property. Land Improvement
2025 $2,106 $565,785 $170,500 $395,285
2023 $2,075 $310,000 $310,000 --
2022 $0 $0 $0 $0
Source: Public Records

Agents Affiliated with this Home

  • Section Image
  • Section Image
  • Section Image
See All Agents

Map

Source: Washington County Board of REALTORS®

MLS Number: 24-256088

Washington County Board of REALTORS®

APN: SG-MOO-3-52

Your Personal Tour Guide

Ask me questions while you tour the home.