NOT LISTED FOR SALE

1009 S Fillmore St Jerome, ID 83338

Jerome Area

Estimated Value: $312,000

3 Beds
2 Baths
1,224 Sq Ft
$255/Sq Ft Est. Value

Sale Details

Date Sold: December 31, 2025

3 Days on Market

Highlights

  • New Construction
  • 1-Story Property
  • Carpet
  • 2 Car Attached Garage
  • Forced Air Heating and Cooling System

About This Home

As of December 2025

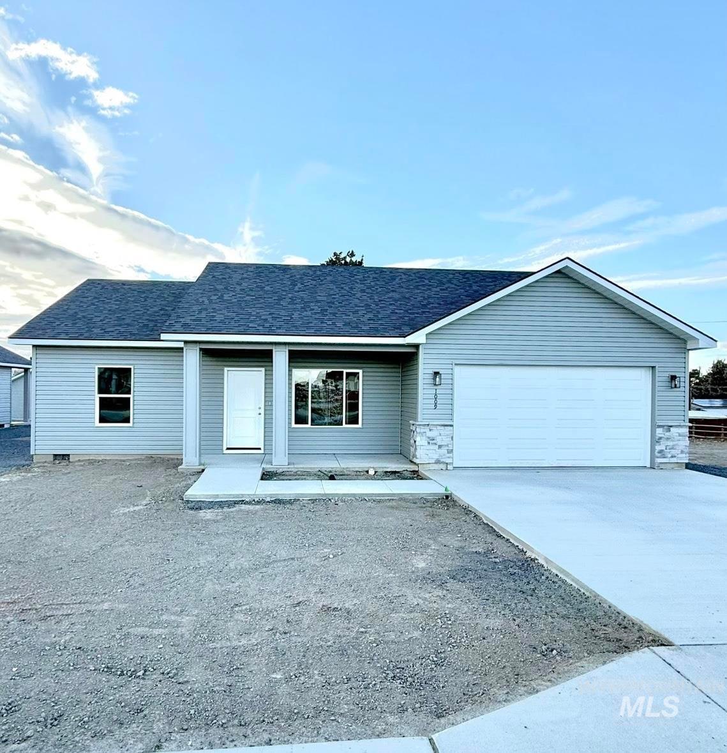
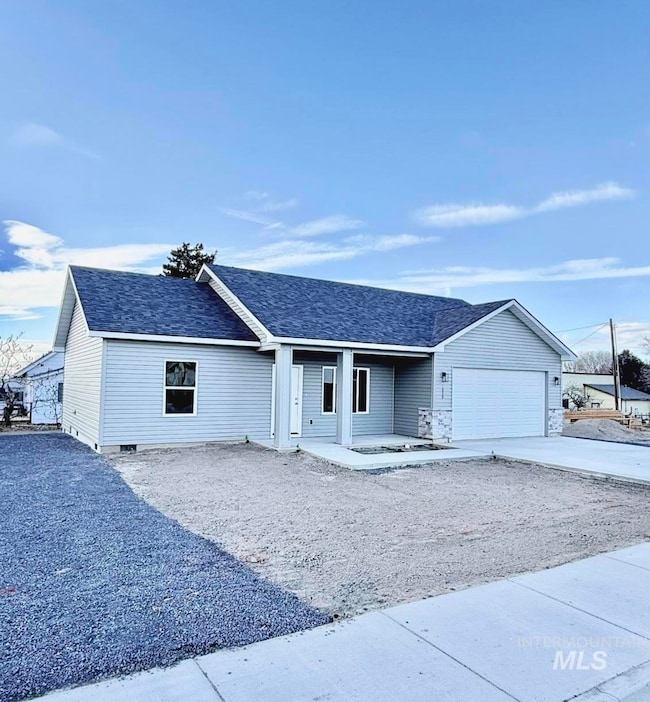
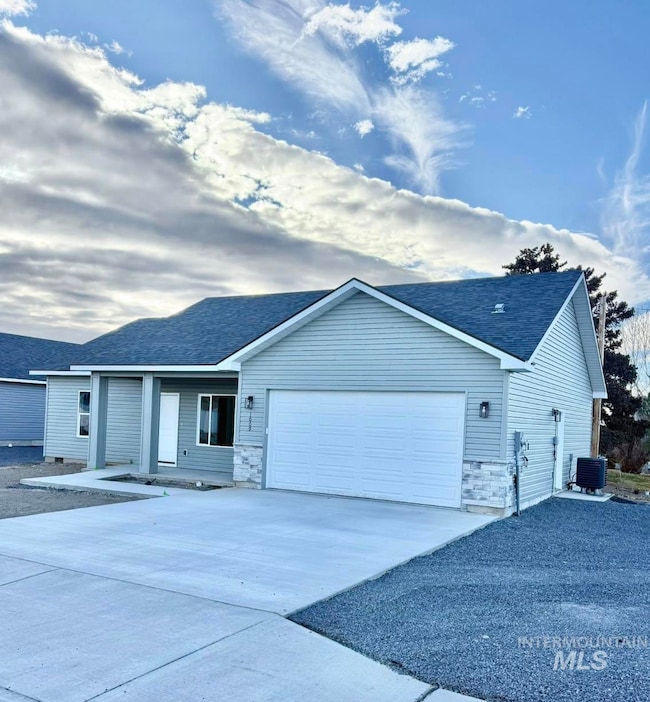
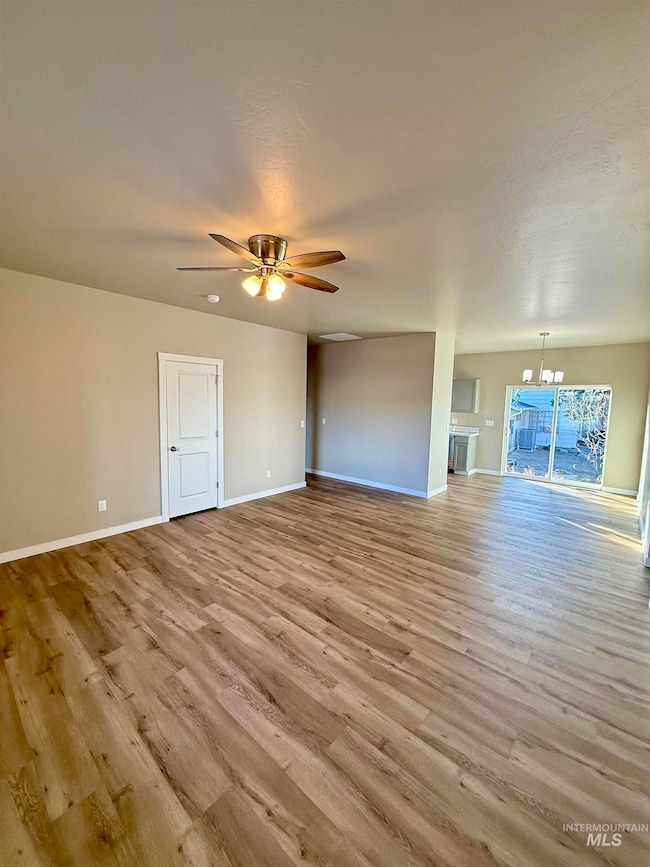
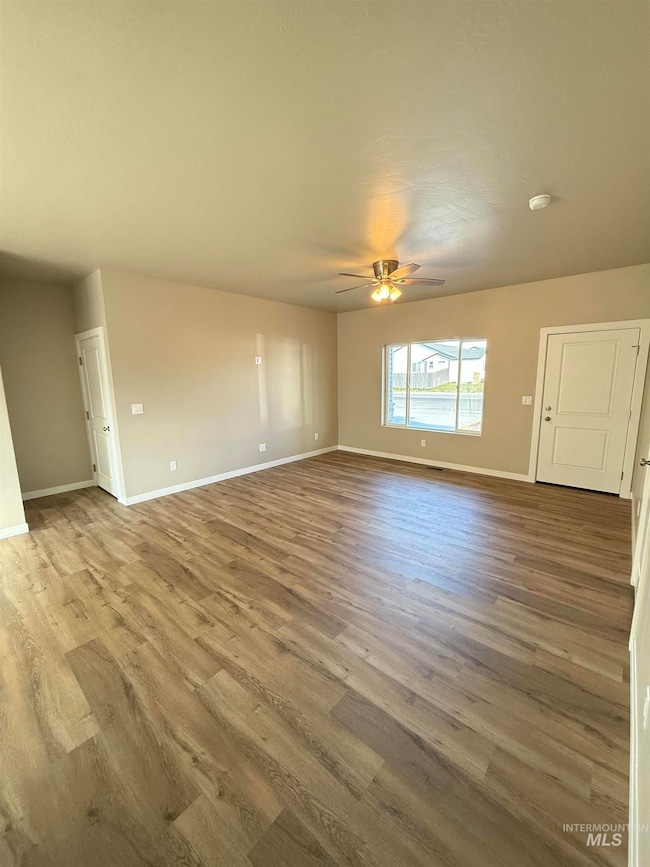
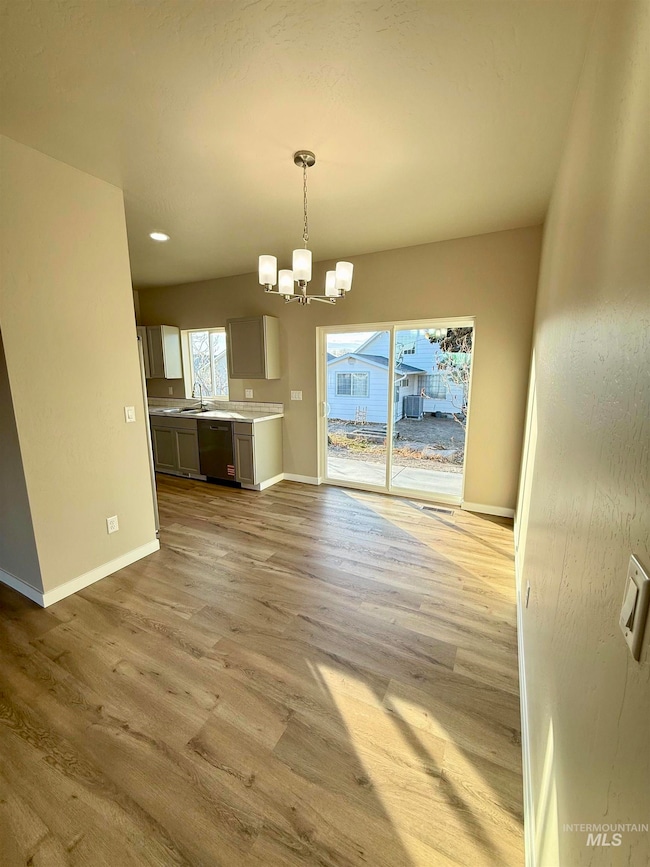
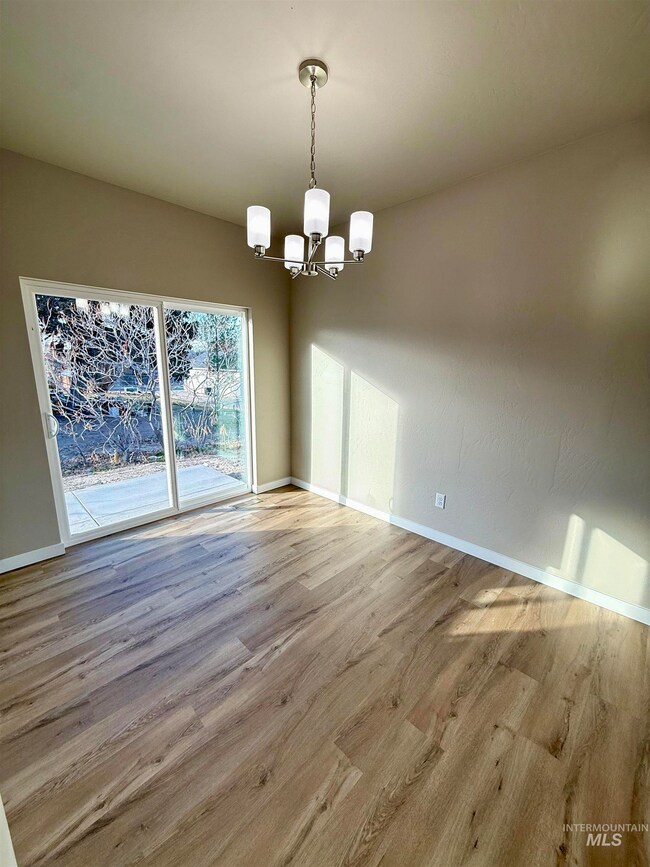
Don't miss your chance on owning this gorgeous new construction home, with 3 bedrooms, 2 bathrooms and a 2 car garage. It is sure to check all of your boxes. This home also includes stainless steel kitchen appliances, fully sprinklers-system in the front and back yard. These home is situated in a peaceful neighborhood and features a modern design. A beautiful kitchen, energy-efficient upgrades, and an open-concept layout. The master suite offers a private en-suite bathroom, while a second full bathroom serves guests and the additional bedrooms. A charming outdoor area. Priced affordably, this home is perfect for your family. Also, Seller offers 3% in buyers Closing costs. Call today for a showing!

Last Agent to Sell the Property

Edith Ramirez

Re/Max Legacy Brokerage Phone: 208-751-4676 Listed on: 12/03/2025

Re/Max Legacy

Last Buyer's Agent

Edith Ramirez

Re/Max Legacy Brokerage Phone: 208-751-4676 Listed on: 12/03/2025

Re/Max Legacy

Home Details

Home Type

  • Single Family

Year Built

  • Built in 2025 | New Construction

Lot Details

  • 8,276 Sq Ft Lot
  • Lot Dimensions are 106.45x88.89
  • Sprinkler System

Parking

  • 2 Car Attached Garage

Home Design

  • Frame Construction
  • Architectural Shingle Roof
  • Vinyl Siding
  • Stone

Interior Spaces

  • 1,224 Sq Ft Home
  • 1-Story Property
  • Crawl Space

Kitchen

  • Oven or Range
  • Microwave
  • Dishwasher
  • Laminate Countertops
  • Disposal

Flooring

  • Carpet
  • Laminate

Bedrooms and Bathrooms

  • 3 Main Level Bedrooms
  • 2 Bathrooms

Schools

  • Horizon Jerome Elementary School
  • Jerome Middle School
  • Jerome High School

Utilities

  • Forced Air Heating and Cooling System
  • Heat Pump System
  • Electric Water Heater

Community Details

  • Built by Pristine Property Mngmt

Listing and Financial Details

  • Assessor Parcel Number RPJ10050010070

Home Details

Home Type

Single Family

Year Built

Built in 2025 | New Construction

Lot Details

8,276 Sq Ft Lot

Parking

2

Listing Details

  • Year Built: 2025
  • Property Sub Type: Single Family Residence
  • Prop. Type: Residential
  • Lot Size Acres: 0.19
  • Lot Size: 106.45x88.89
  • Ownership: Fee Simple
  • Subdivision Name: Jerome Townsite
  • Above Grade Finished Sq Ft: 1224
  • Carport Y N: No
  • Garage Yn: Yes
  • Unit Levels: One
  • New Construction: Yes
  • Attribution Contact: Main: 208-751-4676
  • Special Features: NewHome

Interior Features

  • Heating: Forced Air, Heat Pump
  • Room Bedroom2 Level: Main
  • Master Bedroom Master Bedroom Level: Main
  • Room Bedroom3 Level: Main
  • Appliances: Electric Water Heater, Dishwasher, Disposal, Microwave, Oven/Range Freestanding, Refrigerator
  • Total Bedrooms: 3
  • Fireplace: No
  • Flooring: Carpet, Laminate
  • Interior Amenities: Laminate Counters
  • Living Area: 1224
  • Main Level Bathrooms: 2
  • Main Level Bedrooms: 3

Exterior Features

  • Roof: Architectural Style
  • Builder Name: Pristine Property Mngmt
  • Construction Type: Frame, Stone, Vinyl Siding
  • Foundation Details: Crawl Space

Garage/Parking

  • Attached Garage: Yes
  • Covered Parking Spaces: 2
  • Garage Spaces: 2
  • Parking Features: Attached
  • Total Parking Spaces: 2

Utilities

  • Cooling: Central Air
  • Water Source: City Service
  • Cooling Y N: Yes
  • Heating Yn: Yes
  • Utilities: Sewer Connected

Schools

  • Elementary School: Horizon Jerome
  • Junior High Dist: Jerome School District #261
  • High School: Jerome
  • Middle Or Junior School: Jerome

Lot Info

  • Lot Features: Standard Lot 6000-9999 SF, Auto Sprinkler System, Pressurized Irrigation Sprinkler System
  • Parcel Number: RPJ10050010070
  • Current Use: Single Family
  • Land Lease: No
  • Lot Size Sq Ft: 8276.4

Tax Info

  • Tax Year: 2024

Multi Family

  • Above Grade Finished Area Units: Square Feet
Create a Home Valuation Report for This Property
The Home Valuation Report is an in-depth analysis detailing your home's value as well as a comparison with similar homes in the area

Property History

We collect this data history from publicly available records. To have your information removed, we recommend requesting removal directly through your county’s website.

Date Event Price List to Sale Price per Sq Ft
12/31/2025 12/31/25 Sold -- -- --
12/06/2025 12/06/25 Pending -- -- --
12/03/2025 12/03/25 For Sale $312,000 -- $255 / Sq Ft
Source: Intermountain MLS

Agents Affiliated with this Home

  • Section Image
See All Agents

Map

Source: Intermountain MLS

MLS Number: 98968921

Intermountain MLS
Your Personal Tour Guide

Ask me questions while you tour the home.