
Celeste Purdie
Marchant Real Estate Inc.
(854) 444-7608
98 Total Sales
4 in Powdersville
$235K - $540K Price Range
Estimated Value: $475,000 - $527,000
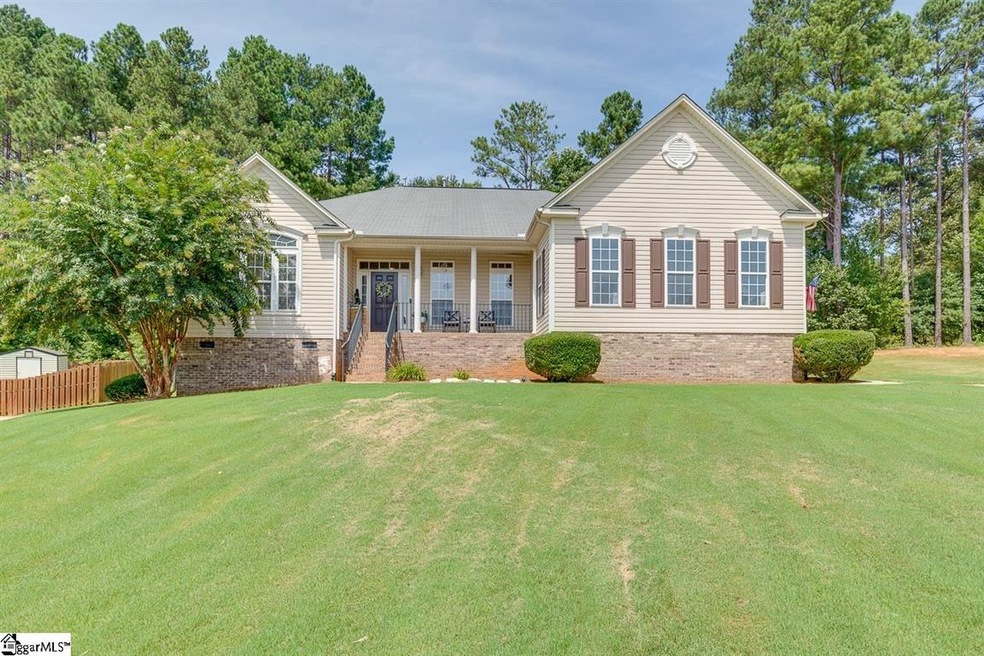
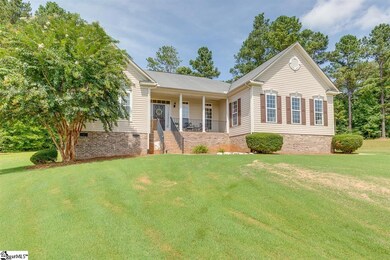
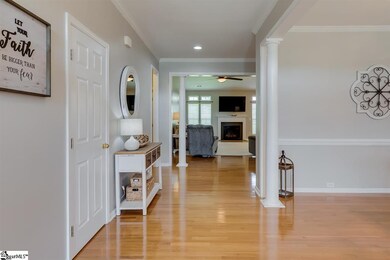
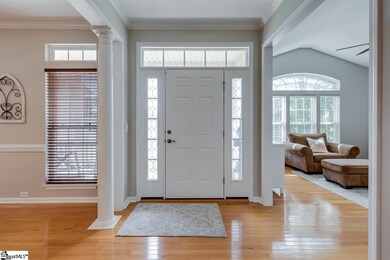
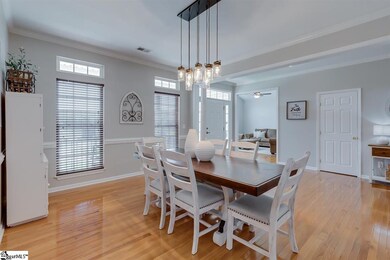
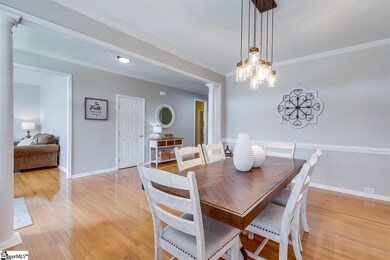
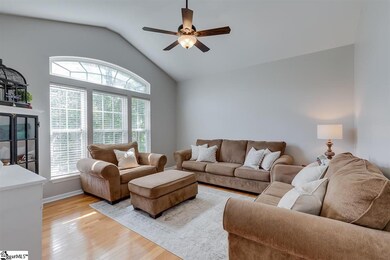
Powdersville is about to SHOW OFF! This one level charmer is ready and dressed for you to make it your next home! Why climb stairs?? With 1009 Trescott you will be pleased to find a floor plan that works well! Coming into the neighborhood I can appreciate the wide streets, mature trees, and well kept yards. Trescott is located in the back of the neighborhood on a culdesac street. It sits well on the lot giving it a stately look. Welcoming you inside is fresh paint , tall ceilings, and clean floors. There is a formal dining room to share meals with friends and family as we gather again. The formal living will be a wonderful flex room. You could use this space for a home office or reading room. Down the hall you will find an open floor plan with a large family room and big kitchen. No CARPET in this home! The fireplace warms the family room and makes the space feel so inviting. The kitchen gives miles of counter space and tons of cabinets. You will have room to store all your cooking tools! There is a perfect breakfast spot large enough for a farmhouse table! The counter top is dressed with pendulum lighting. Have friends over and feel included in the conversation as folks gather around the bar to watch meal prep. Off the kitchen is a wonderful sunroom. I can see a few overstuffed chairs, morning coffee, and long conversations being had here. Access to the deck is off this space. Bring the Grill and let’s have a cookout as summer gives way to fall. This yard is large and offers lots of areas for pets to roam and play. The lawn is mature and well established. Back inside you will find a big master bedroom. Boasting a master bath with a walk in shower and big soaking tub! The walk in closet is large enough to hold all your seasonal clothing. The guest bedrooms and guest bath are split from the master. This gives company “space” when they come to visit. Remember, there are no steps inside this home! Because of that you can easily have all your family stay with you as the holidays approach! Colors are fresh and clean throughout. Flooring is nicely done. Lighting is pretty! The big windows in front of the home give transoms that add such detail and allow for plenty of natural lighting. Since Trescott is located in the Powdersville Community you will enjoy award winning schools and lots of extra activities to get involved in. The YMCA on Hwy 81 is minutes away. Access to major Interstates are only moments away. This allows for an easy commute to work. But if you are looking for entertainment, Downtown Greenville is a short 15 minute drive. Enjoy some of the best restaurants our area has to offer. The Greenville Drive is still playing baseball. Maybe catch a game before the season ends! Have dinner at Rick Erwins and a nice stroll through the tree lined Main St. area. Easley has a sweet little town with lots of activities as well. The new Silo’s has up and coming restaurants and shopping at some sweet boutiques. 1009 Trescott not only provides you a wonderful place to call home but a lifestyle to match! Give us a call today….Let’s get you HOME!
Last Agent to Sell the Property
Howard Hanna Allen Tate - Easley Powdersville License #46882 Listed on: 09/03/2021
We collect this data history from publicly available records. To have your information removed, we recommend requesting removal directly through your county’s website.
Celeste Purdie
Marchant Real Estate Inc.
(854) 444-7608
98 Total Sales
4 in Powdersville
$235K - $540K Price Range
Michael Mumma
Blackstream International RE
(864) 252-2433
102 Total Sales
3 in Powdersville
$317K - $485K Price Range
Megan Thomas
Thomas Realty
(864) 920-5665
222 Total Sales
6 in Powdersville
$287K - $580K Price Range
Carlos Handal
Real Broker Gvl, LLC
(864) 272-9699
209 Total Sales
4 in Powdersville
$200K - $280K Price Range
Pam Merritt
Bracken Real Estate
(864) 740-1005
77 Total Sales
41 in Powdersville
$99K - $840K Price Range
Debra Bruton
Keller Williams Grv Upst
(864) 754-0726
41 Total Sales
2 in Powdersville
$390K - $410K Price Range
We collect this data history from publicly available records. To have your information removed, we recommend requesting removal directly through your county’s website.
| Date | Buyer | Sale Price | Title Company |
|---|---|---|---|
| $380,000 | None Available | ||
| Jacobs Bronco J | $329,900 | None Available | |
| Gensler Michael D | $274,000 | None Available | |
| Wallace Donald Scott | $225,900 | -- |
We collect this data history from publicly available records. To have your information removed, we recommend requesting removal directly through your county’s website.
| Date | Status | Borrower | Loan Amount |
|---|---|---|---|
| Open | $361,000 | ||
| Previous Owner | Jacobs Bronco J | $313,405 | |
| Previous Owner | Gensler Michael D | $253,312 | |
| Previous Owner | Gensler Michael D | $257,810 | |
| Previous Owner | Wallace Donald Scott | $219,140 |
We collect this data history from publicly available records. To have your information removed, we recommend requesting removal directly through your county’s website.
| Date | Event | Price | List to Sale | Price per Sq Ft | Prior Sale |
|---|---|---|---|---|---|
| 10/15/2021 10/15/21 | Sold | $380,000 | -3.2% | $136 / Sq Ft | |
| 09/03/2021 09/03/21 | For Sale | $392,500 | +19.0% | $140 / Sq Ft | |
| 11/19/2020 11/19/20 | Sold | $329,900 | 0.0% | $118 / Sq Ft | View Prior Sale |
| 10/16/2020 10/16/20 | For Sale | $329,900 | +20.4% | $118 / Sq Ft | |
| 06/28/2018 06/28/18 | Sold | $274,000 | -1.0% | $98 / Sq Ft | View Prior Sale |
| 06/15/2018 06/15/18 | Pending | -- | -- | -- | |
| 04/04/2018 04/04/18 | For Sale | $276,900 | -- | $99 / Sq Ft |
We collect this data history from publicly available records. To have your information removed, we recommend requesting removal directly through your county’s website.
| Year | Tax Paid | Tax Assessment Tax Assessment Total Assessment is a certain percentage of the fair market value that is determined by local assessors to be the total taxable value of land and additions on the property. | Land | Improvement |
|---|---|---|---|---|
| 2025 | $2,297 | $15,130 | $2,380 | $12,750 |
| 2024 | $2,297 | $15,130 | $2,380 | $12,750 |
| 2023 | $2,118 | $15,130 | $2,380 | $12,750 |
| 2022 | $2,060 | $15,130 | $2,380 | $12,750 |
| 2021 | $1,838 | $13,140 | $1,400 | $11,740 |
| 2020 | $1,575 | $10,940 | $1,400 | $9,540 |
| 2019 | $1,575 | $10,940 | $1,400 | $9,540 |
| 2018 | $1,324 | $9,750 | $1,400 | $8,350 |
| 2017 | -- | $9,750 | $1,400 | $8,350 |
| 2016 | $1,268 | $9,080 | $1,280 | $7,800 |
| 2015 | $1,349 | $9,080 | $1,280 | $7,800 |
| 2014 | $1,335 | $9,080 | $1,280 | $7,800 |
Seller's Agent in 2021
Missy Rick
Howard Hanna Allen Tate - Easley Powdersville
(864) 979-8268
336 Total Sales
Seller Co-Listing Agent in 2021
Derek Rick
Howard Hanna Allen Tate - Easley Powdersville
(864) 979-8267
410 Total Sales
Buyer's Agent in 2021
Heather Durbin
Coldwell Banker Caine/Williams
(864) 386-2001
46 Total Sales
RH
Seller's Agent in 2020
Ronni Harris
Bluefield Realty Group
Buyer's Agent in 2020
Cheryl Hurst
Howard Hanna Allen Tate - Easley Powdersville
(864) 331-9519
59 Total Sales
WS
Seller's Agent in 2018
Wanda Stewart
Coldwell Banker Caine/Williams
Source: Greater Greenville Association of REALTORS®
MLS Number: 1453514
APN: 188-07-02-087
Disclaimer: Certain information contained herein is derived from information provided by parties other than Homes.com. All information provided is deemed reliable, but is not guaranteed to be accurate and should be independently verified.
IDX information is provided exclusively for personal, non-commercial use, and may not be used for any purpose other than to identify prospective properties consumers may be interested in purchasing. Information is deemed reliable but not guaranteed.
Ask me questions while you tour the home.