
Angela Flory
eXp Realty
(937) 813-6950
210 Total Sales
1 in Wolf Creek
$291,270 Price
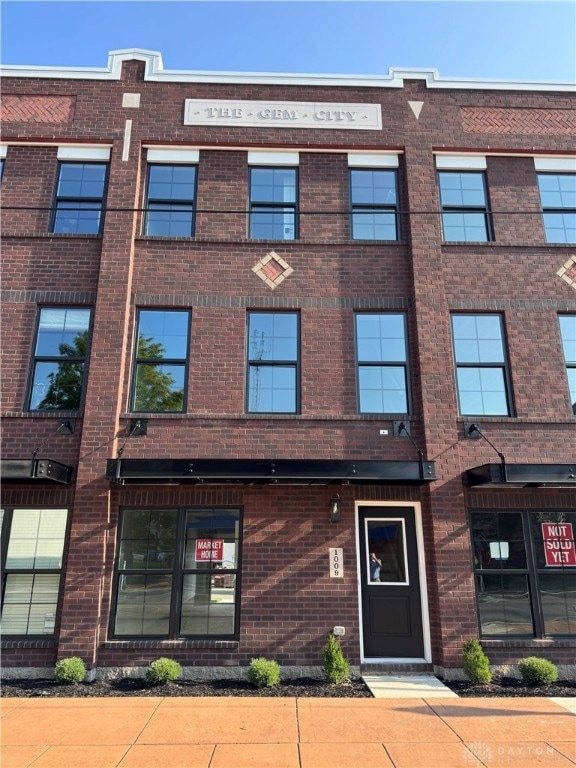
Move in ready home! This brand-new community, by Charles Simms Development, is situated in the vibrant Wright Dunbar neighborhood. As you enter through the elegant 3⁄4 glass front door, you’ll find yourself in the foyer, which leads to the main living area with stained stairs that match the luxury vinyl plank flooring in foyer and entire main level. The home boasts a stunning 9-foot open truss ceiling and kitchen equipped with a spacious island, high-quality Moen plumbing fixtures, a range, a dishwasher, and an over-the-range microwave, all included. Tiled backsplash to ceiling with vented SS range hood and microwave drawer. Adjacent to the kitchen, a sliding glass door opens onto a composite deck, perfect for enjoying your morning coffee or unwinding in the evening. Also on this level are a convenient powder room, a coat closet, and a generous pantry. The living room is designed with ample can lighting and features a TV wall pre-plumbed for a future gas fireplace. As you ascend to the main bedroom, take note of the oversized low-E windows that flood the space with natural light. This home includes two additional bedrooms, each with ensuite bathrooms. The main bathroom showcases a spacious tiled shower with a glass swing door, a comfort-height vanity, walk-in closet, and stylish tiled floors. The guest bedroom offers a full bath equipped with a tub/shower surround and a well-sized closet with a window. All bedrooms and the living room are fitted with point-to-point Ethernet connections, along with various built-in smart home features. Be sure to ask about our Simms tech home offerings! The Townes at Wright Dunbar will include 26 three-story townhomes, each with an attached two-car insulated garage and the option for a one-car garage in addition to a large bonus room on the lower level, bringing the total square footage w/ bonus to 1,502. 1 year workmanship builder warranty and 10 year structural warranty. 15 year - 100% property tax abatement. Pay tax on land only
Last Agent to Sell the Property
Charles V. Simms Realty Co. Brokerage Phone: (937) 434-9009 License #2022004546 Listed on: 07/17/2025
Angela Flory
eXp Realty
(937) 813-6950
210 Total Sales
1 in Wolf Creek
$291,270 Price
Jennifer Stewart
BHHS Professional Realty
(937) 800-4818
88 Total Sales
1 in Wolf Creek
$60,000 Price
Cory Allen
Keynote Realty
(513) 987-2109
247 Total Sales
1 in Wolf Creek
$50,000 Price
Sheena Ellison
Garden Gate Realty Inc.
(937) 800-3881
111 Total Sales
1 in Wolf Creek
$40,000 Price
Jon Murray
Howard Hanna Real Estate Serv
(937) 930-3402
621 Total Sales
3 in Wolf Creek
$5K - $69K Price Range
Don Shurts
Keller Williams Community Part
(937) 401-8980
84 Total Sales
1 in Wolf Creek
$95,000 Price
We collect this data history from publicly available records. To have your information removed, we recommend requesting removal directly through your county’s website.
| Date | Event | Price | List to Sale | Price per Sq Ft |
|---|---|---|---|---|
| 11/14/2025 11/14/25 | Sold | $291,270 | +2.2% | $220 / Sq Ft |
| 07/17/2025 07/17/25 | For Sale | $284,900 | -- | $215 / Sq Ft |
Seller's Agent in 2025
Robi Simms
Charles V. Simms Realty Co.
(937) 434-9009
5 in this area
44 Total Sales
Buyer's Agent in 2025
Angela Flory
eXp Realty
(937) 901-8156
1 in this area
210 Total Sales
Source: Dayton REALTORS®
MLS Number: 939153
Disclaimer: Certain information contained herein is derived from information provided by parties other than Homes.com. All information provided is deemed reliable, but is not guaranteed to be accurate and should be independently verified.
The information is being provided by Dayton Area Board of Realtors MLS. Information deemed reliable but not guaranteed. Information is provided for the consumer's personal, non-commercial use, and may not be used for any purpose other than the identification of potential properties for purchase. Copyright 2026 Dayton Area Board of Realtors MLS. All Rights Reserved.
Ask me questions while you tour the home.