NOT LISTED FOR SALE

1009 W Walnut Ave Dalton, GA 30720

Dalton Area

Estimated Value: $433,000 - $544,000

6 Beds
3 Baths
3,081 Sq Ft
$155/Sq Ft Est. Value

Sale Details

Date Sold: April 12, 2021

Last sale price $285,000 $93 Per Sq Ft

Est. 67% increase in value since last sale

Current estimated payment $2,966 / mo

112 Days on Market

Highlights

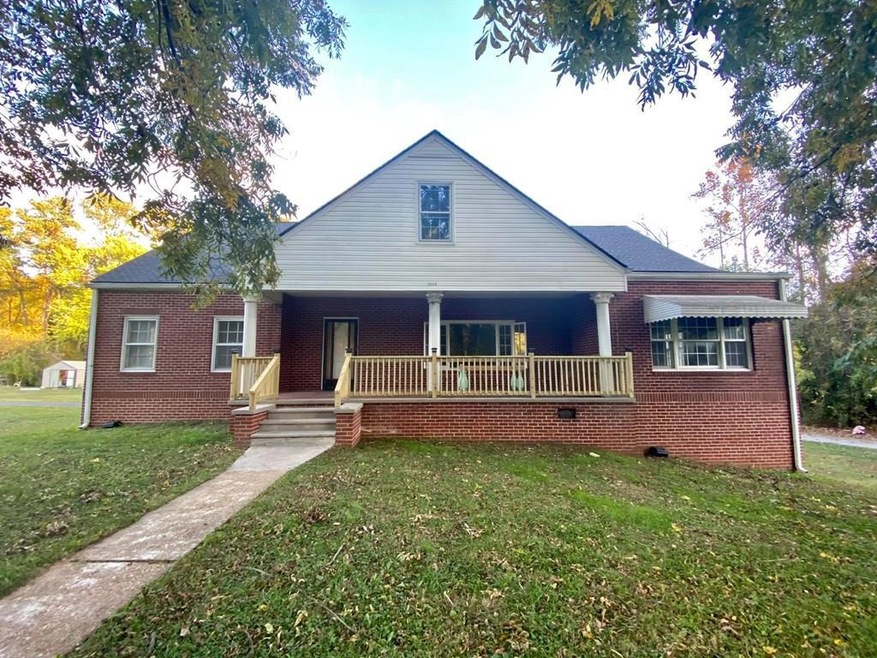
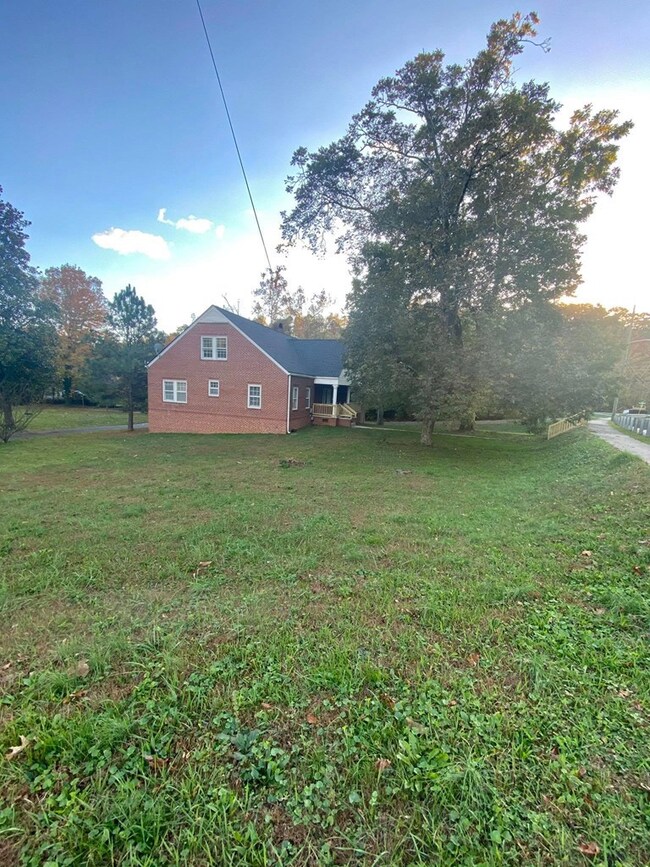
  • Home fronts a creek
  • Wood Flooring
  • Breakfast Area or Nook
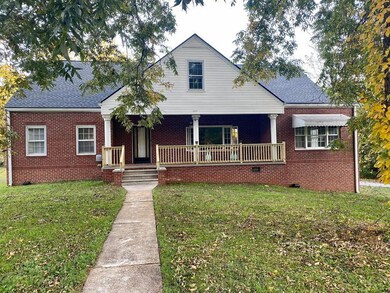
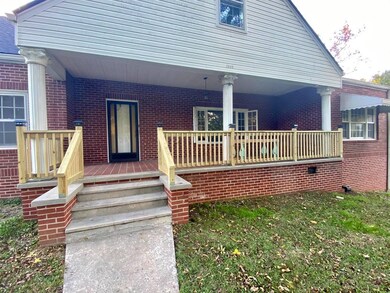
  • Traditional Architecture
  • Main Floor Primary Bedroom
  • Formal Dining Room

About This Home

As of April 2021

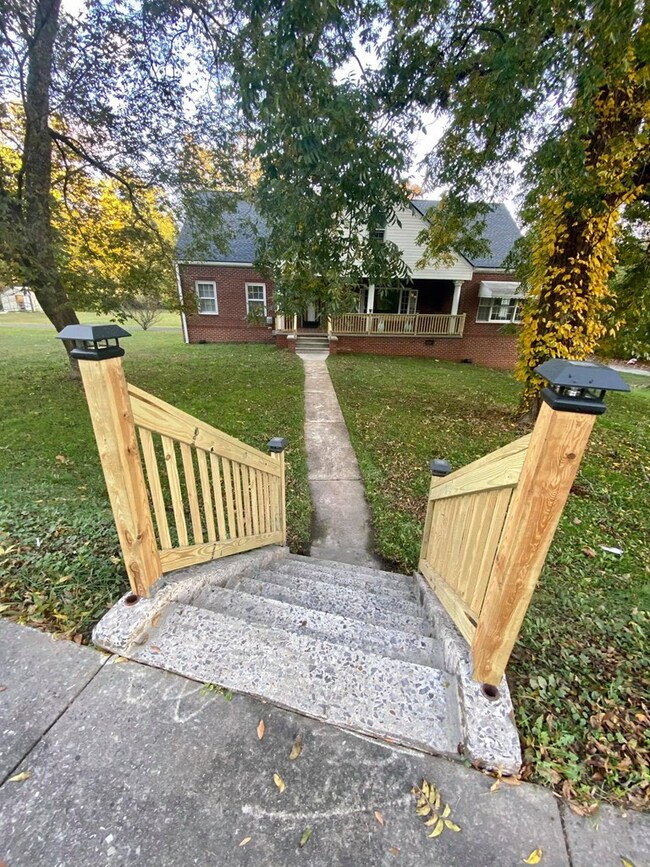
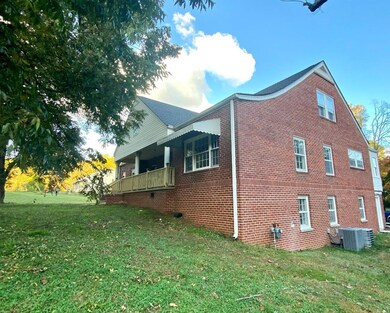
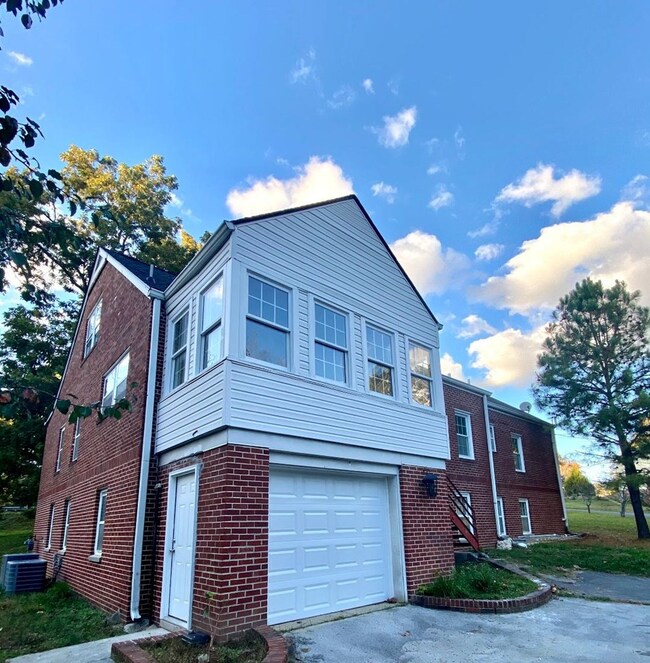
How about a home which is LARGE enough to accommodate your needs? This home is located right off of Walnut Ave within minutes from the interstate, restaurants, and shopping centers, it features 6 bedrooms and 3 bathrooms, sitting on 1.32 acres of land. What is the feature that really makes this home special? Dinning room, breakfast bar, and a Bonus room in the second floor that can be used as entertainment or office space. Unfinished basement with a kitchen and bathroom (both need some repairs and updates to be functional). This home has recently had new roof, flooring on the two upstairs bedrooms & sunroom, and a new garage door installed. This home needs TLC to bring this lovely home back to its original splendor. This home is SOLD AS IS. Call listing agent to schedule a showing!!

Last Agent to Sell the Property

Yurilen Aviles Maldonado

Re/Max Select Realty License #391661 Listed on: 11/11/2020

Re/Max Select Realty

Last Buyer's Agent

Emily Snodgrass

Keller Williams Greater Dalton

Keller Williams Greater Dalton

Home Details

Home Type

  • Single Family

Est. Annual Taxes

  • $4,007

Year Built

  • Built in 1958

Lot Details

  • 1.32 Acre Lot
  • Home fronts a creek
  • Cleared Lot

Parking

  • 1 Car Attached Garage
  • 1 Carport Space
  • Open Parking

Home Design

  • Traditional Architecture
  • Brick Exterior Construction
  • Ridge Vents on the Roof
  • Tar and Gravel Roof

Interior Spaces

  • 3,081 Sq Ft Home
  • 2-Story Property
  • Vinyl Clad Windows
  • Wood Frame Window
  • Living Room with Fireplace
  • Formal Dining Room
  • Unfinished Basement
  • Basement Fills Entire Space Under The House

Kitchen

  • Breakfast Area or Nook
  • Built-In Gas Range
  • Range Hood
  • Built-In Microwave
  • Dishwasher

Flooring

  • Wood
  • Carpet
  • Ceramic Tile

Bedrooms and Bathrooms

  • 6 Bedrooms
  • Primary Bedroom on Main
  • 3 Bathrooms
  • Bathtub and Shower Combination in Primary Bathroom

Home Security

  • Storm Doors
  • Fire and Smoke Detector

Schools

  • Brookwood Elementary School
  • Dalton Jr. High Middle School
  • Dalton High School

Utilities

  • Central Air
  • Heating Available
  • Electric Water Heater
  • Internet Available
  • Cable TV Available

Community Details

  • Brookwood Subdivision

Listing and Financial Details

  • Assessor Parcel Number 1225801083
  • $8,500 Seller Concession

Home Details

Home Type

Single Family

Est. Annual Taxes

$4,007

Year Built

Built in 1958

Lot Details

1.32 Acres

Parking

1

Listing Details

  • Property Sub Type: Single Family Residence
  • Prop. Type: Residential
  • Lot Size Acres: 1.32
  • Lot Size: 0
  • Subdivision Name: Brookwood
  • Directions: Head north on I-75 N, Take exit 333 for GA-52/Walnut Ave, turn right onto Walnut Ave, first driveway on the right after you pass Lakeshore Drive.
  • Architectural Style: Traditional
  • Carport Y N: Yes
  • Garage Yn: Yes
  • Unit Levels: Two
  • Year Built: 1958
  • ResoBuildingAreaSource: Assessor
  • Special Features: None

Interior Features

  • Appliances: Range Hood, Dishwasher, Microwave Built-in, Built-In Gas Range, Refrigerator, Electric Water Heater
  • Has Basement: Unfinished, Full
  • Total Bedrooms: 6
  • Door Features: Storm Door(s)
  • Fireplace Features: Living Room
  • Fireplace: Yes
  • Flooring: Carpet, Ceramic Tile, Hardwood, Vinyl
  • Interior Amenities: Cable TV, Broadband Internet Wired, Breakfast Area, Pantry(s), Formal-Separate DR
  • Living Area: 3081
  • Window Features: Vinyl Frame, Wood Frame
  • ResoLivingAreaSource: Assessor
  • Room Bedroom2 Level: First
  • Room Bedroom5 Level: Second
  • Room Bedroom4 Level: Second
  • Master Bedroom Master Bedroom Level: First
  • Room Bedroom3 Level: First
  • Master Bathroom Features: Shower & Tub Combo

Exterior Features

  • Lot Features: Cleared-Mostly
  • Waterfront Features: Creek
  • Home Warranty: No
  • Construction Type: Brick
  • Exterior Features: None
  • Roof: Tar/Gravel, Ridge Vent(s)

Garage/Parking

  • Attached Garage: Yes
  • Carport Spaces: 1
  • Covered Parking Spaces: 2
  • Garage Spaces: 1
  • Open Parking: Yes
  • Parking Features: Attached Garage - 1 Car, Carport - 1 Car
  • Total Parking Spaces: 2

Utilities

  • Laundry Features: Outside
  • Security: Smoke Detector(s)
  • Cooling: Central Air
  • Cooling Y N: Yes
  • Heating: Electric
  • Heating Yn: Yes
  • Sewer: Public Sewer
  • Water Source: Public

Condo/Co-op/Association

  • Association Fee Frequency: Monthly

Schools

  • Elementary School: Brookwood
  • High School: Dalton
  • Middle Or Junior School: Dalton Jr. High

Lot Info

  • Lot Size Sq Ft: 57499.2
  • Parcel #: 1225801083
  • ResoLotSizeUnits: Acres

Multi Family

  • Above Grade Finished Area Units: Square Feet

Tax Info

  • Tax Annual Amount: 4006.8
  • Tax Book Number: 6352
  • Tax Year: 2019

Ownership History

We collect this data history from publicly available records. To have your information removed, we recommend requesting removal directly through your county’s website.

Date Name Owned For Owner Type

Purchase Details

Listed on
Nov 11, 2020
Closed on
Apr 12, 2021
Sold by
Bought by
Seller's Agent
Yurilen Aviles Maldonado
Re/Max Select Realty
Buyer's Agent
Emily Snodgrass
Keller Williams Greater Dalton
List Price
$328,000
Sold Price
$285,000
Premium/Discount to List
-$43,000
-13.11%
Current Estimated Value
$476,627

Home Financials for this Owner

Home Financials are based on the most recent Mortgage that was taken out on this home.
Estimated Appreciation
$191,627
Avg. Annual Appreciation
10.23%
Original Mortgage
$279,837
Interest Rate
0.0305%
Mortgage Type
FHA

Purchase Details

Closed on
Jun 13, 2016
Sold by
Bought by

Purchase Details

Closed on
Jun 11, 2004
Sold by
Bought by
Source: Public Records
Create a Home Valuation Report for This Property
The Home Valuation Report is an in-depth analysis detailing your home's value as well as a comparison with similar homes in the area

Purchase History

We collect this data history from publicly available records. To have your information removed, we recommend requesting removal directly through your county’s website.

Date Buyer Sale Price Title Company
$285,000 --
$285,000 None Listed On Document
-- --
$175,000 --
Source: Public Records

Mortgage History

We collect this data history from publicly available records. To have your information removed, we recommend requesting removal directly through your county’s website.

Date Status Borrower Loan Amount
Open $279,837
Closed $279,837
Source: Public Records

Property History

We collect this data history from publicly available records. To have your information removed, we recommend requesting removal directly through your county’s website.

Date Event Price List to Sale Price per Sq Ft
04/12/2021 04/12/21 Sold $285,000 -13.1% $93 / Sq Ft
03/04/2021 03/04/21 Pending -- -- --
11/11/2020 11/11/20 For Sale $328,000 -- $106 / Sq Ft
Source: Carpet Capital Association of REALTORS®

Tax History

We collect this data history from publicly available records. To have your information removed, we recommend requesting removal directly through your county’s website.

Year Tax Paid Tax Assessment Tax Assessment Total Assessment is a certain percentage of the fair market value that is determined by local assessors to be the total taxable value of land and additions on the property. Land Improvement
2025 $4,514 $158,333 $16,000 $142,333
2024 $4,514 $158,333 $16,000 $142,333
2023 $4,097 $110,753 $16,000 $94,753
2022 $3,926 $91,791 $14,030 $77,761
2021 $3,166 $91,791 $14,030 $77,761
2020 $2,862 $79,881 $12,200 $67,681
2019 $2,951 $79,881 $12,200 $67,681
2018 $3,168 $84,481 $16,800 $67,681
2017 $3,049 $84,481 $16,800 $67,681
2016 $2,848 $78,400 $16,800 $61,600
2014 $2,587 $78,400 $16,800 $61,600
2013 -- $78,400 $16,800 $61,600
Source: Public Records

Agents Affiliated with this Home

  • Section Image
See All Agents

Map

Source: Carpet Capital Association of REALTORS®

MLS Number: 117656

APN: 12-258-01-083

Your Personal Tour Guide

Ask me questions while you tour the home.