
Heather Skowronsky
Samson Properties
(202) 932-0221
58 Total Sales
1 in Fairfax
$687,500 Price


Estimated Value: $1,289,092 - $1,346,000
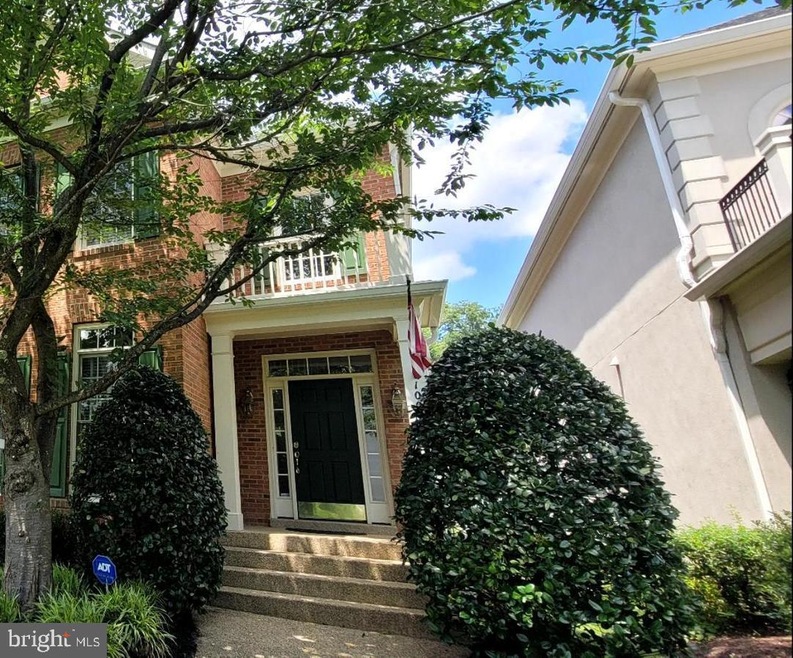
Fully renovated in 2024, this stunning colonial offers timeless elegance with all the modern updates discerning buyers crave. Nestled at the end of a quiet cul-de-sac in one of Fairfax s most sought-after communities, this home is move-in ready and overflowing with thoughtful design and nature light. MAIN LEVEL UPDATES&FEATURE :All-new 9" Luxury LVP flooring extends throughout main level for a cohesive, modern look. Gourmet Kitchen with brand new White Quartz countertops& backsplash, New huge center island with seating & prep space, New Stainless steel apron sink, New garbage disposal. Two-story Family room Grand, light-filled space with floor-to-ceiling windows, gas fireplace, open sightlines to the kitchen. Formal dinning & living rooms enhanced with columns, elegant trim, crown molding. Home office with French doors and built-inn offer ideal of privacy and charm. Convenient separate laundry room with Washer/dryer., utility sink and extra cabinetry near the garage entrance. REMODELED PRIMARY BATH with Spa-like Shower, marble tiles, large soaking tub ,dual vanities and luxury finishes for everyday indulgence. NEW PLUSH CARPET throughout 2nd floor. Oversized primary suite with tray ceiling, 2walkin-in closets and abundant nature light. Three spacious additional bedrooms with two full bath, bright and move in ready. Unfinished lower level with high ceilings offer over 1000sqft of potential-Idea for a future gym, theater or guest suite. Already functioning as a workshop and fitness area. OUTDOOR: Private fully fenced backyard, Brick patio for entertaining. Manicured Landscaping and Mature trees !!
community Amenities: Resort-style swimming pool, Clubhouse, tot lots & walking trail, Sidewalk-lined, tree-filled neighborhood. PRIME FAIRFAX LOCATION minutes to Route 66, GMU, Fairfax corner, Wegmans & Fair oaks. A HOME FULL OF HEART: Lovingly cared for and thoughtfully updated this home was even chosen to host a cherished family wedding. With major renovations completed in late 2024, it's the perfect blend of modern comfort and timeless character-ready for your next chapter.
Last Agent to Sell the Property
(703) 378-8810 donnysamson@samsonproperties.net Samson Properties License #0225141781 Listed on: 07/11/2025
We collect this data history from publicly available records. To have your information removed, we recommend requesting removal directly through your county’s website.
Heather Skowronsky
Samson Properties
(202) 932-0221
58 Total Sales
1 in Fairfax
$687,500 Price
Aaron Podolsky
Compass
(301) 618-0831
118 Total Sales
1 in Fairfax
$865,000 Price
Patricia Caraballo
Metro Homes DMV LLC
(571) 778-3039
105 Total Sales
1 in Fairfax
$210,000 Price
Ying Chen
Coldwell Banker Realty
(240) 337-0919
52 Total Sales
1 in Fairfax
$811,800 Price
Karen Close
Century 21 Redwood Realty
(301) 753-3608
112 Total Sales
2 in Fairfax
$705K - $1.4M Price Range
Jaeyong Yoon
Samson Properties
(240) 414-4446
81 Total Sales
2 in Fairfax
$240K - $635K Price Range
We collect this data history from publicly available records. To have your information removed, we recommend requesting removal directly through your county’s website.
| Date | Buyer | Sale Price | Title Company |
|---|---|---|---|
| $1,240,000 | Old Republic National Title In | ||
| Phan Andy | -- | Elite Title | |
| Phan Andy | $1,145,000 | Sms Title & Escrow | |
| Shaw Richard M | $859,000 | -- | |
| Gockel Dean M | $835,000 | -- | |
| Urban David W | $373,419 | -- |
We collect this data history from publicly available records. To have your information removed, we recommend requesting removal directly through your county’s website.
| Date | Status | Borrower | Loan Amount |
|---|---|---|---|
| Open | $992,000 | ||
| Previous Owner | Phan Andy | $766,550 | |
| Previous Owner | Lindeblad Jeffrey | $404,000 | |
| Previous Owner | Gockel Dean M | $668,000 | |
| Previous Owner | Urban David W | $298,700 |
We collect this data history from publicly available records. To have your information removed, we recommend requesting removal directly through your county’s website.
| Date | Event | Price | List to Sale | Price per Sq Ft | Prior Sale |
|---|---|---|---|---|---|
| 08/12/2025 08/12/25 | Sold | $1,240,000 | 0.0% | $386 / Sq Ft | |
| 07/13/2025 07/13/25 | Pending | -- | -- | -- | |
| 07/11/2025 07/11/25 | For Sale | $1,240,000 | +8.3% | $386 / Sq Ft | |
| 03/29/2024 03/29/24 | Sold | $1,145,000 | 0.0% | $357 / Sq Ft | View Prior Sale |
| 02/26/2024 02/26/24 | Pending | -- | -- | -- | |
| 02/21/2024 02/21/24 | For Sale | $1,145,000 | -- | $357 / Sq Ft |
We collect this data history from publicly available records. To have your information removed, we recommend requesting removal directly through your county’s website.
| Year | Tax Paid | Tax Assessment Tax Assessment Total Assessment is a certain percentage of the fair market value that is determined by local assessors to be the total taxable value of land and additions on the property. | Land | Improvement |
|---|---|---|---|---|
| 2025 | $12,365 | $1,152,500 | $373,600 | $778,900 |
| 2024 | $10,766 | $1,045,200 | $339,600 | $705,600 |
| 2023 | $10,636 | $994,300 | $323,400 | $670,900 |
| 2022 | $10,018 | $991,900 | $316,400 | $675,500 |
| 2021 | $9,560 | $889,300 | $277,200 | $612,100 |
| 2020 | $9,142 | $850,400 | $277,200 | $573,200 |
| 2019 | $8,905 | $834,200 | $277,200 | $557,000 |
| 2018 | $8,843 | $834,200 | $277,200 | $557,000 |
| 2017 | $4,537 | $856,100 | $277,200 | $578,900 |
| 2016 | $4,546 | $856,100 | $277,200 | $578,900 |
| 2015 | $8,781 | $834,700 | $277,200 | $557,500 |
| 2014 | $9,126 | $877,500 | $291,800 | $585,700 |
Seller's Agent in 2025
MAI-TRINH HUYNH
Samson Properties
(703) 338-3854
23 Total Sales
Buyer's Agent in 2025
Jessica Fauteux
RE/MAX
(703) 969-9665
208 Total Sales
Seller's Agent in 2024
Laura Fall
McEnearney Associates
(703) 967-9987
29 Total Sales
Seller's Agent in 2015
Karen Close
Century 21 Redwood Realty
(703) 517-9477
112 Total Sales
LA
Buyer's Agent in 2015
Linda Aldave
McEnearney Associates
Seller's Agent in 2012
Judi La Morte
Long & Foster
(703) 968-7000
Source: Bright MLS
MLS Number: VAFC2006620
APN: 57-4-02-01-014
Disclaimer: Certain information contained herein is derived from information provided by parties other than Homes.com. All information provided is deemed reliable, but is not guaranteed to be accurate and should be independently verified.
The data relating to real estate for sale on this website appears in part through the BRIGHT Internet Data Exchange program, a voluntary cooperative exchange of property listing data between licensed real estate brokerage firms, and is provided by BRIGHT through a licensing agreement.
Listing information is from various brokers who participate in the Bright MLS IDX program and not all listings may be visible on the site.
The property information being provided on or through the website is for the personal, non-commercial use of consumers and such information may not be used for any purpose other than to identify prospective properties consumers may be interested in purchasing.
Some properties which appear for sale on the website may no longer be available because they are for instance, under contract, sold or are no longer being offered for sale.
Property information displayed is deemed reliable but is not guaranteed.
Copyright 2026 Bright MLS, Inc.
Ask me questions while you tour the home.