NOT LISTED FOR SALE

10095 SW 76th Ln Ocala, FL 34481

Estimated Value: $463,264

2 Beds
2.5 Baths
2,599 Sq Ft
$178/Sq Ft Est. Value

Sale Details

Date Sold: September 18, 2024

Last sale price $465,000 $179 Per Sq Ft

Current estimated payment $3,234 / mo

45 Days on Market

Highlights

  • Golf Course Community
  • Active Adult
  • Open Floorplan
  • Fitness Center
  • Gated Community
  • Craftsman Architecture

About This Home

As of September 2024

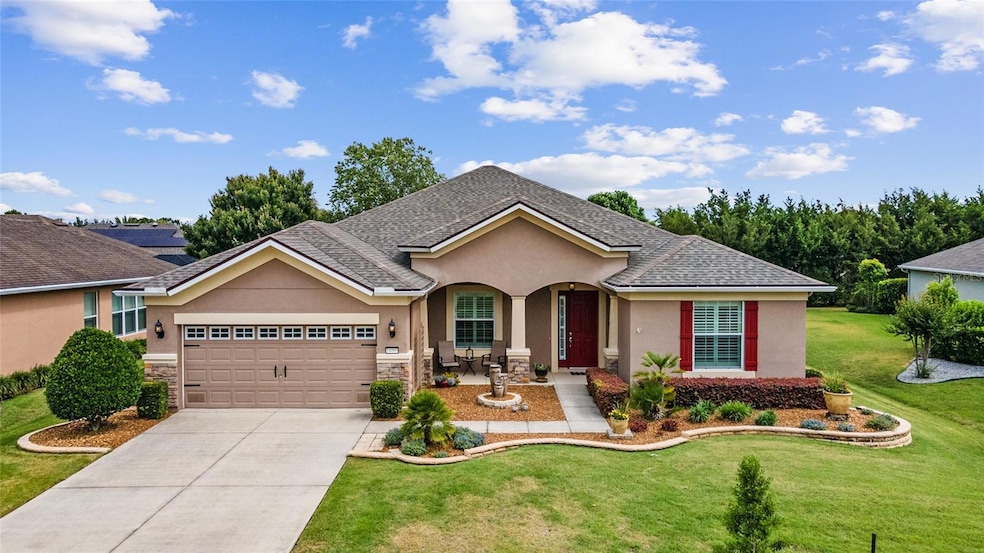
This Dunwoody Lane has original owners that have lovingly upgraded this home throughout their time of ownership. It is very very custom!!!! And it has room for a pool in the back yard..... There is a complete list of upgrades in the home for you during your tour as well as available to email upon request. The long driveway has plenty of parking for all your visitors, located on a cut-de-sac so you have very little traffic throughout the day or evening, custom landscaping including the cement edging and stone accents. Lovely covered front porch to sit and relax. Enter into this home and you start to see all the custom features, moldings, LVP flooring, den doors, wainscoting, custom paint and ceiling fans throughout. Kitchen is a dream with upgraded cabinets, backsplash, quartz countertops appliances, pendant lighting and so much more. Shutters on the windows, custom enclosed sunroof under heat and air with solar shades. The baths are all fully upgraded throughout with tile showers, glass doors, comfort height cabinets and commodes. But exit through the sunroom and you will immediately notice the private large rear yard with 2 sun setter shades and paver patio. The landscaping is fabulous, the setting is a dream and all located in the nicest active community in the country. Ocala has become the place to retire and Stone Creek is leading the way. Soooooo book your private showing today and see what your investment will get you here in our little piece of heaven.

Last Agent to Sell the Property

Deborah Sumey

NEXT GENERATION REALTY OF MARION COUNTY Brokerage Phone: 352-387-2383 License #3173758 Listed on: 05/16/2024

NEXT GENERATION REALTY OF MARION COUNTY

Last Buyer's Agent

Lamanda LaRosa

NEXT GENERATION REALTY OF MARION COUNTY License #3486792

NEXT GENERATION REALTY OF MARION COUNTY

Home Details

Home Type

  • Single Family

Est. Annual Taxes

  • $3,554

Year Built

  • Built in 2011

Lot Details

  • 5,227 Sq Ft Lot
  • Cul-De-Sac
  • South Facing Home
  • Mature Landscaping
  • Private Lot
  • Oversized Lot
  • Irregular Lot
  • Irrigation
  • Landscaped with Trees
  • Property is zoned PUD

HOA Fees

  • $246 Monthly HOA Fees

Parking

  • 3 Car Attached Garage
  • Garage Door Opener
  • Driveway
  • Golf Cart Parking

Property Views

  • Garden
  • Park or Greenbelt

Home Design

  • Craftsman Architecture
  • Slab Foundation
  • Shingle Roof
  • Concrete Siding
  • Block Exterior
  • Stone Siding
  • Stucco

Interior Spaces

  • 2,599 Sq Ft Home
  • Open Floorplan
  • Built-In Features
  • Chair Railings
  • Crown Molding
  • Ceiling Fan
  • Double Pane Windows
  • Low Emissivity Windows
  • Insulated Windows
  • Shutters
  • Sliding Doors
  • Great Room
  • Family Room Off Kitchen
  • Formal Dining Room
  • Den
  • Inside Utility

Kitchen

  • Eat-In Kitchen
  • Convection Oven
  • Range with Range Hood
  • Recirculated Exhaust Fan
  • Microwave
  • Dishwasher
  • Stone Countertops
  • Disposal

Flooring

  • Carpet
  • Tile
  • Luxury Vinyl Tile

Bedrooms and Bathrooms

  • 2 Bedrooms
  • Primary Bedroom on Main
  • Split Bedroom Floorplan
  • Walk-In Closet

Laundry

  • Laundry Room
  • Dryer
  • Washer

Home Security

  • Security Gate
  • Fire and Smoke Detector

Outdoor Features

  • Enclosed Patio or Porch
  • Rain Gutters

Utilities

  • Central Heating and Cooling System
  • Mini Split Air Conditioners
  • Heat Pump System
  • Thermostat
  • Underground Utilities
  • Electric Water Heater
  • Private Sewer
  • Phone Available
  • Cable TV Available

Listing and Financial Details

Community Details

Overview

  • Active Adult
  • Association fees include 24-Hour Guard, common area taxes, pool, escrow reserves fund, internet, management, private road, recreational facilities, security, trash
  • First Services Residential Association, Phone Number (352) 237-8418
  • Stone Creek Subdivision, Dunwoody Lane Floorplan
  • Association Owns Recreation Facilities
  • The community has rules related to deed restrictions, fencing, allowable golf cart usage in the community
  • Community Lake

Amenities

  • Restaurant
  • Sauna
  • Clubhouse

Recreation

  • Golf Course Community
  • Tennis Courts
  • Community Basketball Court
  • Pickleball Courts
  • Recreation Facilities
  • Shuffleboard Court
  • Fitness Center
  • Community Pool
  • Community Spa
  • Dog Park
  • Trails

Security

  • Security Guard
  • Gated Community

Home Details

Home Type

Single Family

Est. Annual Taxes

$3,554

Year Built

Built in 2011

Lot Details

5,227 Sq Ft Lot

HOA Fees

$246 per month

Parking

3

Listing Details

  • HOA Fee Includes: Guard - 24 Hour, Common Area Taxes, Pool, Escrow Reserves Fund, Internet, Management, Private Road, Recreational Facilities, Security, Trash
  • Property Type: Residential
  • Property Sub Type: Single Family Residence
  • Architectural Style: Craftsman
  • Construction Materials: Block, Concrete, Stone, Stucco
  • Fireplace: No
  • Living Area: 2599
  • Lot Size Acres: 0.12
  • New Construction: No
  • Year Built: 2011
  • Building Area Total: 3343
  • Lot Size Sq Ft: 5227
  • Status: Sold
  • Street Direction: SW
  • Ownership: Fee Simple
  • ResoBuildingAreaSource: PublicRecords
  • Building Area Total Srch Sq M: 310.57
  • Escrow State: FL
  • Minimum Lease: 8-12 Months
  • Number Of Pets: 3
  • RATIO Current Price By Calculate: 178.91
  • Total Acreage: 0 to less than 1/4
  • Water Access YN: 0
  • MFR_InLawSuiteYN: 0
  • MFR_CommunityAssociationWaterFeatures: Lake
  • Attribution Contact: 352-387-2383
  • Tax Year: 2023
  • Special Features: VirtualTour

Interior Features

  • Living Area Units: Square Feet
  • Flooring: Carpet, Luxury Vinyl, Tile
  • Full Bathrooms: 2
  • Half Bathrooms: 1
  • Interior Amenities: Built-in Features, Ceiling Fans(s), Chair Rail, Crown Molding, Eat-in Kitchen, Kitchen/Family Room Combo, Open Floorplan, Primary Bedroom Main Floor, Solid Surface Counters, Split Bedroom, Stone Counters, Thermostat, Walk-In Closet(s), Window Treatments
  • Appliances Included: Convection Oven, Dishwasher, Disposal, Dryer, Electric Water Heater, Exhaust Fan, Microwave, Range, Range Hood, Refrigerator, Washer
  • Foundation Details: Slab
  • Total Bedrooms: 2
  • Levels: One
  • Window Features: Double Pane Windows, Insulated Windows, Low Emissivity Windows, Shutters, Window Treatments
  • ResoLivingAreaSource: PublicRecords
  • Additional Rooms: Den/Library/Office,Formal Dining Room Separate,Great Room,Inside Utility
  • Living Area Meters: 241.45

Exterior Features

  • Direction Faces: South
  • Pool Features: Other
  • Exterior Features: Irrigation System, Rain Gutters, Sidewalk, Sliding Doors
  • Roof: Shingle
  • Pool Private: No
  • View: Garden, Park/Greenbelt
  • Waterfront: No
  • Patio and Porch Features: Covered, Enclosed, Front Porch, Patio, Rear Porch
  • Road Surface Type: Paved
  • Disclosures: HOA/PUD/Condo Disclosure, Seller Property Disclosure
  • Water View YN: 0
  • Waterfront Feet Total: 0
  • Flood Zone Panel: 12083C0681E

Garage/Parking

  • Attached Garage: Yes
  • Carport Y N: No
  • Garage Spaces: 3
  • Garage Yn: Yes
  • Parking Features: Driveway, Garage Door Opener, Golf Cart Parking, Oversized

Utilities

  • Utilities: Cable Connected, Electricity Connected, Phone Available, Sewer Connected, Street Lights, Underground Utilities, Water Connected
  • Cooling: Central Air, Mini-Split Unit(s)
  • Heating: Central, Electric, Heat Pump
  • Laundry Features: Electric Dryer Hookup, Inside, Laundry Room, Washer Hookup
  • Sewer: Private Sewer
  • Water Source: Private

Condo/Co-op/Association

  • Community Features: Association Recreation - Owned, Clubhouse, Deed Restrictions, Dog Park, Fitness Center, Gated Community - Guard, Golf Carts OK, Golf, Pool, Restaurant, Sidewalks, Tennis Courts
  • Association Amenities: Basketball Court, Clubhouse, Fence Restrictions, Fitness Center, Gated, Pickleball Court(s), Pool, Recreation Facilities, Sauna, Security, Shuffleboard Court, Spa/Hot Tub, Tennis Court(s), Trail(s)
  • Association Fee: 245.78
  • Association Fee Frequency: Monthly
  • Association Name: First Services Residential
  • Phone: 352-237-8418
  • Association: Yes
  • Security: Gated Community, Security Gate, Smoke Detector(s)
  • Senior Community: Yes
  • Association 2 YN: 0
  • Association Approval Required YN: 0
  • Association Fee Requirement: Required

Fee Information

  • Total Annual Fees: 2949.36
  • Total Monthly Fees: 245.78
  • Monthly HOA Amount: 245.78

Lot Info

  • Zoning: PUD
  • Parcel Number: 3489-1100319
  • Additional Parcels: No
  • Lot Features: Cul-De-Sac, Irregular Lot, Landscaped, Oversized Lot, Sidewalk, Paved, Private
  • Flood Zone Code: X

Rental Info

  • Furnished: Unfurnished
  • Pets Allowed: Yes
  • Lease Restrictions YN: 1
  • Additional Lease Restrictions: Call HOA for restrictions

Tax Info

  • Tax Annual Amount: 3554
  • Tax Block: na
  • Tax Book Number: 012-039STONE
  • Tax Lot: 319

Ownership History

We collect this data history from publicly available records. To have your information removed, we recommend requesting removal directly through your county’s website.

Date Name Owned For Owner Type

Purchase Details

Listed on
May 16, 2024
Closed on
Jul 24, 2024
Sold by
Bought by
Seller's Agent
Deborah Sumey
NEXT GENERATION REALTY OF MARION COUNTY
Buyer's Agent
Lamanda LaRosa
NEXT GENERATION REALTY OF MARION COUNTY
List Price
$498,888
Sold Price
$465,000
Premium/Discount to List
-$33,888
-6.79%
Views
15
Current Estimated Value
$463,264

Home Financials for this Owner

Home Financials are based on the most recent Mortgage that was taken out on this home.
Estimated Appreciation
-$1,736
Avg. Annual Appreciation
-0.21%

Purchase Details

Closed on
Oct 10, 2011
Sold by
Bought by
Source: Public Records
Create a Home Valuation Report for This Property
The Home Valuation Report is an in-depth analysis detailing your home's value as well as a comparison with similar homes in the area

Home Values in the Area

Source: Public Records

Average Home Value in this Area


Source: Public Records

Purchase History

We collect this data history from publicly available records. To have your information removed, we recommend requesting removal directly through your county’s website.

Date Buyer Sale Price Title Company
$465,000 Marion Lake Sumter Title
$251,600 Dba Pgp Title
Source: Public Records

Property History

We collect this data history from publicly available records. To have your information removed, we recommend requesting removal directly through your county’s website.

Date Event Price List to Sale Price per Sq Ft
09/18/2024 09/18/24 Sold $465,000 -4.5% $179 / Sq Ft
07/01/2024 07/01/24 Pending -- -- --
06/05/2024 06/05/24 Price Changed $486,684 -2.4% $187 / Sq Ft
05/16/2024 05/16/24 For Sale $498,888 -- $192 / Sq Ft
Source: Stellar MLS

Tax History

We collect this data history from publicly available records. To have your information removed, we recommend requesting removal directly through your county’s website.

Year Tax Paid Tax Assessment Tax Assessment Total Assessment is a certain percentage of the fair market value that is determined by local assessors to be the total taxable value of land and additions on the property. Land Improvement
2025 $5,836 $386,801 $28,674 $358,127
2024 $3,642 $253,505 -- --
2023 $3,554 $246,121 $0 $0
2022 $3,460 $238,952 $0 $0
2021 $3,460 $231,992 $0 $0
2020 $3,434 $228,789 $0 $0
2019 $3,384 $223,645 $0 $0
2018 $3,192 $218,682 $0 $0
2017 $3,134 $214,184 $0 $0
2016 $3,087 $209,779 $0 $0
2015 $3,110 $208,321 $0 $0
2014 $2,926 $206,668 $0 $0
Source: Public Records

Agents Affiliated with this Home

  • Section Image
  • Section Image
See All Agents

Map

Source: Stellar MLS

MLS Number: OM678766

Stellar MLS

APN: 3489-1100319

Your Personal Tour Guide

Ask me questions while you tour the home.