NOT LISTED FOR SALE

10097 Dunleith Loop Fairhope, AL 36532

Fairhope Area
4 Beds
2.5 Baths
2,306 Sq Ft
2020 Built

Sale Details

Date Sold: December 30, 2020

Last sale price $292,800 $127 Per Sq Ft

86 Days on Market

Highlights

  • Craftsman Architecture
  • Cooling Available
  • Garage
  • Daphne East Elementary School Rated A-
  • Ceiling Fan
  • Vinyl Flooring

About This Home

As of December 2020

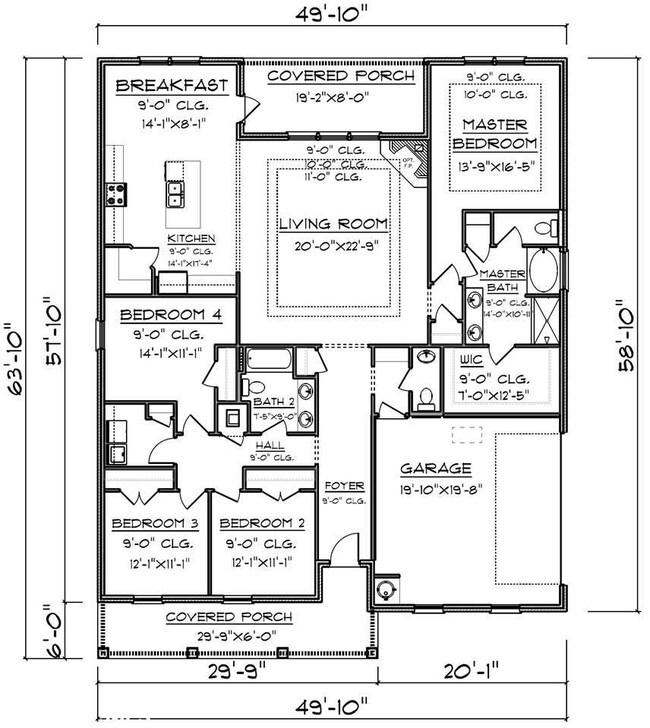
The Victoria Plan with SIDE ENTRY garage on a corner lot offers an open floor plan perfect for entertaining. Built to Gold Fortified standards which could save homeowner on insurance cost. $3000 toward closing cost with preferred lender. Move in just in time for Christmas-estimated mid November.

Last Agent to Sell the Property

Angie Jackson

Elite Real Estate Solutions, LLC License #105697 Listed on: 07/16/2020

Elite Real Estate Solutions, LLC

Co-Listed By

Sean Walker

DSLD Home Gulf Coast LLC Baldw License #107590

Last Buyer's Agent

Will Moody

DHI Realty of Alabama, LLC License #76546-2

DHI Realty of Alabama, LLC

Home Details

Home Type

  • Single Family

Year Built

  • Built in 2020

HOA Fees

  • $33 Monthly HOA Fees

Parking

  • Garage

Home Design

  • Craftsman Architecture
  • Dimensional Roof

Interior Spaces

  • 2,306 Sq Ft Home
  • 1-Story Property
  • Ceiling Fan
  • Vinyl Flooring

Kitchen

  • Gas Range
  • Microwave
  • Dishwasher

Bedrooms and Bathrooms

  • 4 Bedrooms

Schools

  • Daphne East Elementary School
  • Daphne High School

Utilities

  • Cooling Available

Community Details

  • Association fees include management

Listing and Financial Details

  • Home warranty included in the sale of the property
  • Tax Block 131

Home Details

Home Type

Single Family

Year Built

Built in 2020

Lot Details

0 Sq Ft Lot

HOA Fees

$33 per month

Listing Details

  • Property Type: Residential
  • View: None/Not Applicable
  • Parcel Number: new
  • Year Built: 2020
  • Property Sub-Type: Residential Detached
  • ResoCommunityFeatures: More Than Two Pets Allowed
  • ResoLotFeatures: Less Than 1 Acre
  • Co List Office Phone: 251-621-9621
  • Co List Office Phone: 251-621-9621
  • MLS Status: Closed
  • Subdivision Name: Oldfield
  • Architectural Style: Craftsman
  • Reso Interior Features: Ceiling Fan(s)
  • Living Area: 2306
  • Special Features: None
  • Property Sub Type: Detached

Interior Features

  • Appliances: Gas Range, Microwave, Dishwasher
  • Full Bathrooms: 2
  • Half Bathrooms: 1
  • Total Bedrooms: 4
  • Fireplace: No
  • Flooring: Vinyl
  • Stories: 1

Exterior Features

  • Roof: Dimensional
  • View: No
  • Waterfront Features: No Waterfront
  • Home Warranty: Yes

Garage/Parking

  • Attached Garage: Yes
  • Parking Features: Double Garage

Utilities

  • Utilities: Riviera Utilities
  • Cooling: Electric
  • Cooling Y N: Yes

Condo/Co-op/Association

  • Association Fee: 400
  • Association Fee Frequency: Annually
  • Phone: 251-960-1444
  • Association: Yes

Fee Information

  • Association Fee Includes: Association Management

Green Features

Multi Family

Tax Info

  • Tax Block: 131

MLS Schools

  • Elementary School: Daphne East Elementary
  • HighSchool: Daphne High
Create a Home Valuation Report for This Property
The Home Valuation Report is an in-depth analysis detailing your home's value as well as a comparison with similar homes in the area

Property History

We collect this data history from publicly available records. To have your information removed, we recommend requesting removal directly through your county’s website.

Date Event Price List to Sale Price per Sq Ft
12/30/2020 12/30/20 Sold $292,800 0.0% $127 / Sq Ft
10/10/2020 10/10/20 Pending -- -- --
09/26/2020 09/26/20 Price Changed $292,800 +1.4% $127 / Sq Ft
09/02/2020 09/02/20 Price Changed $288,800 -0.7% $125 / Sq Ft
09/02/2020 09/02/20 Price Changed $290,800 +1.4% $126 / Sq Ft
07/16/2020 07/16/20 For Sale $286,800 -- $124 / Sq Ft
Source: Baldwin REALTORS®

Agents Affiliated with this Home

  • Section Image
  • Section Image
  • Section Image
See All Agents

Map

Source: Baldwin REALTORS®

MLS Number: 301418

Baldwin REALTORS®
Your Personal Tour Guide

Ask me questions while you tour the home.