
Jennifer Rappaport
RE/MAX Central - Blue Bell
(856) 460-2592
51 Total Sales
1 in Nesquehoning
$88,000 Price
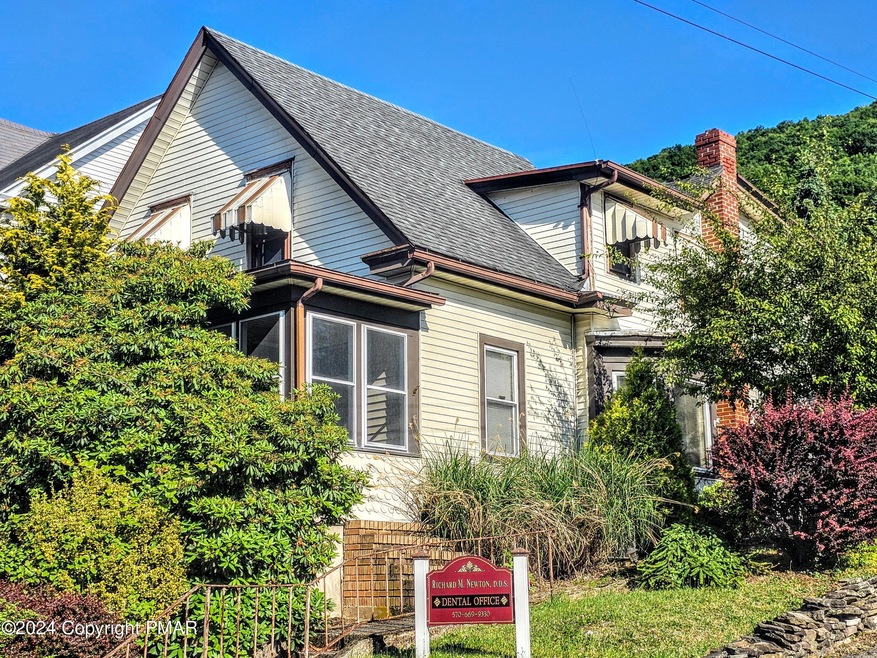
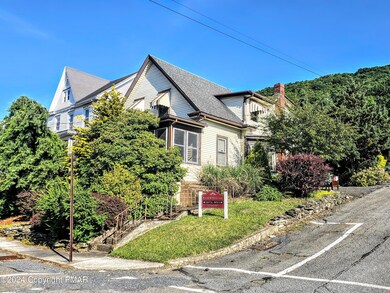
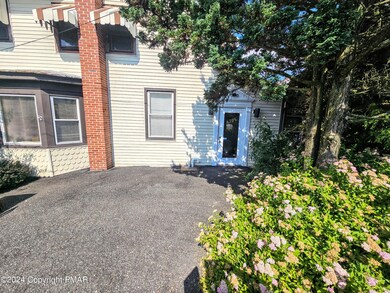
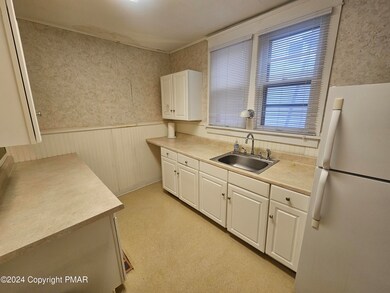
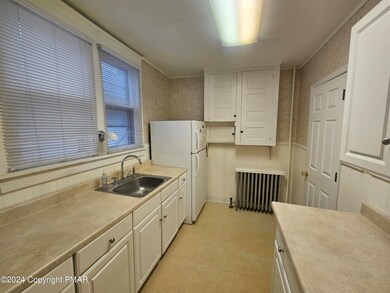
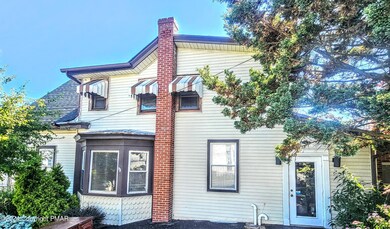
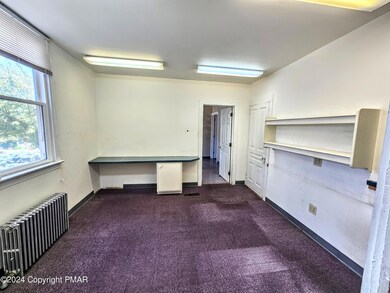
15 ROOOOOMS!!! 4 beds/3 baths with 2 more possible bedrooms! Zoned residential but also allows for medical office - previously dental office. Central air on 1st floor. 2nd floor needs some love but has great bones! Tons of options to open walls or not! PLUS 2 additional off-street parking areas that would be great for children's play areas as well! ** Owner has already applied to boro to change use to residential. Zoning permits other uses such as: Air B&B, Multi-family, family/group care facility
Last Agent to Sell the Property
Castle Gate Realty License #RM420660 Listed on: 06/28/2024
Last Buyer's Agent
(Lehigh) GLVR Member
NON MEMBER
We collect this data history from publicly available records. To have your information removed, we recommend requesting removal directly through your county’s website.
Jennifer Rappaport
RE/MAX Central - Blue Bell
(856) 460-2592
51 Total Sales
1 in Nesquehoning
$88,000 Price
Loren Keim
Century 21 Keim Realtors
(610) 831-4500
441 Total Sales
2 in Nesquehoning
$225,000 Price Range
Howard Schaeffer
RE/MAX Real Estate-Allentown
(484) 742-3993
268 Total Sales
2 in Nesquehoning
$477,777 Price Range
Kristen Obert
Iron Valley Real Estate Northeast
(484) 666-3599
291 Total Sales
6 in Nesquehoning
$165K - $315K Price Range
Joshua Mrozinski
EXP Realty LLC
(484) 623-5653
112 Total Sales
1 in Nesquehoning
$249,900 Price
Tamara Chant
Davis R. Chant Real Estate - Milford
(570) 776-8145
82 Total Sales
1 in Nesquehoning
$895,000 Price
We collect this data history from publicly available records. To have your information removed, we recommend requesting removal directly through your county’s website.
| Date | Buyer | Sale Price | Title Company |
|---|---|---|---|
| $155,000 | Trident Land Transfer | ||
| $68,000 | -- |
We collect this data history from publicly available records. To have your information removed, we recommend requesting removal directly through your county’s website.
| Date | Status | Borrower | Loan Amount |
|---|---|---|---|
| Open | $147,250 |
We collect this data history from publicly available records. To have your information removed, we recommend requesting removal directly through your county’s website.
| Date | Event | Price | List to Sale | Price per Sq Ft |
|---|---|---|---|---|
| 09/17/2024 09/17/24 | Sold | $155,000 | -3.1% | $82 / Sq Ft |
| 08/11/2024 08/11/24 | Pending | -- | -- | -- |
| 07/17/2024 07/17/24 | Price Changed | $160,000 | -3.0% | $84 / Sq Ft |
| 06/27/2024 06/27/24 | For Sale | $165,000 | -- | $87 / Sq Ft |
We collect this data history from publicly available records. To have your information removed, we recommend requesting removal directly through your county’s website.
| Year | Tax Paid | Tax Assessment Tax Assessment Total Assessment is a certain percentage of the fair market value that is determined by local assessors to be the total taxable value of land and additions on the property. | Land | Improvement |
|---|---|---|---|---|
| 2026 | $3,515 | $34,475 | $4,350 | $30,125 |
| 2025 | $3,258 | $34,475 | $4,350 | $30,125 |
| 2024 | $3,391 | $34,475 | $4,350 | $30,125 |
| 2023 | $3,322 | $34,475 | $4,350 | $30,125 |
| 2022 | $3,344 | $34,475 | $4,350 | $30,125 |
| 2021 | $3,344 | $34,475 | $4,350 | $30,125 |
| 2020 | $3,292 | $34,475 | $4,350 | $30,125 |
| 2019 | $3,102 | $34,475 | $4,350 | $30,125 |
| 2018 | $3,068 | $34,475 | $4,350 | $30,125 |
| 2017 | $3,068 | $34,475 | $4,350 | $30,125 |
| 2016 | -- | $34,475 | $4,350 | $30,125 |
| 2015 | -- | $34,475 | $4,350 | $30,125 |
| 2014 | -- | $34,475 | $4,350 | $30,125 |
Seller's Agent in 2024
Aggie Schoenberger
Castle Gate Realty
(610) 379-3524
178 Total Sales
(
Buyer's Agent in 2024
(Lehigh) GLVR Member
NON MEMBER
Source: Pocono Mountains Association of REALTORS®
MLS Number: PM-116540
APN: 105B2-41-E1
Disclaimer: Certain information contained herein is derived from information provided by parties other than Homes.com. All information provided is deemed reliable, but is not guaranteed to be accurate and should be independently verified.
The data relating to real estate for sale on this web site includes listings held by MLS-IDX Participants of the Internet Data Exchange program of the Multiple Listing Service of the Pocono Mountains Association of Realtors®. Listings marked with the Internet Data Exchange logo are not necessarilty the listings of the owner of this web site. All listing data is the copyrighted property of the aforesaid Associations and its MLS-IDX Participants with all rights reserved. The information contained herein is believed to be accurate, but no warranty as such is expressed or implied.
Ask me questions while you tour the home.