
Rebecca Vives
Weichert Realtors-Haddonfield
(856) 888-4976
78 Total Sales
1 in Haddon Heights
$350,000 Price
Estimated Value: $1,123,285
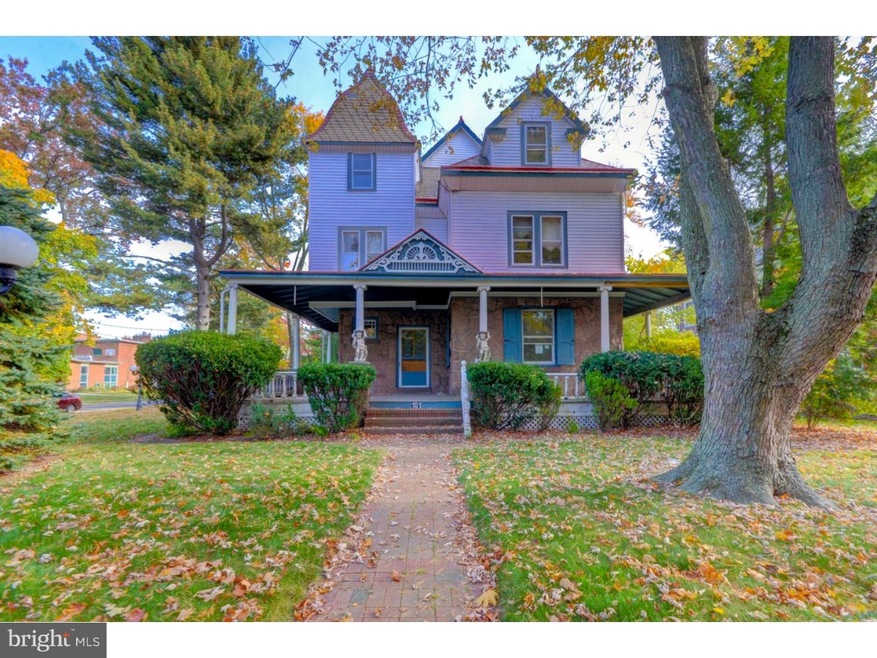
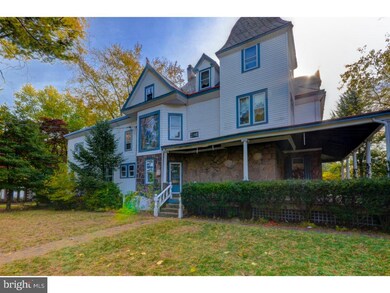
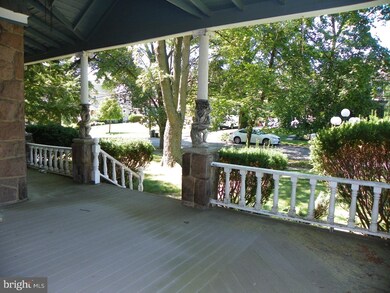
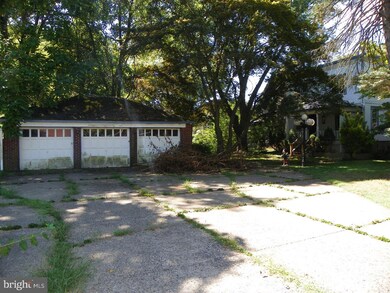
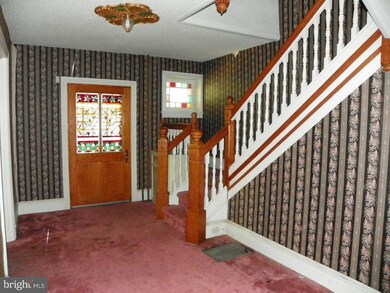
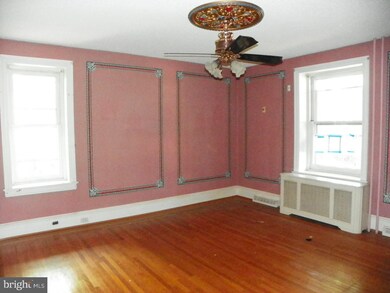
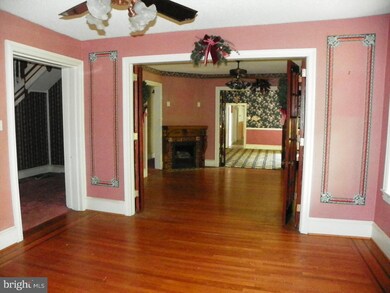
5,550 square feet, bank owned, as is condition, authentic Victorian with tons of character and original architecture. This 21 room mansion with a 3 car brick garage on the desirable east side of Haddon Heights includes 9 bedrooms and 4 baths. Additionally the first floor includes an office/den with a separate side entrance from the wrap around porch that could be used as a home office. Additionally there is a butlers pantry off the kitchen with a back staircase. There are two full rooms that could be more bedroom space, additional eating areas, or family rooms/offices. The second floor includes an open loft in the center of the floor with floor to ceiling stained glass. The third floor features additional bedrooms and a fourth full bath. You have to see this to believe it. High ceilings, pocket doors, three sets of french folding doors provide for a jaw dropping flow through the main floor. The lot is a large corner at almost 1/2 an acre. The back of the property includes a covered porch off the kitchen. The front of the property has a large wrap around porch. This property needs work but has potential to be one of the best homes in town once remodeled. Electric is off - bring a flashlight for night viewings.
Last Agent to Sell the Property
(856) 428-2740 ed@soldprosre.com Sold Pros Real Estate LLC License #RM423957 Listed on: 08/15/2015
Co-Listed By
(844) 837-5274 bob.kalatschinow@teslarealtygroup.com Tesla Realty Group LLC License #0787105
Last Buyer's Agent
(856) 316-0777 rob@betternjagents.com Better Homes and Gardens Real Estate Maturo License #9803500
We collect this data history from publicly available records. To have your information removed, we recommend requesting removal directly through your county’s website.
Rebecca Vives
Weichert Realtors-Haddonfield
(856) 888-4976
78 Total Sales
1 in Haddon Heights
$350,000 Price
Rita O'Brien
Garden State Properties Group - Merchantville
(856) 522-4981
83 Total Sales
1 in Haddon Heights
$430,000 Price
Janet Cantwell-Papale
Compass RE
(856) 460-5663
109 Total Sales
1 in Haddon Heights
$367,500 Price
Cynthia Fehon
HomeSmart First Advantage Realty
(856) 341-9381
5 Total Sales
1 in Haddon Heights
$455,000 Price
Bonnie Walter
Keller Williams Realty - Cherry Hill
(856) 888-9024
158 Total Sales
7 in Haddon Heights
$348K - $740K Price Range
Craig Lerch
EXP Realty, LLC
(856) 460-2589
107 Total Sales
1 in Haddon Heights
$247,000 Price
We collect this data history from publicly available records. To have your information removed, we recommend requesting removal directly through your county’s website.
| Date | Buyer | Sale Price | Title Company |
|---|---|---|---|
| $240,000 | Surety Title Co | ||
| -- | Multiple |
We collect this data history from publicly available records. To have your information removed, we recommend requesting removal directly through your county’s website.
| Date | Status | Borrower | Loan Amount |
|---|---|---|---|
| Open | $365,413 | ||
| Closed | $384,726 |
We collect this data history from publicly available records. To have your information removed, we recommend requesting removal directly through your county’s website.
| Date | Event | Price | List to Sale | Price per Sq Ft |
|---|---|---|---|---|
| 03/18/2016 03/18/16 | Sold | $240,000 | -5.9% | $43 / Sq Ft |
| 01/19/2016 01/19/16 | Price Changed | $255,000 | +2.0% | $46 / Sq Ft |
| 01/18/2016 01/18/16 | Pending | -- | -- | -- |
| 12/22/2015 12/22/15 | Pending | -- | -- | -- |
| 11/11/2015 11/11/15 | Pending | -- | -- | -- |
| 11/03/2015 11/03/15 | Price Changed | $250,000 | -17.8% | $45 / Sq Ft |
| 10/16/2015 10/16/15 | Price Changed | $304,000 | -5.0% | $55 / Sq Ft |
| 08/15/2015 08/15/15 | For Sale | $320,000 | -- | $58 / Sq Ft |
We collect this data history from publicly available records. To have your information removed, we recommend requesting removal directly through your county’s website.
| Year | Tax Paid | Tax Assessment Tax Assessment Total Assessment is a certain percentage of the fair market value that is determined by local assessors to be the total taxable value of land and additions on the property. | Land | Improvement |
|---|---|---|---|---|
| 2026 | $20,952 | $600,000 | $250,000 | $350,000 |
| 2025 | $20,952 | $600,000 | $250,000 | $350,000 |
| 2024 | $20,424 | $600,000 | $250,000 | $350,000 |
| 2023 | $20,424 | $600,000 | $250,000 | $350,000 |
| 2022 | $20,370 | $600,000 | $250,000 | $350,000 |
| 2021 | $20,310 | $600,000 | $250,000 | $350,000 |
| 2020 | $19,980 | $600,000 | $250,000 | $350,000 |
| 2019 | $19,644 | $600,000 | $250,000 | $350,000 |
| 2018 | $19,332 | $600,000 | $250,000 | $350,000 |
| 2017 | $18,822 | $600,000 | $250,000 | $350,000 |
| 2016 | $19,312 | $625,400 | $250,000 | $375,400 |
| 2015 | $18,912 | $625,400 | $250,000 | $375,400 |
| 2014 | $18,312 | $625,400 | $250,000 | $375,400 |
Seller's Agent in 2016
Ed Barski
Sold Pros Real Estate LLC
(856) 287-7614
61 Total Sales
M
Seller Co-Listing Agent in 2016
Michele Katinsky
Tesla Realty Group LLC
(856) 685-0933
1 Total Sale
M
Buyer's Agent in 2016
Michael Lott
Better Homes and Gardens Real Estate Maturo
(609) 472-9158
9 Total Sales
Source: Bright MLS
MLS Number: 1002680264
APN: 18-00019-0000-00012
Disclaimer: Certain information contained herein is derived from information provided by parties other than Homes.com. All information provided is deemed reliable, but is not guaranteed to be accurate and should be independently verified.
The data relating to real estate for sale on this website appears in part through the BRIGHT Internet Data Exchange program, a voluntary cooperative exchange of property listing data between licensed real estate brokerage firms, and is provided by BRIGHT through a licensing agreement.
Listing information is from various brokers who participate in the Bright MLS IDX program and not all listings may be visible on the site.
The property information being provided on or through the website is for the personal, non-commercial use of consumers and such information may not be used for any purpose other than to identify prospective properties consumers may be interested in purchasing.
Some properties which appear for sale on the website may no longer be available because they are for instance, under contract, sold or are no longer being offered for sale.
Property information displayed is deemed reliable but is not guaranteed.
Copyright 2026 Bright MLS, Inc.
Ask me questions while you tour the home.