S
Landlord's Agent in 2025
Sara Wolhers
Van Binsbergen & Associates LLC
(320) 269-1050


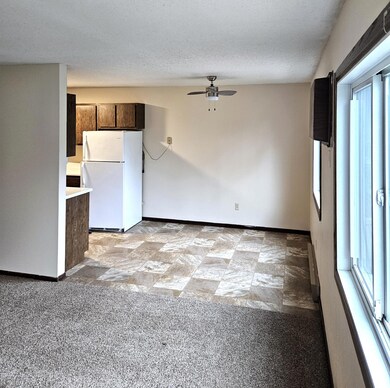


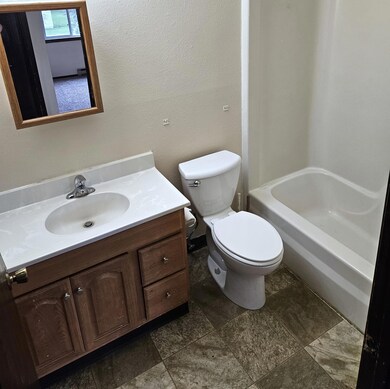
Maple Leaf Manor will have a 2-bedroom 2nd floor apartment available mid-June. Rent is $820/month plus a Security Deposit of $820. ALL utilities are included in the rent! Maple Leaf Manor is non-smoking and pet-friendly. There is a limit of 1 pet per household with a non-refundable Pet Fee equal to 1 full month's rent plus proof of spay/neuter and up-to-date vaccinations. Section 8 vouchers are welcome! Listing photos are representative of a typical unit. "This Institution is an Equal Opportunity Provider."
We collect this data history from publicly available records. To have your information removed, we recommend requesting removal directly through your county’s website.
We collect this data history from publicly available records. To have your information removed, we recommend requesting removal directly through your county’s website.
| Date | Buyer | Sale Price | Title Company |
|---|---|---|---|
| -- | None Available | ||
| $187,000 | Integrity Title |
We collect this data history from publicly available records. To have your information removed, we recommend requesting removal directly through your county’s website.
| Date | Status | Borrower | Loan Amount |
|---|---|---|---|
| Open | $266,858 | ||
| Closed | $31,000 | ||
| Closed | $100,000 |
We collect this data history from publicly available records. To have your information removed, we recommend requesting removal directly through your county’s website.
| Date | Event | Price | List to Sale | Price per Sq Ft |
|---|---|---|---|---|
| 07/01/2025 07/01/25 | Rented | $820 | 0.0% | -- |
| 05/16/2025 05/16/25 | For Rent | $820 | -- | -- |
We collect this data history from publicly available records. To have your information removed, we recommend requesting removal directly through your county’s website.
| Year | Tax Paid | Tax Assessment Tax Assessment Total Assessment is a certain percentage of the fair market value that is determined by local assessors to be the total taxable value of land and additions on the property. | Land | Improvement |
|---|---|---|---|---|
| 2026 | $4,540 | $188,100 | $17,400 | $170,700 |
| 2025 | $4,540 | $180,100 | $17,400 | $162,700 |
| 2024 | $4,732 | $194,100 | $17,400 | $176,700 |
| 2023 | $5,042 | $189,200 | $17,400 | $171,800 |
| 2022 | $4,584 | $194,800 | $17,400 | $177,400 |
| 2021 | $4,404 | $182,900 | $17,400 | $165,500 |
| 2020 | $4,462 | $191,300 | $17,400 | $173,900 |
| 2019 | $3,676 | $187,300 | $17,400 | $169,900 |
| 2018 | $3,224 | $207,900 | $22,500 | $185,400 |
| 2017 | $3,350 | $216,600 | $22,500 | $194,100 |
| 2016 | $3,392 | $218,153 | $21,825 | $196,328 |
| 2015 | $3,580 | $0 | $0 | $0 |
| 2014 | -- | $239,100 | $22,300 | $216,800 |
S
Landlord's Agent in 2025
Sara Wolhers
Van Binsbergen & Associates LLC
(320) 269-1050
Source: NorthstarMLS
MLS Number: 6722678

Disclaimer: Certain information contained herein is derived from information provided by parties other than Homes.com. All information provided is deemed reliable, but is not guaranteed to be accurate and should be independently verified.
All data is obtained from various sources and may not have been verified by broker or MLS GRID. Supplied Open House Information is subject to change without notice. All information should be independently reviewed and verified for accuracy. Properties may or may not be listed by the office/agent presenting the information. Some IDX listings have been excluded from this website.
Listings courtesy of NorthstarMLS as distributed by MLS GRID.
Based on information submitted to the MLS GRID
Ask me questions while you tour the home.