
Paulina Bohorquez
Responds Quickly
Keller Williams Realty
(984) 500-2715
50 Total Sales
1 in Clayton
$329,900 Price

Estimated Value: $343,077
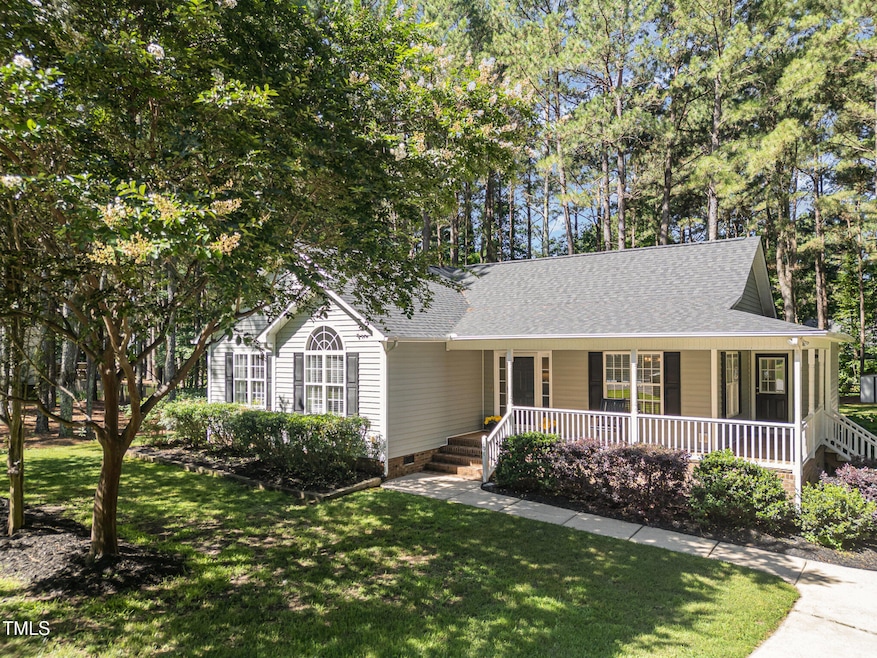
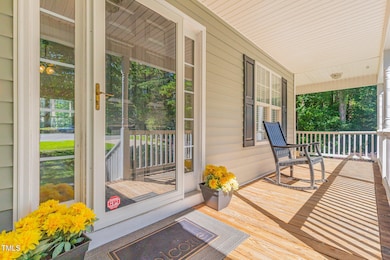
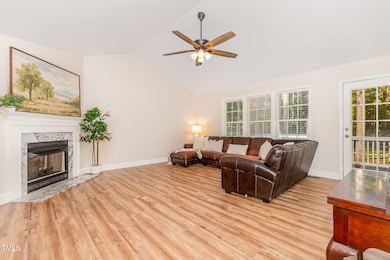
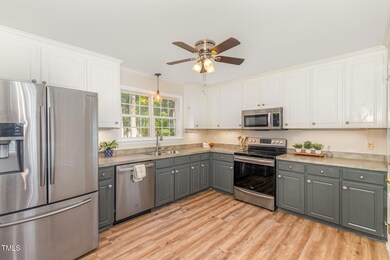
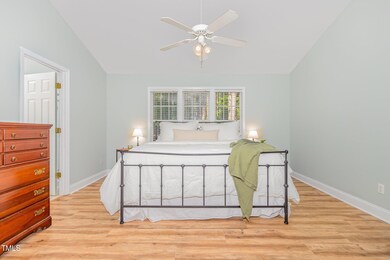
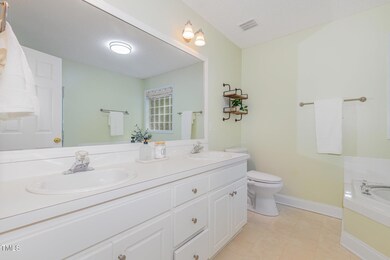
Charming Ranch in Desirable Cleveland Area - No HOA! Welcome home to this beautifully updated 3-bedroom, 2-bath ranch offering 1,605 square feet of comfortable, one-level living. NEW ROOF 2025. Step inside to discover fresh paint and stunning LVP flooring throughout, creating a clean, modern feel. The spacious family room features a cozy gas fireplace, perfect for relaxing evenings. Enjoy cooking and entertaining in the bright and open kitchen, complete with updated appliances, a pantry, and easy access to the sunny dining room. The large primary suite offers a peaceful retreat with a walk-in closet and an en suite bath featuring a soaking tub and a walk-in shower. Two additional generously sized bedrooms and a full bath provide space for family, guests, or a home office. A separate laundry room adds convenience, while the back deck is ideal for grilling or enjoying the private, shaded backyard—perfect for play or peaceful afternoons outdoors. New Roof this year! Located in the highly sought-after Cleveland area with quick access to I-540 and no HOA restrictions, this home offers the best of comfort, convenience, and freedom. Don't miss this move-in-ready gem!
Last Agent to Sell the Property
Relevate Real Estate Inc. License #329144 Listed on: 06/19/2025
We collect this data history from publicly available records. To have your information removed, we recommend requesting removal directly through your county’s website.
Paulina Bohorquez
Keller Williams Realty
(984) 500-2715
50 Total Sales
1 in Clayton
$329,900 Price
Tania Paul
Tania Paul & Associates Realty
(888) 313-3949
127 Total Sales
9 in Clayton
$305K - $365K Price Range
Darren Brubacher
Better Homes & Gardens Real Es
(571) 749-2963
47 Total Sales
2 in Clayton
$295K - $455K Price Range
Marisol Alvarez
Triangle Residential Realty
(877) 845-0295
131 Total Sales
4 in Clayton
$285K - $400K Price Range
Warren Hall
Compass -- Raleigh
(888) 716-3071
187 Total Sales
4 in Clayton
$209K - $439K Price Range
Aparna Ahuja
Blossom Realty Group LLC
(669) 600-6638
260 Total Sales
1 in Clayton
$269,900 Price
We collect this data history from publicly available records. To have your information removed, we recommend requesting removal directly through your county’s website.
| Date | Buyer | Sale Price | Title Company |
|---|---|---|---|
| $345,000 | None Listed On Document | ||
| Cobb James Earl | $162,000 | None Available | |
| Stevens Carolyn | $148,500 | None Available | |
| Parker Homes Inc | $143,500 | -- | |
| Deuce Investments Inc | -- | -- |
We collect this data history from publicly available records. To have your information removed, we recommend requesting removal directly through your county’s website.
| Date | Status | Borrower | Loan Amount |
|---|---|---|---|
| Open | $310,500 | ||
| Previous Owner | Cobb James E | $176,000 | |
| Previous Owner | Cobb James Earl | $157,140 | |
| Previous Owner | Stevens Carolyn | $145,807 | |
| Previous Owner | Voorhees Alen | $125,000 |
We collect this data history from publicly available records. To have your information removed, we recommend requesting removal directly through your county’s website.
| Date | Event | Price | List to Sale | Price per Sq Ft |
|---|---|---|---|---|
| 08/04/2025 08/04/25 | Sold | $345,000 | -1.4% | $215 / Sq Ft |
| 06/27/2025 06/27/25 | Pending | -- | -- | -- |
| 06/19/2025 06/19/25 | For Sale | $350,000 | -- | $218 / Sq Ft |
We collect this data history from publicly available records. To have your information removed, we recommend requesting removal directly through your county’s website.
| Year | Tax Paid | Tax Assessment Tax Assessment Total Assessment is a certain percentage of the fair market value that is determined by local assessors to be the total taxable value of land and additions on the property. | Land | Improvement |
|---|---|---|---|---|
| 2025 | $1,920 | $302,370 | $84,100 | $218,270 |
| 2024 | $1,432 | $176,790 | $44,850 | $131,940 |
| 2023 | $1,383 | $176,790 | $44,850 | $131,940 |
| 2022 | $1,454 | $176,790 | $44,850 | $131,940 |
| 2021 | $1,454 | $176,790 | $44,850 | $131,940 |
| 2020 | $1,472 | $176,790 | $44,850 | $131,940 |
| 2019 | $1,472 | $176,790 | $44,850 | $131,940 |
| 2018 | $1,135 | $133,150 | $29,900 | $103,250 |
| 2017 | $1,135 | $133,150 | $29,900 | $103,250 |
| 2016 | $1,135 | $133,150 | $29,900 | $103,250 |
| 2015 | $1,135 | $133,150 | $29,900 | $103,250 |
| 2014 | $1,135 | $133,150 | $29,900 | $103,250 |
Seller's Agent in 2025
Brandie Upshaw
Relevate Real Estate Inc.
(919) 412-0700
119 Total Sales
Seller Co-Listing Agent in 2025
Carla Burke
Relevate Real Estate Inc.
(919) 278-8712
65 Total Sales
Buyer's Agent in 2025
Liz Panuco Lozano
Keystar Realty & Management LL
(910) 514-4391
21 Total Sales
LP
Buyer's Agent in 2025
Lizeth Panuco Lozano
Fathom Realty NC, LLC
Source: Doorify MLS
MLS Number: 10104188
APN: 06F04029Z
Disclaimer: Certain information contained herein is derived from information provided by parties other than Homes.com. All information provided is deemed reliable, but is not guaranteed to be accurate and should be independently verified.
Some IDX listings have been excluded from this IDX display. Brokers make an effort to deliver accurate information, but buyers should independently verify any information on which they will rely in a transaction. The listing broker shall not be responsible for any typographical errors, misinformation, or misprints, and they shall be held totally harmless from any damages arising from reliance upon this data. This data is provided exclusively for consumers’ personal, non-commercial use. Listings marked with an icon are provided courtesy of the Doorify MLS, Inc. of North Carolina, Internet Data Exchange Database. Closed (sold) listings may have been listed and/or sold by a real estate firm other than the firm(s) featured on this website. Closed data is not available until the sale of the property is recorded in the MLS. Home sale data is not an appraisal, CMA, competitive or comparative market analysis, or home valuation of any property. Copyright 2026 Doorify MLS, Inc. of North Carolina. All rights reserved.
Ask me questions while you tour the home.