
Bonnie Sciarretto
EXIT Right Realty
(772) 758-5335
75 Total Sales
3 in Sebastian Highlands
$312K - $415K Price Range
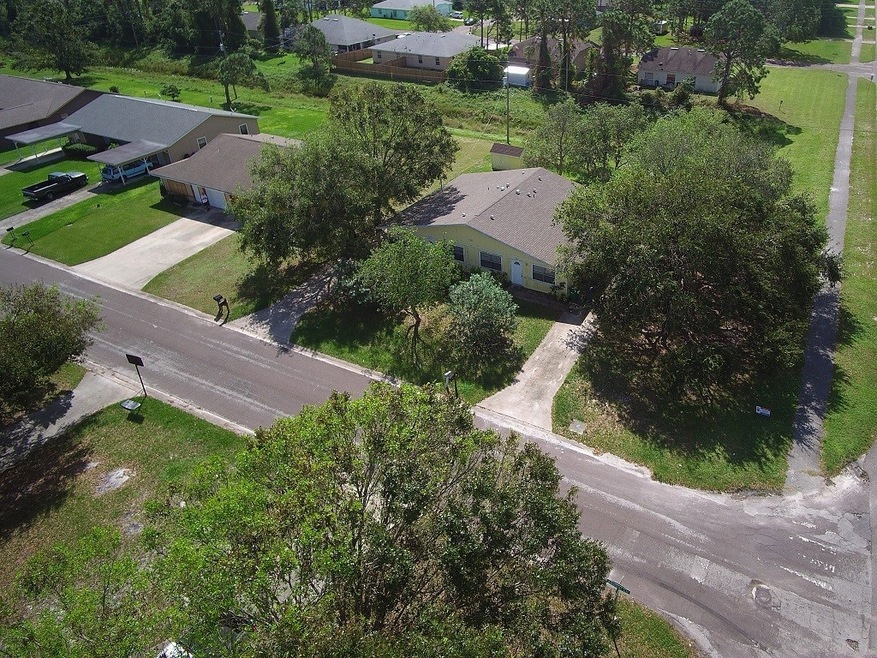
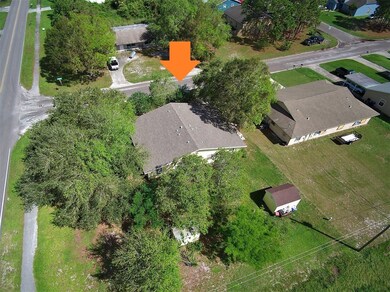
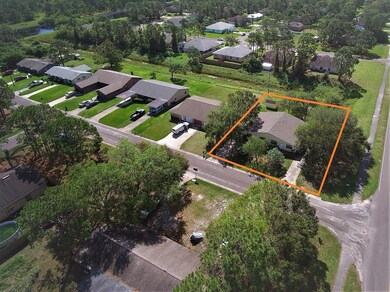

Corner Lot, 2 bedroom, 1 bath units, Storage sheds for tenants. Also features inside laundry. Both Units are rented. Wood and Tile Floors w/ SS appliances. Well maintained units. Great tenants. New roof and soffits.
We collect this data history from publicly available records. To have your information removed, we recommend requesting removal directly through your county’s website.
Bonnie Sciarretto
EXIT Right Realty
(772) 758-5335
75 Total Sales
3 in Sebastian Highlands
$312K - $415K Price Range
Kimberly Stewart-Ladd
EXIT Right Realty
(772) 758-0484
75 Total Sales
10 in Sebastian Highlands
$175K - $450K Price Range
Christopher Nolan
EXP Realty LLC
(772) 758-0908
165 Total Sales
25 in Sebastian Highlands
$83K - $499K Price Range
Laura Zink
Keller Williams Realty of VB
(772) 758-5409
48 Total Sales
5 in Sebastian Highlands
$260K - $535K Price Range
Stephanie Bishop
Engel & Voelkers Vero Beach
(772) 771-0069
32 Total Sales
9 in Sebastian Highlands
$82K - $418K Price Range
Barbara Rosenbaum
Engel & Voelkers Vero Beach
(754) 354-8836
32 Total Sales
2 in Sebastian Highlands
$268K - $475K Price Range
We collect this data history from publicly available records. To have your information removed, we recommend requesting removal directly through your county’s website.
| Date | Buyer | Sale Price | Title Company |
|---|---|---|---|
| $164,900 | Professional Itle Of Indian | ||
| -- | Attorney | ||
| $24,350 | -- | ||
| -- | -- | ||
| -- | -- | ||
| -- | -- |
We collect this data history from publicly available records. To have your information removed, we recommend requesting removal directly through your county’s website.
| Date | Status | Borrower | Loan Amount |
|---|---|---|---|
| Open | $157,500 | ||
| Closed | $118,500 | ||
| Previous Owner | $140,500 | ||
| Previous Owner | $144,000 | ||
| Previous Owner | $121,000 |
We collect this data history from publicly available records. To have your information removed, we recommend requesting removal directly through your county’s website.
| Date | Event | Price | List to Sale | Price per Sq Ft |
|---|---|---|---|---|
| 03/05/2018 03/05/18 | Sold | $164,900 | -5.8% | $87 / Sq Ft |
| 02/03/2018 02/03/18 | Pending | -- | -- | -- |
| 07/26/2017 07/26/17 | For Sale | $175,000 | -- | $92 / Sq Ft |
We collect this data history from publicly available records. To have your information removed, we recommend requesting removal directly through your county’s website.
| Year | Tax Paid | Tax Assessment Tax Assessment Total Assessment is a certain percentage of the fair market value that is determined by local assessors to be the total taxable value of land and additions on the property. | Land | Improvement |
|---|---|---|---|---|
| 2025 | $4,513 | $228,633 | $69,063 | $159,570 |
| 2024 | $3,346 | $197,407 | $42,500 | $154,907 |
| 2023 | $3,346 | $166,779 | $0 | $0 |
| 2022 | $2,985 | $171,584 | $31,875 | $139,709 |
| 2021 | $2,719 | $138,785 | $18,594 | $120,191 |
| 2020 | $2,565 | $129,431 | $25,500 | $103,931 |
| 2019 | $2,368 | $113,911 | $21,250 | $92,661 |
| 2018 | $865 | $51,506 | $0 | $0 |
| 2017 | $740 | $50,447 | $0 | $0 |
| 2016 | $730 | $49,410 | $0 | $0 |
| 2015 | $742 | $49,070 | $0 | $0 |
| 2014 | $696 | $48,690 | $0 | $0 |
Seller's Agent in 2018
Nichole Davidson
RE/MAX
C
Buyer's Agent in 2018
Carolyn Plante
Dale Sorensen Real Estate Inc.
(772) 584-0309
19 in this area
34 Total Sales
Buyer Co-Listing Agent in 2018
Ashleigh Lovell
One Sotheby's Int'l Realty
(772) 538-1098
61 in this area
242 Total Sales
Source: REALTORS® Association of Indian River County
MLS Number: 191636
APN: 31-39-19-00001-6070-00024.0
Ask me questions while you tour the home.