
Steven Clark
NEW RIVER REAL ESTATE LLC
(304) 362-6581
107 Total Sales
3 in Daniels
$150K - $185K Price Range
Estimated Value: $336,263 - $436,000
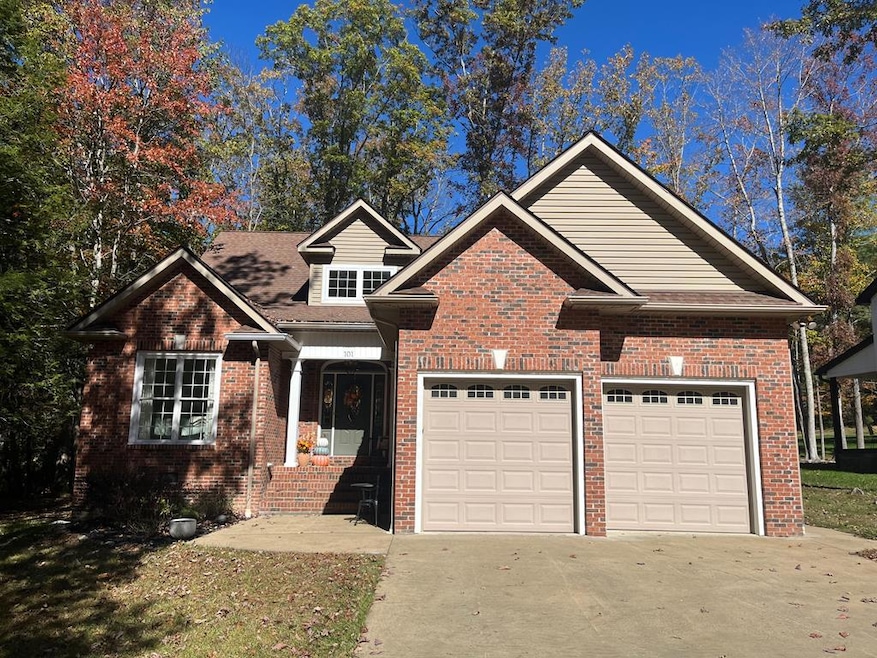
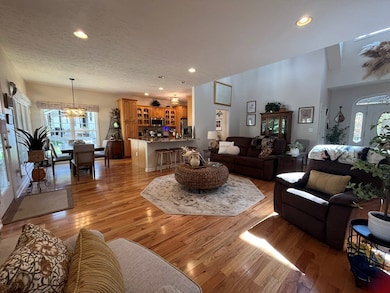
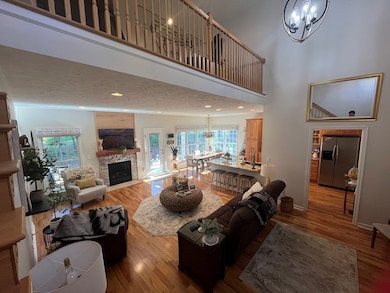
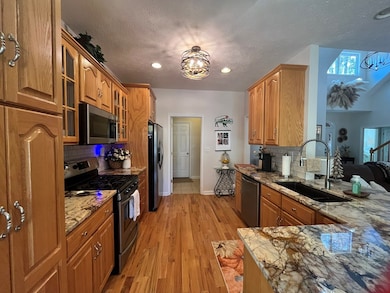
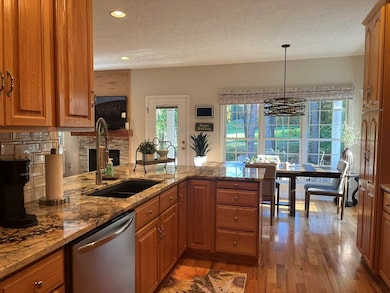
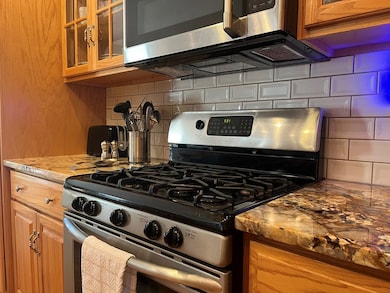
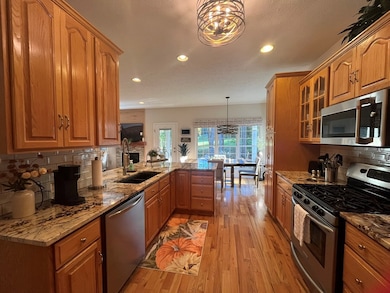
Charming 4BR/3BA brick home overlooking the signature 16th hole of the Stonehaven Golf Course! This beautifully maintained home features an open-concept design with the primary suite conveniently located on the main level. Enjoy a covered back patio with serene golf course views—perfect for relaxing or entertaining. The upper level includes a spacious loft-style family room, an additional bedroom and full bath, plus abundant walk-in storage. A lot of home for the money—don't miss your chance to live on one of Stonehaven's most scenic fairways!
Last Agent to Sell the Property
GLADE SPRINGS REAL ESTATE Brokerage Phone: 3047635000 License #WV0023574 Listed on: 10/19/2025
We collect this data history from publicly available records. To have your information removed, we recommend requesting removal directly through your county’s website.
Steven Clark
NEW RIVER REAL ESTATE LLC
(304) 362-6581
107 Total Sales
3 in Daniels
$150K - $185K Price Range
Jessica Acord
EXIT ELEVATION REALTY
(304) 461-7072
48 Total Sales
2 in Daniels
$140K - $250K Price Range
Mendy Harvey
BETTY J. MOORE & ASSOCIATES
(304) 362-7934
21 Total Sales
2 in Daniels
$233,500 Price Range
Christina Pepper
Berkshire Hathaway Home Services Professional Real
(304) 407-3948
165 Total Sales
1 in Daniels
$475,401 Price
The Christy Wood Team
Solutions Real Estate
(681) 323-3376
497 Total Sales
1 in Daniels
$370,000 Price
Kristy Coalson/ Jamie Coalson
BETTY J. MOORE & ASSOCIATES
(304) 250-7582
213 Total Sales
19 in Daniels
$23K - $555K Price Range
We collect this data history from publicly available records. To have your information removed, we recommend requesting removal directly through your county’s website.
| Date | Buyer | Sale Price | Title Company |
|---|---|---|---|
| $82,650 | -- |
We collect this data history from publicly available records. To have your information removed, we recommend requesting removal directly through your county’s website.
| Date | Event | Price | List to Sale | Price per Sq Ft | Prior Sale |
|---|---|---|---|---|---|
| 11/07/2025 11/07/25 | Sold | $395,000 | -7.1% | $170 / Sq Ft | |
| 11/06/2025 11/06/25 | Pending | -- | -- | -- | |
| 10/19/2025 10/19/25 | For Sale | $425,000 | +21.4% | $183 / Sq Ft | |
| 01/13/2023 01/13/23 | Sold | $350,000 | 0.0% | $151 / Sq Ft | View Prior Sale |
| 12/14/2022 12/14/22 | Pending | -- | -- | -- | |
| 10/28/2022 10/28/22 | For Sale | $350,000 | +21775.0% | $151 / Sq Ft | |
| 10/30/2018 10/30/18 | Sold | $1,600 | 0.0% | $1 / Sq Ft | View Prior Sale |
| 09/30/2018 09/30/18 | Pending | -- | -- | -- | |
| 09/04/2018 09/04/18 | For Sale | $1,600 | +6.7% | $1 / Sq Ft | |
| 11/26/2017 11/26/17 | Sold | $1,500 | 0.0% | $1 / Sq Ft | View Prior Sale |
| 10/27/2017 10/27/17 | Pending | -- | -- | -- | |
| 08/17/2017 08/17/17 | For Sale | $1,500 | 0.0% | $1 / Sq Ft | |
| 09/27/2016 09/27/16 | Sold | $1,500 | 0.0% | $1 / Sq Ft | View Prior Sale |
| 09/06/2016 09/06/16 | For Sale | $1,500 | -- | $1 / Sq Ft |
We collect this data history from publicly available records. To have your information removed, we recommend requesting removal directly through your county’s website.
| Year | Tax Paid | Tax Assessment Tax Assessment Total Assessment is a certain percentage of the fair market value that is determined by local assessors to be the total taxable value of land and additions on the property. | Land | Improvement |
|---|---|---|---|---|
| 2025 | $1,816 | $150,300 | $20,820 | $129,480 |
| 2024 | $1,589 | $132,300 | $20,820 | $111,480 |
| 2023 | $3,689 | $153,540 | $23,160 | $130,380 |
| 2022 | $3,689 | $153,540 | $23,160 | $130,380 |
| 2021 | $1,826 | $151,980 | $23,160 | $128,820 |
| 2020 | $1,854 | $153,360 | $23,160 | $130,200 |
| 2019 | $1,854 | $153,360 | $23,160 | $130,200 |
| 2018 | $1,870 | $154,740 | $23,160 | $131,580 |
| 2017 | $2,059 | $170,400 | $23,160 | $147,240 |
| 2016 | $2,093 | $170,400 | $23,160 | $147,240 |
| 2015 | $2,037 | $165,900 | $23,160 | $142,740 |
| 2014 | $2,305 | $187,680 | $24,000 | $163,680 |
M
Seller's Agent in 2025
Marla Sinko
GLADE SPRINGS REAL ESTATE
(304) 763-5000
317 Total Sales
Buyer's Agent in 2025
Christi Short
OLD COLONY REALTORS
(304) 660-6161
147 Total Sales
J
Buyer's Agent in 2023
Jon Sinko
GLADE SPRINGS REAL ESTATE
(304) 890-4778
130 Total Sales
C
Buyer's Agent in 2018
Cathy Smith
GLADE SPRINGS REAL ESTATE
(304) 673-2162
122 Total Sales
Source: Beckley Board of REALTORS®
MLS Number: 92987
APN: 41-08- 19G-0003.0001
Ask me questions while you tour the home.