NOT LISTED FOR SALE

101 Autumn Leaf Dr Cape Girardeau, MO 63701

Estimated Value: $939,000

8 Beds
6 Baths
6,604 Sq Ft
$142/Sq Ft Est. Value

Sale Details

Date Sold: August 28, 2025

6 Days on Market

Highlights

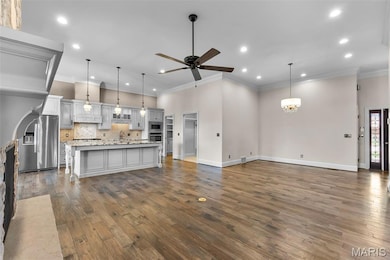
  • Open Floorplan
  • Vaulted Ceiling
  • Corner Lot
  • Living Room with Fireplace
  • Ranch Style House
  • Granite Countertops

About This Home

As of August 2025

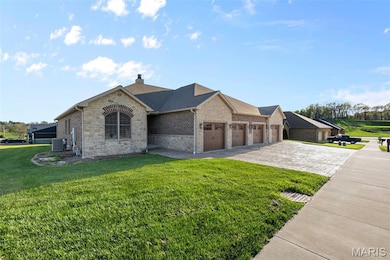
Welcome to a truly extraordinary duplex that offers not just a home—but a high-end lifestyle times two. Both sides of this expansive, fully finished property are beautifully designed, offering the perfect blend of luxury and long-term value.
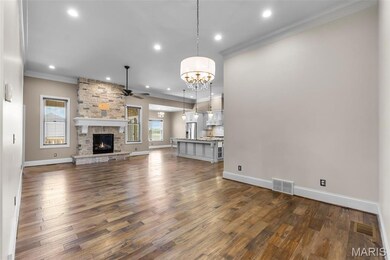
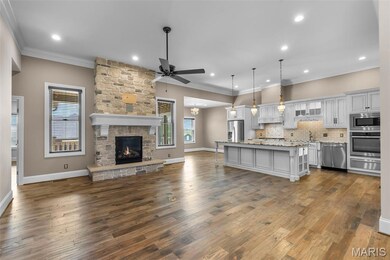
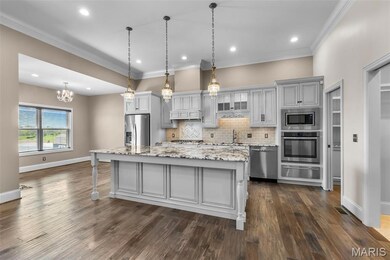
On one side, you’ll find unapologetic elegance—soaring 11-foot ceilings, ornate chandeliers, custom Beussink cabinetry, a wine fridge, and an owner's suite that rivals a boutique hotel. The walk-out basement adds even more wow-factor, complete with a family room, custom bar, and a full spa-like bath.
On the other side, refined style takes center stage. Granite countertops, high ceilings, quality finishes, and thoughtful design flow throughout, offering a space that’s just as inviting—without all the extra flash.
Each unit boasts 4 bedrooms, 3 full baths, spacious living areas, and attached garages. Whether you're looking to live in one side and rent the other, house extended family nearby, or build a premium rental portfolio, this property offers unmatched flexibility and serious earning potential.
Opportunities like this don’t come along often—don’t miss your chance to own both comfort and cash flow under one remarkable roof. (Buyer is to honor Unit 103's lease for 90 days after closing)

Last Agent to Sell the Property

Melanie Sanders

Paul Kitchen & Associates License #2016034231 Listed on: 07/17/2025

Last Buyer's Agent

Casie Mills

Area Properties Real Estate-River Region License #2016020694

Home Details

Home Type

  • Single Family

Est. Annual Taxes

  • $3,559

Year Built

  • Built in 2016 | Remodeled

Lot Details

  • 16,553 Sq Ft Lot
  • Corner Lot
  • Paved or Partially Paved Lot
  • Level Lot

Parking

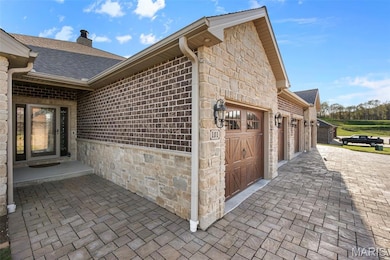
  • 4 Car Attached Garage
  • Front Facing Garage
  • Garage Door Opener
  • Paver Block
  • Additional Parking
  • Off-Street Parking

Home Design

  • Ranch Style House
  • Brick or Stone Veneer
  • Architectural Shingle Roof

Interior Spaces

  • Open Floorplan
  • Bar
  • Crown Molding
  • Vaulted Ceiling
  • Recessed Lighting
  • Entrance Foyer
  • Family Room
  • Living Room with Fireplace
  • 2 Fireplaces
  • Dining Room
  • Ceramic Tile Flooring

Kitchen

  • Eat-In Kitchen
  • Breakfast Bar
  • Walk-In Pantry
  • Oven
  • Range
  • Microwave
  • Dishwasher
  • Wine Refrigerator
  • Granite Countertops
  • Disposal

Bedrooms and Bathrooms

  • 8 Bedrooms
  • Walk-In Closet
  • Soaking Tub
  • Separate Shower

Laundry

  • Laundry Room
  • Laundry on main level

Partially Finished Basement

  • Walk-Out Basement
  • Basement Fills Entire Space Under The House
  • 9 Foot Basement Ceiling Height
  • Basement Storage

Outdoor Features

  • Rear Porch

Schools

  • East Elem. Elementary School
  • Jackson Russell Hawkins Jr High Middle School
  • Jackson Sr. High School

Utilities

  • Forced Air Heating and Cooling System
  • Heating System Uses Natural Gas
  • 220 Volts
  • Water Heater

Community Details

  • No Home Owners Association

Listing and Financial Details

  • Assessor Parcel Number 15-200-00-14-01200-0000

Home Details

Home Type

Single Family

Est. Annual Taxes

$3,559

Year Built

Built in 2016 | Remodeled

Lot Details

0.38 Acres

Parking

4

Listing Details

  • Property Type: Residential
  • Year Built: 2016
  • Property Sub-Type: Single Family Residence
  • ResoLaundryFeatures: Main Level
  • ResoLotFeatures: Corner Lot, Level, Paved
  • Lot Size Acres: 0.38
  • Co List Office Phone: 573-335-8111
  • MLS Status: Closed
  • Subdivision Name: Baldwin Place
  • Above Grade Finished Sq Ft: 3774
  • Architectural Style: Ranch
  • Carport Y N: No
  • Reso Fireplace Features: Living Room
  • Unit Levels: One
  • New Construction: No
  • ResoPropertyCondition: Updated/Remodeled
  • Financial Info Electric: 220 Volts
  • MIS_AboveGradeFinishedAreaSrchSqFt: 3774.00
  • PreviousStatus: Pending
  • MIS_BelowGradeFinishedAreaSrchSqFt: 2830.00
  • MIS_AuctionYN: 0
  • Special Features: VirtualTour
  • Property Sub Type: Detached

Interior Features

  • Basement: 9 ft + Pour, Partially Finished, Full, Storage Space, Walk-Out Access
  • Interior Amenities: Bar, Breakfast Bar, Crown Molding, Custom Cabinetry, Eat-in Kitchen, Entrance Foyer, Granite Counters, High Ceilings, Open Floorplan, Pantry, Recessed Lighting, Separate Shower, Soaking Tub, Vaulted Ceiling(s), Walk-In Closet(s), Walk-In Pantry
  • Appliances: Dishwasher, Disposal, Microwave, Oven, Range, Refrigerator, Water Heater, Wine Refrigerator
  • Basement YN: Yes
  • Full Bathrooms: 6
  • Total Bedrooms: 8
  • Below Grade Sq Ft: 2830
  • Fireplaces: 2
  • Fireplace: Yes
  • Flooring: Ceramic Tile
  • MIS_LowerLevelBathroomsFull: 2
  • MIS_LowerLevelBathroomsHalf: 0
  • MIS_LowerLevelBedrooms: 4
  • MIS_MainLevelBathroomsFull: 4
  • MIS_MainLevelBathroomsHalf: 0
  • MIS_UpperLevelBathroomsFull: 0
  • MIS_UpperLevelBathroomsHalf: 0
  • MIS_UpperLevelBedrooms: 0

Exterior Features

  • Roof: Architectural Shingle
  • Disclosures: See Seller's Disclosure
  • Home Warranty: No
  • Construction Type: Brick, Stone Veneer
  • Patio And Porch Features: Rear Porch

Garage/Parking

  • Garage Spaces: 4
  • Attached Garage: Yes
  • Attached Garage: Yes
  • Parking Features: Additional Parking, Garage, Garage Door Opener, Garage Faces Front, Off Street, Paver Block

Utilities

  • Sewer: Public Sewer
  • Cooling: Central Air
  • Heating: Forced Air, Natural Gas
  • Green Building Features: Basement
  • Water Source: Public

Condo/Co-op/Association

  • Association: No

Schools

  • Elementary School: East Elem.
  • Junior High Dist: Jackson R-II
  • High School: Jackson Sr. High
  • Middle Or Junior School: Jackson Russell Hawkins Jr High

Lot Info

  • Parcel Number: 15-200-00-14-01200-0000

Tax Info

  • Tax Year: 2024
  • Tax Annual Amount: 3559.2
Create a Home Valuation Report for This Property
The Home Valuation Report is an in-depth analysis detailing your home's value as well as a comparison with similar homes in the area

Property History

We collect this data history from publicly available records. To have your information removed, we recommend requesting removal directly through your county’s website.

Date Event Price List to Sale Price per Sq Ft Prior Sale
08/28/2025 08/28/25 Sold -- -- --
07/23/2025 07/23/25 Pending -- -- --
07/17/2025 07/17/25 For Sale $939,000 +1.0% $142 / Sq Ft
05/28/2024 05/28/24 Pending -- -- --
05/24/2024 05/24/24 Sold -- -- -- View Prior Sale
04/15/2024 04/15/24 For Sale $930,000 -- $126 / Sq Ft
Source: MARIS MLS

Agents Affiliated with this Home

  • Section Image
  • Section Image
  • Section Image
  • Section Image
See All Agents

Map

Source: MARIS MLS

MLS Number: MIS25049419

MARIS MLS
Your Personal Tour Guide

Ask me questions while you tour the home.