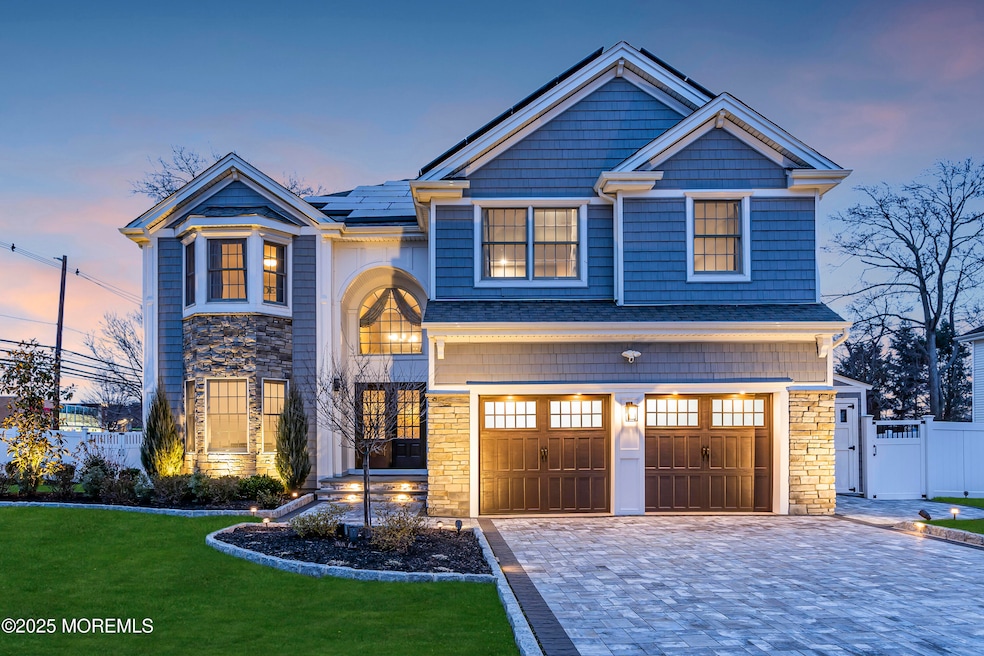
NOT LISTED FOR SALE

Estimated Value: $1,152,268

4 Beds
4 Baths
3,354 Sq Ft
$344/Sq Ft Est. Value

Sale Details

Date Sold: June 9, 2025

Last sale price $1,120,000 $334 Per Sq Ft

Est. 3% increase in value since last sale

Current estimated payment $7,691 / mo

23 Days on Market

Highlights

  • Solar Power System
  • Deck
  • Whirlpool Bathtub
  • Colonial Architecture
  • Wood Flooring
  • Corner Lot

About This Home

As of June 2025

Nestled in a prime location within walking distance to NYC bus transportation—just one stop from the city—this stunning 4-bedroom, 2 full and 2 half-bath center hall colonial offers the perfect blend of luxury, convenience, and cutting-edge smart home technology.

As you arrive, a blue stone paver driveway leads to an elegant exterior featuring vinyl cedar shake and stone siding, setting the tone for the exceptional craftsmanship within. Step into the grand two-story foyer, where gleaming hardwood floors and recessed lighting flow seamlessly throughout. The two-story great room, bathed in natural light, provides an impressive space for both relaxation and entertaining. At the heart of the home lies a meticulously designed chef's kitchen, where form meets function.
It boasts custom cabinetry, granite countertops, stainless steel appliances, a wall oven, and an oversized center island, making it a chef's dream. The adjacent dining and living spaces are perfect for hosting, all enhanced by the home's Insteon smart home system, ensuring modern convenience at your fingertips.

Retreat to the luxurious primary suite, where tray ceilings add a touch of elegance. The spa-like primary bath features a stall shower, a soaking tub, and dual vanities, creating a serene escape. The additional bedrooms are generously sized and beautifully appointed.

The full finished basement offers an incredible extension of living space, complete with a movie area, kitchen space, gym, and bathroom, making it an entertainer's paradise. Outside, the paver patio and large fenced-in yard provide a private oasis for relaxation and outdoor gatherings.

This home is packed with high-end upgrades, including a whole-house water filter, whole-house generator, electric car charger, solar panels, and a one-year home warranty, ensuring peace of mind and energy efficiency.

Experience luxury, technology, and convenience all in onea rare opportunity to own a home that truly has it all.

Last Agent to Sell the Property

Maria Ruiz

Roman Balandin Realty LLC License #2192542 Listed on: 02/16/2025

Co-Listed By

Roman Balandin

Roman Balandin Realty LLC License #1008501

Last Buyer's Agent

Roman Balandin

Roman Balandin Realty LLC License #1008501

Create a Home Valuation Report for This Property
The Home Valuation Report is an in-depth analysis detailing your home's value as well as a comparison with similar homes in the area

Home Details

Home Type

  • Single Family

Est. Annual Taxes

  • $17,181

Year Built

  • Built in 2002

Lot Details

  • 16,117 Sq Ft Lot
  • Street terminates at a dead end
  • Fenced
  • Corner Lot
  • Level Lot
  • Sprinkler System
  • Landscaped with Trees

Parking

  • 2 Car Attached Garage
  • Double-Wide Driveway
  • Paver Block

Home Design

  • Colonial Architecture
  • Shingle Roof
  • Vinyl Siding
  • Stucco Exterior

Interior Spaces

  • 3,354 Sq Ft Home
  • 2-Story Property
  • Crown Molding
  • Tray Ceiling
  • Ceiling height of 9 feet on the main level
  • Recessed Lighting
  • Gas Fireplace
  • Bay Window
  • Double Door Entry
  • Sliding Doors
  • Family Room
  • Living Room
  • Dining Room
  • Home Office
  • Center Hall
  • Finished Basement
  • Basement Fills Entire Space Under The House
  • Pull Down Stairs to Attic

Kitchen

  • Eat-In Kitchen
  • Microwave
  • Freezer
  • Dishwasher
  • Granite Countertops
  • Disposal

Flooring

  • Wood
  • Wall to Wall Carpet

Bedrooms and Bathrooms

  • 4 Bedrooms
  • Primary bedroom located on second floor
  • Walk-In Closet
  • Primary Bathroom is a Full Bathroom
  • Dual Vanity Sinks in Primary Bathroom
  • Whirlpool Bathtub
  • Primary Bathroom includes a Walk-In Shower

Laundry

  • Laundry Room
  • Dryer
  • Washer

Schools

  • Memorial Elementary School
  • Carl Sandburg Middle School
  • Old Bridge High School

Utilities

  • Forced Air Zoned Heating and Cooling System
  • Natural Gas Water Heater

Additional Features

  • Solar Power System
  • Deck

Community Details

  • No Home Owners Association

Listing and Financial Details

  • Assessor Parcel Number 15-03236-0000-00016

Home Details

Home Type

Single Family

Est. Annual Taxes

$17,181

Year Built

Built in 2002

Lot Details

0.37 Acres

Parking

2

Listing Details

  • Property Type: Residential
  • Property Sub Type: Single Family Residence
  • ResoLotFeatures: Corner Lot, Dead End Street, Fenced Area, Treed Lots
  • Co List Office Mls Id: 4240
  • Co List Office Phone: 732-786-3838
  • Inclusions: Washer, Dishwasher, Dryer, Down Draft Range, Microwave, Refrigerator, Freezer, Garbage Disposal
  • Subdivision Name: None
  • Architectural Style: Colonial
  • Reso Interior Features: Attic - Pull Down Stairs, Ceilings - 9Ft+ 1st Flr, Center Hall, Dec Molding, Recessed Lighting
  • New Construction: No
  • ResoWindowFeatures: Bay/Bow Window
  • Year Built: 2002
  • Contract Info List PriceSqFt: 327.97
  • Contract Info New Construction: No
  • General Property Info Waterview: No
  • General Property Info Fireplace: Yes
  • General Property Info Basement: Yes
  • General Property Info HOA: No
  • General Property Info Pool: No
  • Interior Ceilings - 9Ft 1st Flr: Yes
  • Interior Sliding Door: Yes
  • WaterSewer Public Sewer: Yes
  • General Property Info Acreage: 0.37
  • Location Middle School: Carl Sandburg
  • Lot Description Corner Lot: Yes
  • Interior Attic - Pull Down Stairs: Yes
  • Living Room Floor - Wood2: Yes
  • Dining Room Floor - Wood3: Yes
  • ExteriorFence: Yes
  • Roof Shingled: Yes
  • Rooms Laundry: Yes
  • Rooms Living Room: Yes
  • Lot Description Fenced Area: Yes
  • Lot Description Treed Lots: Yes
  • WaterSewer Public Water: Yes
  • Water Heater Natural Gas2: Yes
  • Parking Double Wide Drive: Yes
  • General Property Info Handicap Access: No
  • Interior Dec Molding: Yes
  • Interior Recessed Lighting: Yes
  • Foyer Two Story: Yes
  • Lot Description Dead End Street: Yes
  • Exterior Sprinkler Under: Yes
  • Kitchen Sliding Door5: Yes
  • Rooms Garage4: Yes
  • Interior BayBow Window: Yes
  • Foyer Floor - Wood: Yes
  • Dining Room Dec Molding4: Yes
  • Kitchen GraniteStone Counter: Yes
  • GreatFamily Room Floor - Wood5: Yes
  • ExteriorDeck: Yes
  • Living Room Dec Molding3: Yes
  • Kitchen Eat-In: Yes
  • Kitchen Floor - Wood4: Yes
  • Parking Paver Block: Yes
  • GreatFamily Room Fireplace - Gas4: Yes
  • Included Garbage Disposal: Yes
  • Foyer Double Door Entry: Yes
  • Foyer Dec Molding2: Yes
  • SidingStucco: Yes
  • Cooling 2 Zoned AC: Yes
  • Energy Features Solar Features: Yes
  • Special Features: VirtualTour

Interior Features

  • Basement: Ceilings - High, Finished, Full
  • Basement: Yes
  • Full Bathrooms: 2
  • Half Bathrooms: 2
  • Total Bedrooms: 4
  • Door Features: Sliding Doors
  • Stories: 2
  • Basement Finished: Yes
  • Full Basement: Yes
  • Other Rooms:Dining Room: Yes
  • Other Rooms:Family Room: Yes
  • Appliances Included:Dishwasher: Yes
  • Appliances Included:Refrigerator: Yes
  • Appliances Included:Dryer: Yes
  • Appliances Included:Washer: Yes
  • Appliances Included:Microwave: Yes
  • Other Rooms:Foyer: Yes
  • Kitchen Pantry: Yes
  • Other Rooms:Basement3: Yes
  • Other Rooms:Office2: Yes
  • Appliances Included:Freezer: Yes
  • OtherRoomsOther2: Yes
  • Primary Bedroom:Floor - WW Carpet3: Yes
  • Primary Bedroom Level:Second43: Yes
  • Primary Bedroom:Full Bath: Yes
  • Primary Bath:Shower Stall: Yes
  • Primary Bedroom:TRYVLTCATH3: Yes
  • Primary Bedroom:Walk-in Closet: Yes
  • Primary Bath Double Sinks: Yes
  • Primary Bath Whirlpool: Yes

Exterior Features

  • Roof: Shingle
  • Fencing: Fence
  • Acres: 0.37
  • Topography: Level
  • Waterfront: No
  • Exterior Features: Underground Sprinkler System
  • Patio And Porch Features: Deck
  • Construction:Siding - Vinyl: Yes

Garage/Parking

  • Garage: Yes
  • Attached Garage: Yes
  • Garage Spaces: 2.0
  • Parking Features: Paver Block, Double Wide Drive
  • General Property Info:Garage: Yes

Utilities

  • Sewer: Public Sewer
  • Cooling: 2 Zoned AC
  • Cooling Y N: Yes
  • Heating: Forced Air
  • HeatingYN: Yes
  • Water Source: Public
  • Heating:Forced Air: Yes

Condo/Co-op/Association

  • Association: No

Schools

  • Middle Or Junior School: Carl Sandburg

Lot Info

  • Lot Size Sq Ft: 16117.2
  • Parcel #: 15-03236-0000-00016
  • Zoning Description: Residential

Tax Info

  • Tax Year: 2024
  • Tax Annual Amount: 17181.0

MLS Schools

  • Elementary School: Memorial
  • High School: Old Bridge

Ownership History

We collect this data history from publicly available records. To have your information removed, we recommend requesting removal directly through your county’s website.

Date Name Owned For Owner Type

Purchase Details

Listed on
Feb 16, 2025
Closed on
Jun 7, 2025
Sold by
Bought by
Seller's Agent
Maria Ruiz
Roman Balandin Realty LLC
Buyer's Agent
Roman Balandin
Roman Balandin Realty LLC
List Price
$1,100,000
Sold Price
$1,120,000
Premium/Discount to List
$20,000
1.82%
Views
118
Current Estimated Value
$1,152,268

Home Financials for this Owner

Home Financials are based on the most recent Mortgage that was taken out on this home.
Estimated Appreciation
$32,268
Avg. Annual Appreciation
2.50%
Original Mortgage
$999,999
Outstanding Balance
$988,443
Interest Rate
6.76%
Mortgage Type
VA
Estimated Equity
$163,825

Purchase Details

Closed on
Oct 28, 2011
Sold by
Bought by

Home Financials for this Owner

Home Financials are based on the most recent Mortgage that was taken out on this home.
Original Mortgage
$448,000
Interest Rate
4.08%
Mortgage Type
New Conventional

Purchase Details

Closed on
Oct 14, 2004
Sold by
Bought by

Purchase Details

Closed on
May 15, 2002
Sold by
Bought by

Purchase Details

Closed on
Jul 20, 2001
Sold by
Bought by
Source: Public Records

Home Values in the Area

Source: Public Records

Average Home Value in this Area


Source: Public Records

Agents Specializing in Matawan, NJ

See All Agents

Purchase History

We collect this data history from publicly available records. To have your information removed, we recommend requesting removal directly through your county’s website.

Date Buyer Sale Price Title Company
$1,120,000 Innovation Title
$560,000 None Available
$550,000 --
$409,999 --
$1,370,055 --
Source: Public Records

Mortgage History

We collect this data history from publicly available records. To have your information removed, we recommend requesting removal directly through your county’s website.

Date Status Borrower Loan Amount
Open $999,999
Previous Owner $400,000
Previous Owner $448,000
Source: Public Records

Property History

We collect this data history from publicly available records. To have your information removed, we recommend requesting removal directly through your county’s website.

Date Event Price List to Sale Price per Sq Ft
06/09/2025 06/09/25 Sold $1,120,000 +1.8% $334 / Sq Ft
03/12/2025 03/12/25 Pending -- -- --
02/16/2025 02/16/25 For Sale $1,100,000 -- $328 / Sq Ft
Source: MOREMLS (Monmouth Ocean Regional REALTORS®)

Tax History

We collect this data history from publicly available records. To have your information removed, we recommend requesting removal directly through your county’s website.

Year Tax Paid Tax Assessment Tax Assessment Total Assessment is a certain percentage of the fair market value that is determined by local assessors to be the total taxable value of land and additions on the property. Land Improvement
2026 $18,908 $298,900 $70,400 $228,500
2025 $17,181 $298,900 $70,400 $228,500
2024 $16,505 $298,900 $70,400 $228,500
2023 $16,505 $298,900 $70,400 $228,500
2022 $15,994 $298,900 $70,400 $228,500
2021 $11,751 $298,900 $70,400 $228,500
2020 $15,540 $298,900 $70,400 $228,500
2019 $15,301 $298,900 $70,400 $228,500
2018 $15,115 $298,900 $70,400 $228,500
2017 $14,652 $298,900 $70,400 $228,500
2016 $14,353 $298,900 $70,400 $228,500
2015 $14,111 $298,900 $70,400 $228,500
2014 $13,965 $298,900 $70,400 $228,500
Source: Public Records

Agents Affiliated with this Home

  • Section Image
  • Section Image
See All Agents

Map

Source: MOREMLS (Monmouth Ocean Regional REALTORS®)

MLS Number: 22503750

MOREMLS (Monmouth Ocean Regional REALTORS®)

APN: 15-03236-0000-00016

Your Personal Tour Guide

Ask me questions while you tour the home.