
Kristy Coalson/ Jamie Coalson
BETTY J. MOORE & ASSOCIATES
(304) 250-7582
215 Total Sales
2 in Princeton
$35K - $114K Price Range


Estimated Value: $169,000 - $176,000
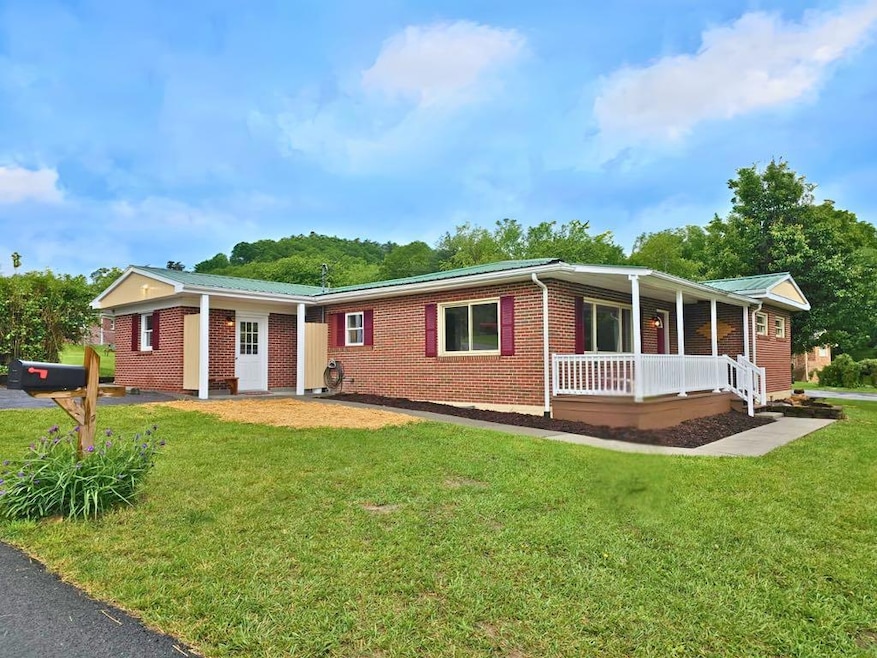
Welcome home, this home offers all the perks. New carpet, new heating system, some new windows, new flooring, and fresh new paint throughout. All will love the kitchen with extra cabinets and new stainless appliances. Spacious bedrooms and lg closets are found here, all this sand more located on a corner lot near the hospital but right outside the city limits.
Last Agent to Sell the Property
ERA ADVANTAGE REALTY Brokerage Phone: 3044253400 License #WV0001471 Listed on: 05/28/2025
We collect this data history from publicly available records. To have your information removed, we recommend requesting removal directly through your county’s website.
Kristy Coalson/ Jamie Coalson
BETTY J. MOORE & ASSOCIATES
(304) 250-7582
215 Total Sales
2 in Princeton
$35K - $114K Price Range
Richard Grist
Foxfire Realty
(681) 484-8810
274 Total Sales
7 in Princeton
$17K - $390K Price Range
Tina Miller
KEESLING REALTY
(681) 323-3329
116 Total Sales
22 in Princeton
$16K - $950K Price Range
Jarrod Hines
REAL BROKER LLC - MCLEAN
(540) 831-3727
107 Total Sales
3 in Princeton
$172K - $415K Price Range
Melissa Weddle
Real Broker, LLC
(540) 518-0947
83 Total Sales
1 in Princeton
$130,000 Price
Luke Richmond
EXIT ELEVATION REALTY
(681) 539-5289
293 Total Sales
3 in Princeton
$67K - $115K Price Range
We collect this data history from publicly available records. To have your information removed, we recommend requesting removal directly through your county’s website.
| Date | Buyer | Sale Price | Title Company |
|---|---|---|---|
| $55,173 | -- |
We collect this data history from publicly available records. To have your information removed, we recommend requesting removal directly through your county’s website.
| Date | Status | Borrower | Loan Amount |
|---|---|---|---|
| Open | $65,000 | ||
| Closed | $65,000 |
We collect this data history from publicly available records. To have your information removed, we recommend requesting removal directly through your county’s website.
| Date | Event | Price | List to Sale | Price per Sq Ft |
|---|---|---|---|---|
| 07/02/2025 07/02/25 | Sold | $194,500 | +2.4% | $131 / Sq Ft |
| 06/27/2025 06/27/25 | Pending | -- | -- | -- |
| 05/28/2025 05/28/25 | For Sale | $189,900 | -- | $127 / Sq Ft |
We collect this data history from publicly available records. To have your information removed, we recommend requesting removal directly through your county’s website.
| Year | Tax Paid | Tax Assessment Tax Assessment Total Assessment is a certain percentage of the fair market value that is determined by local assessors to be the total taxable value of land and additions on the property. | Land | Improvement |
|---|---|---|---|---|
| 2025 | $730 | $64,380 | $13,440 | $50,940 |
| 2024 | $712 | $62,760 | $11,580 | $51,180 |
| 2023 | $671 | $58,980 | $10,440 | $48,540 |
| 2022 | $480 | $42,180 | $10,440 | $31,740 |
| 2021 | $460 | $40,440 | $10,260 | $30,180 |
| 2020 | $455 | $40,020 | $10,260 | $29,760 |
| 2019 | $445 | $39,060 | $9,900 | $29,160 |
| 2018 | $432 | $37,920 | $9,780 | $28,140 |
| 2017 | $431 | $37,860 | $9,720 | $28,140 |
| 2016 | $420 | $36,900 | $9,600 | $27,300 |
| 2015 | $420 | $36,900 | $9,420 | $27,480 |
| 2014 | $410 | $36,060 | $9,420 | $26,640 |
Seller's Agent in 2025
LeeAnn Barlow
ERA ADVANTAGE REALTY
(304) 887-4160
187 Total Sales
S
Buyer's Agent in 2025
Sarah Ratliff
OAK & STONE REALTY
(304) 952-2477
15 Total Sales
Source: Mercer-Tazewell County Board of REALTORS®
MLS Number: 55158
APN: 28-05- 23B-0016.0000
Ask me questions while you tour the home.