NOT LISTED FOR SALE

Estimated Value: $270,000 - $334,974

3 Beds
2 Baths
1,600 Sq Ft
$189/Sq Ft Est. Value

Sale Details

Date Sold: December 17, 2024

Last sale price $325,000 $203 Per Sq Ft

Est. 7% decrease in value since last sale

Current estimated payment $2,050 / mo

144 Days on Market

Highlights

  • Community Beach Access
  • Deeded access to the beach
  • Fishing
  • Outdoor Ice Skating
  • Fitness Center
  • Open Floorplan

About This Home

As of December 2024

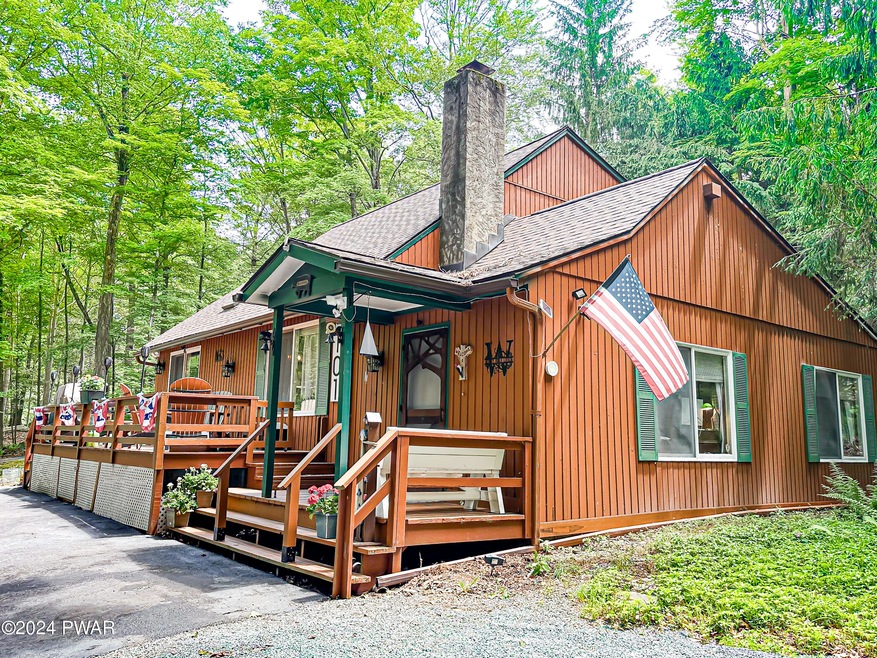
RUSTIC ELEGANCE - STUNNING CEDAR HOME RETREAT! Welcome ''home sweet home'' whether year round or just to enjoy your perfect get-away... This beautifully updated, 3BR/2 Full Bath, true cedar home has all the features that will make you fall in love. The spacious and open floor plan features soaring vaulted ceilings, all new kitchen w/ quartz countertops, kitchen island, & stainless gas appliance package, all new flooring throughout the 1st & 2nd floors, living room w/ floor to ceiling stone wood burning fireplace, GORGEOUS custom wood barn door leading to the full home length family room/office space, completely remodeled 1st floor bath w/ floor to ceiling tile shower, lovely open loft space leading to 2 upper bedrooms w/ balcony deck, walk-in closet, and ''jack&jill'' style shared bathroom, new lighting, and new energy efficient split units throughout. Nestled on a 1/2 acre, wooded corner lot on a quiet cul-de-sac. Plenty of deck space front AND back, outdoor fireplace, storage shed, landscaped garden area, and horseshoe paved driveway for plenty of parking. Close to all local and Poconos amenities. Neighborhood features private beach on 57 mile shoreline Lake Wallenpaupack with grand gazebo, lakeside BBQ, volleyball, boat docks, tennis, playground, smaller Tanglwood Lake access, basketball, nature trail, fitness center, garbage service, & security all included. Don't hesitate to schedule your appointment to view this perfect Poconos home today! Home can be available furnished, contact agent for details.

Last Buyer's Agent

Kris Nistad

Wallenpaupack Realty License #RM426096

Home Details

Home Type

  • Single Family

Est. Annual Taxes

  • $2,984

Year Built

  • Built in 1973

Lot Details

  • 21,780 Sq Ft Lot
  • Property fronts a private road
  • Private Entrance
  • Landscaped
  • Corner Lot
  • Wooded Lot
  • Private Yard
  • Garden
  • Back and Front Yard

HOA Fees

  • $143 Monthly HOA Fees

Home Design

  • Saltbox Architecture
  • Entry on the 1st floor
  • Asphalt Roof
  • Cedar

Interior Spaces

  • 1,600 Sq Ft Home
  • 1-Story Property
  • Open Floorplan
  • Woodwork
  • Beamed Ceilings
  • Vaulted Ceiling
  • Wood Burning Stove
  • Wood Burning Fireplace
  • Stone Fireplace
  • Sliding Doors
  • Great Room with Fireplace
  • Family Room
  • Living Room with Fireplace
  • Home Office
  • Crawl Space

Kitchen

  • Eat-In Kitchen
  • Free-Standing Gas Oven
  • Gas Cooktop
  • Kitchen Island
  • Stone Countertops

Flooring

  • Tile
  • Luxury Vinyl Tile

Bedrooms and Bathrooms

  • 3 Bedrooms
  • Walk-In Closet
  • 2 Full Bathrooms

Laundry

  • Laundry on main level
  • Washer and Dryer

Parking

  • 7 Parking Spaces
  • Driveway
  • Paved Parking
  • 7 Open Parking Spaces
  • Outside Parking
  • Off-Street Parking

Outdoor Features

  • Deeded access to the beach
  • Personal Watercraft
  • Waiting List for boat docks or slips
  • Powered Boats Permitted
  • Non-Powered Boats Permitted
  • Lake Privileges
  • Balcony
  • Deck
  • Fire Pit
  • Shed
  • Outdoor Grill
  • Front Porch

Utilities

  • Multiple cooling system units
  • Cooling System Mounted In Outer Wall Opening
  • Heating System Uses Propane
  • Heating System Uses Wood
  • Baseboard Heating
  • Propane
  • Septic System
  • Cable TV Available

Listing and Financial Details

  • Assessor Parcel Number 086.02-03-54 011958

Community Details

Overview

  • $1,662 Additional Association Fee
  • Association fees include security, trash
  • Tanglwood Lake Subdivision
  • Association Owns Recreation Facilities
  • Community Lake
  • Stream

Amenities

  • Community Barbecue Grill
  • Picnic Area
  • Clubhouse
  • Meeting Room
  • Party Room
  • Recreation Room

Recreation

  • Community Beach Access
  • Tennis Courts
  • Community Playground
  • Fitness Center
  • Fishing
  • Park
  • Jogging Path
  • Outdoor Ice Skating

Security

  • Security Service

Home Details

Home Type

Single Family

Est. Annual Taxes

$2,984

Year Built

Built in 1973

Lot Details

0.5 Acres

HOA Fees

$143 per month

Listing Details

  • Directions: Route 507 to Tanglwood Drive Chalet entrance. Right on Cedar. 1st Home on corner.
  • Lot Size Acres: 0.5
  • Prop. Type: Residential
  • Building Stories: 1
  • Subdivision Name: Tanglwood Lake
  • Year Built: 1973
  • Reso Property Sub Type: Single Family Residence
  • Horses: No
  • ResoLaundryFeatures: Inside, Main Level, Laundry Closet
  • ResoLotFeatures: Back Yard, Wooded, Front Yard, Landscaped, Gentle Sloping, Garden, Corner Lot
  • Road Frontage Type: Private Road
  • Road Surface Type: Paved
  • Water Body Name: Lake Wallenpaupack
  • ResoSecurityFeatures: Security Service
  • Reso Association Amenities: Barbecue, Trail(s), Trash, Stream Year Round, Tennis Court(s), Powered Boats Allowed, Recreation Room, Recreation Facilities, Meeting Room, Playground, Picnic Area, Party Room, Park, Outdoor Ice Skating, Fitness Center, Jogging Path, Clubhouse, Beach Rights, Beach Access
  • Reso Association Fee Includes: Security, Trash
  • Above Grade Finished Sq Ft: 1600
  • Architectural Style: Salt Box
  • Entry Level: 1
  • Reso Flooring: Luxury Vinyl, Tile
  • Garage Yn: No
  • Reso Interior Features: Beamed Ceilings, Open Floorplan, Walk-In Closet(s), Vaulted Ceiling(s), Stone Counters, Primary Downstairs, Pantry, Natural Woodwork, Kitchen Island, High Ceilings, Eat-in Kitchen
  • Unit Levels: One and One Half
  • New Construction: No
  • Reso Other Structures: Shed(s), Storage
  • Property Attached Yn: No
  • Reso Structure Type: House
  • Master Plan Zoning: Residential
  • SchoolTaxAmount: 2145.36
  • LakeWaterwayInformation: Dock Slip Waitlist,Unlimited HP,Powerboat(s),Personal Watercraft,Non Powerboat,Lake Rights
  • CountyTaxAmount: 667.73
  • EnhancedAcccessible: No
  • Special Features: VirtualTour
  • Property Sub Type: Detached
  • Stories: 1

Interior Features

  • Appliances: Dryer, Washer, Washer/Dryer, Range, Refrigerator, Free-Standing Gas Oven, Gas Range, Gas Oven, Gas Cooktop, Free-Standing Gas Range
  • Full Bathrooms: 2
  • Total Bedrooms: 3
  • Private Spa: No
  • Basement: Crawl Space
  • Basement YN: No
  • Door Features: Sliding Doors
  • Fireplace Features: Great Room, Wood Burning, Wood Burning Stove, Stone, Raised Hearth, Living Room
  • Fireplaces: 1

Exterior Features

  • Roof: Asphalt
  • Waterfront: No
  • Construction Type: Cedar
  • Exterior Features: Balcony, Private Yard, Private Entrance, Outdoor Grill, Garden, Fire Pit
  • Patio And Porch Features: Deck, Porch, Rear Porch, Front Porch

Garage/Parking

  • Open Parking Spaces: 7
  • Parking Features: Driveway, Off Street, Paved, Outside, Open, On Site
  • Total Parking Spaces: 7

Utilities

  • Cooling: Dual, Wall Unit(s), Multi Units
  • Heating: Baseboard, Propane, Wood, Electric
  • Sewer: On Site Septic
  • Utilities: Cable Available, Water Connected, Propane
  • Water Source: Public

Condo/Co-op/Association

  • Community Features: Clubhouse, Tennis Court(s), Playground, Lake, Fishing
  • Senior Community: No
  • Association #2 Fee: 1662
  • Association Fee: 1720
  • Association Fee Frequency: Annually
  • Association: Yes

Schools

  • Junior High Dist: Wallenpaupack School District

Lot Info

  • Current Use: Residential, Single Family
  • Land Lease: No
  • Additional Parcels: No
  • Parcel #: 086.02-03-54 011958
  • Zoning Description: Residential

Tax Info

  • Tax Annual Amount: 2984.11
  • Tax Book Number: 2605/1275

Matterport 3D Tour

Ownership History

We collect this data history from publicly available records. To have your information removed, we recommend requesting removal directly through your county’s website.

Date Name Owned For Owner Type

Purchase Details

Listed on
Jun 7, 2024
Closed on
Jan 6, 2025
Sold by
Bought by
Buyer's Agent
Kris Nistad
Wallenpaupack Realty
List Price
$349,000
Sold Price
$325,000
Premium/Discount to List
-$24,000
-6.88%
Views
51
Current Estimated Value
$302,487

Home Financials for this Owner

Home Financials are based on the most recent Mortgage that was taken out on this home.
Estimated Appreciation
-$22,513
Avg. Annual Appreciation
-4.36%
Original Mortgage
$308,750
Interest Rate
0.0684%
Mortgage Type
New Conventional

Purchase Details

Listed on
Apr 30, 2019
Closed on
May 5, 2020
Sold by
Bought by
Seller's Agent
Charlie & Lynn Kimler
Weichert Realtors Paupack Group
Buyer's Agent
Patti Steimling
Davis R. Chant - Lake Wallenpaupack
List Price
$139,900
Sold Price
$135,000
Premium/Discount to List
-$4,900
-3.5%

Home Financials for this Owner

Home Financials are based on the most recent Mortgage that was taken out on this home.
Avg. Annual Appreciation
21.10%
Source: Public Records

Range of Values:

--
Value Increase
--
Percent Increase
--
Adjusted for Inflation
Collateral Analytics

Collateral Analytics Collateral Analytics AVMs (Automated Valuation Model) employ a number of statistical approaches combined with neighborhood-specific comparable selection guarantees the most up-to-date and precise valuations.

Not Available

Collateral Analytics does not have data for the current month. Please view the chart for historical values.

ICE

ICE Mortgage Technology ICE Mortgage Technology’s AVM (Automated Valuation Model) is a state-of-the-art online residential property valuation tool that provides a quick and accurate estimate of the value of almost any home in the U.S.

Not Available

ICE Mortgage Technology does not have data for the current month. Please view the chart for historical values.

First American

First American First American Data & Analytics’ next-generation AVM combines unrivaled data assets with a blended ensemble of valuation models to produce highly accurate, reliable valuations you can trust.

Not Available

First American does not have data for the current month. Please view the chart for historical values.

Quantarium

Quantarium Quantarium’s valuation service, repeatedly proven the industry’s most accurate and comprehensive, is supercharged with a self-learning and auto-tuning AI engine that continually becomes smarter and more accurate as it processes daily inputs from the industry’s leading RE data lake.

Not Available

Quantarium does not have data for the current month. Please view the chart for historical values.

Average Value
Not Available
List Price
Sold Price
Create a Home Valuation Report for This Property
The Home Valuation Report is an in-depth analysis detailing your home's value as well as a comparison with similar homes in the area

Home Values in the Area

Source: Public Records

Average Home Value in this Area


Source: Public Records

Purchase History

We collect this data history from publicly available records. To have your information removed, we recommend requesting removal directly through your county’s website.

Date Buyer Sale Price Title Company
$325,000 --
$135,000 Roaring Brook Abstract Co In
Source: Public Records

Mortgage History

We collect this data history from publicly available records. To have your information removed, we recommend requesting removal directly through your county’s website.

Date Status Borrower Loan Amount
Open $308,750
Source: Public Records

Property History

We collect this data history from publicly available records. To have your information removed, we recommend requesting removal directly through your county’s website.

Date Event Price List to Sale Price per Sq Ft Prior Sale
12/17/2024 12/17/24 Sold $325,000 -3.0% $203 / Sq Ft
11/01/2024 11/01/24 Pending -- -- --
08/20/2024 08/20/24 Price Changed $334,900 -4.0% $209 / Sq Ft
06/09/2024 06/09/24 For Sale $349,000 +158.5% $218 / Sq Ft
05/15/2020 05/15/20 Sold $135,000 -3.5% $65 / Sq Ft View Prior Sale
04/25/2020 04/25/20 Pending -- -- --
04/30/2019 04/30/19 For Sale $139,900 +11.9% $67 / Sq Ft
06/28/2013 06/28/13 Sold $125,000 -3.1% $76 / Sq Ft View Prior Sale
05/20/2013 05/20/13 Pending -- -- --
12/03/2012 12/03/12 For Sale $129,000 -- $79 / Sq Ft
Source: Pike/Wayne Association of REALTORS®

Tax History

We collect this data history from publicly available records. To have your information removed, we recommend requesting removal directly through your county’s website.

Year Tax Paid Tax Assessment Tax Assessment Total Assessment is a certain percentage of the fair market value that is determined by local assessors to be the total taxable value of land and additions on the property. Land Improvement
2026 $3,103 $26,720 $4,000 $22,720
2025 $2,984 $26,720 $4,000 $22,720
2024 $2,984 $26,720 $4,000 $22,720
2023 $2,871 $26,720 $4,000 $22,720
2022 $2,804 $26,720 $4,000 $22,720
2021 $2,724 $26,720 $4,000 $22,720
2020 $2,724 $26,720 $4,000 $22,720
2019 $2,636 $26,720 $4,000 $22,720
2018 $2,565 $26,720 $4,000 $22,720
2017 $2,469 $26,720 $4,000 $22,720
2016 $0 $26,720 $4,000 $22,720
2014 -- $26,720 $4,000 $22,720
Source: Public Records

Agents Affiliated with this Home

  • Section Image
  • Section Image
  • Section Image
  • Section Image
See All Agents

Map

Source: Pike/Wayne Association of REALTORS®

MLS Number: PWBPW241705

Pike/Wayne Association of REALTORS®

APN: 011958

Your Personal Tour Guide

Ask me questions while you tour the home.