
Barbara Silcox
Keller Williams Real Estate - Bensalem
(445) 455-2058
99 Total Sales
1 in Glenside
$270,000 Price
Estimated Value: $496,685
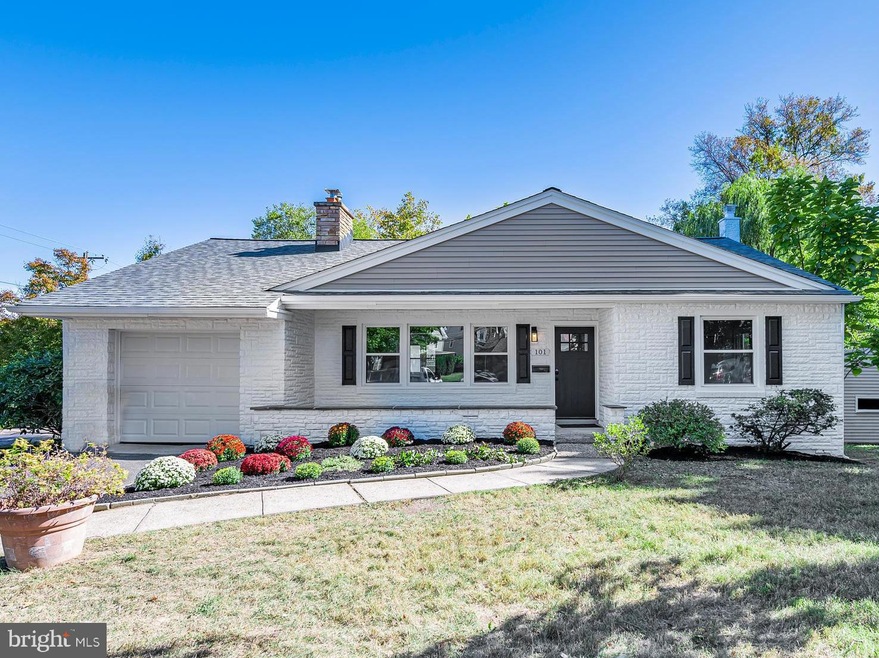
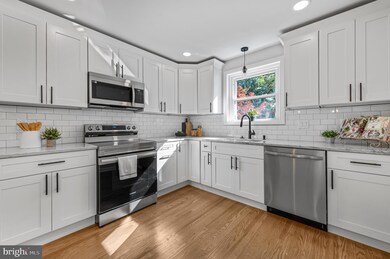
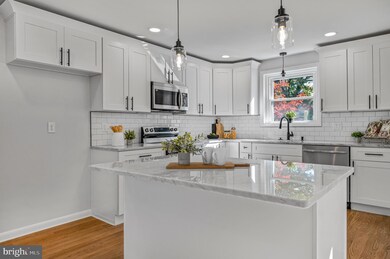
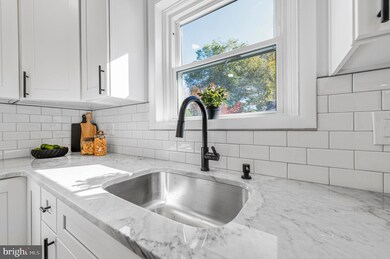

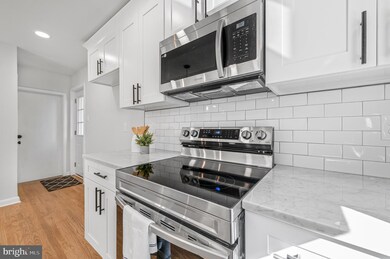
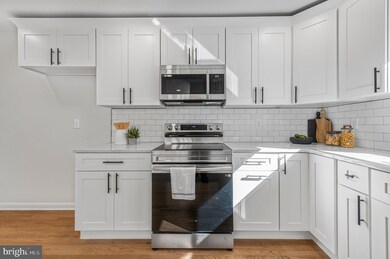
Discover this stunning 3-bedroom, 2-bath home in desirable Glenside. Bright and welcoming, the main level features a spacious living room and dining area perfect for entertaining, filled with natural light from the many windows. The newly renovated kitchen is a showstopper, boasting stainless steel appliances, white shaker cabinets, quartzite countertops, recessed lighting, and a subway tile backsplash. On this level, you’ll find three charming bedrooms. The finished lower level offers extra living space and a convenient Full Bathroom and laundry area. Additional highlights include central AC, refinished floors, recessed lighting, fresh paint, and a landscaped yard with a private driveway. Conveniently located near major routes, schools, shopping, and dining, this home offers impressive upgrades and is move-in ready. Don’t miss your chance—schedule a showing today!
Last Agent to Sell the Property
(215) 646-2900 marina.zaspelteam@gmail.com Keller Williams Real Estate-Blue Bell Listed on: 10/17/2024
We collect this data history from publicly available records. To have your information removed, we recommend requesting removal directly through your county’s website.
Barbara Silcox
Keller Williams Real Estate - Bensalem
(445) 455-2058
99 Total Sales
1 in Glenside
$270,000 Price
Lydia Vessels
Coldwell Banker Hearthside Realtors
(856) 733-5154
203 Total Sales
1 in Glenside
$650,000 Price
Jeff Chirico
EXP Realty, LLC
(267) 710-8495
232 Total Sales
8 in Glenside
$275K - $549K Price Range
Joseph Rey
RE/MAX One Realty
(856) 666-7653
144 Total Sales
1 in Glenside
$352,000 Price
Andrew Himes
BHHS Fox & Roach-Collegeville
(856) 420-6630
184 Total Sales
1 in Glenside
$380,000 Price
Lauren Pilla
Compass RE
(856) 644-5237
57 Total Sales
1 in Glenside
$580,000 Price
We collect this data history from publicly available records. To have your information removed, we recommend requesting removal directly through your county’s website.
| Date | Buyer | Sale Price | Title Company |
|---|---|---|---|
| -- | Principle Abstract | ||
| Zerick Montana | $489,900 | Real Property Transfer | |
| Your Dream Home Llc | $290,000 | Prosperity Abstract | |
| Vasta James David | -- | -- | |
| Vasta Vincent | -- | -- |
We collect this data history from publicly available records. To have your information removed, we recommend requesting removal directly through your county’s website.
| Date | Status | Borrower | Loan Amount |
|---|---|---|---|
| Open | $485,856 | ||
| Closed | Zerick Montana | $485,856 | |
| Previous Owner | Zerick Montana | $465,405 | |
| Previous Owner | Your Dream Home Llc | $350,900 |
We collect this data history from publicly available records. To have your information removed, we recommend requesting removal directly through your county’s website.
| Date | Event | Price | List to Sale | Price per Sq Ft |
|---|---|---|---|---|
| 02/17/2025 02/17/25 | Sold | $489,900 | 0.0% | $227 / Sq Ft |
| 12/09/2024 12/09/24 | Pending | -- | -- | -- |
| 11/07/2024 11/07/24 | Price Changed | $489,900 | -2.0% | $227 / Sq Ft |
| 10/17/2024 10/17/24 | For Sale | $499,900 | -- | $232 / Sq Ft |
We collect this data history from publicly available records. To have your information removed, we recommend requesting removal directly through your county’s website.
| Year | Tax Paid | Tax Assessment Tax Assessment Total Assessment is a certain percentage of the fair market value that is determined by local assessors to be the total taxable value of land and additions on the property. | Land | Improvement |
|---|---|---|---|---|
| 2026 | $10,499 | $148,550 | ||
| 2025 | $10,215 | $148,550 | ||
| 2024 | $9,098 | $136,230 | $54,700 | $81,530 |
| 2023 | $8,996 | $136,230 | $54,700 | $81,530 |
| 2022 | $8,841 | $136,230 | $54,700 | $81,530 |
| 2021 | $8,599 | $136,230 | $54,700 | $81,530 |
| 2020 | $8,352 | $136,230 | $54,700 | $81,530 |
| 2019 | $8,185 | $136,230 | $54,700 | $81,530 |
| 2018 | $2,308 | $136,230 | $54,700 | $81,530 |
| 2017 | $7,814 | $136,230 | $54,700 | $81,530 |
| 2016 | $7,761 | $136,230 | $54,700 | $81,530 |
| 2015 | $7,399 | $136,230 | $54,700 | $81,530 |
| 2014 | $7,399 | $136,230 | $54,700 | $81,530 |
LZ
Seller's Agent in 2025
Li Zaspel
Keller Williams Real Estate-Blue Bell
(267) 288-8982
162 Total Sales
Buyer's Agent in 2025
ED BONN
Homestarr Realty
(215) 872-7408
9 Total Sales
Source: Bright MLS
MLS Number: PAMC2120368
APN: 31-00-06931-004
Disclaimer: Certain information contained herein is derived from information provided by parties other than Homes.com. All information provided is deemed reliable, but is not guaranteed to be accurate and should be independently verified.
The data relating to real estate for sale on this website appears in part through the BRIGHT Internet Data Exchange program, a voluntary cooperative exchange of property listing data between licensed real estate brokerage firms, and is provided by BRIGHT through a licensing agreement.
Listing information is from various brokers who participate in the Bright MLS IDX program and not all listings may be visible on the site.
The property information being provided on or through the website is for the personal, non-commercial use of consumers and such information may not be used for any purpose other than to identify prospective properties consumers may be interested in purchasing.
Some properties which appear for sale on the website may no longer be available because they are for instance, under contract, sold or are no longer being offered for sale.
Property information displayed is deemed reliable but is not guaranteed.
Copyright 2026 Bright MLS, Inc.
Ask me questions while you tour the home.