
Chris Davis
Auction Ohio
(380) 214-2836
119 Total Sales
1 in Marietta
$26,070 Price

Estimated Value: $278,000 - $321,000
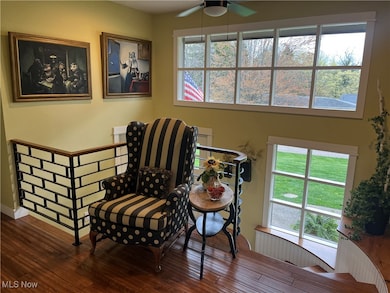
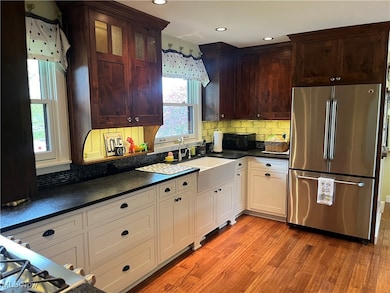
You will be amazed at this carefully and thoughtfully updated home! A raised ranch that we believe was a "model floorplan" by Better Homes and Gardens designed for modern living! The owners have called this home for 46 years and certainly have put their stamp on it!
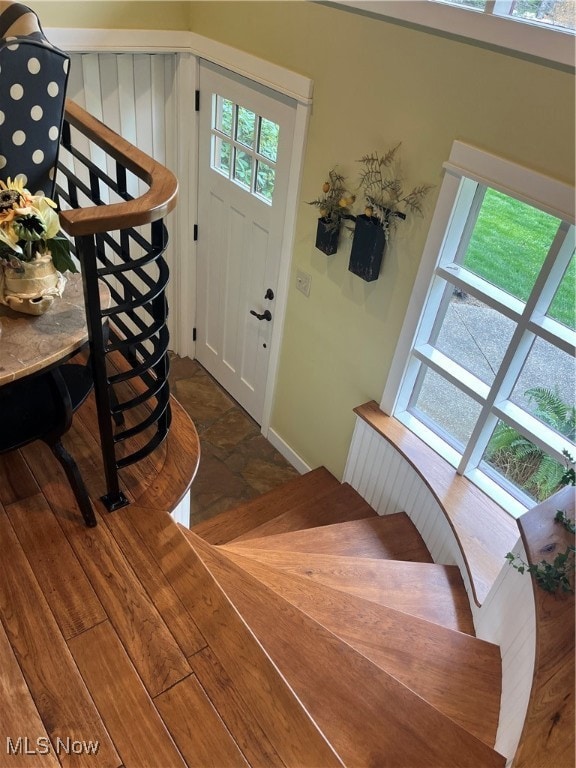
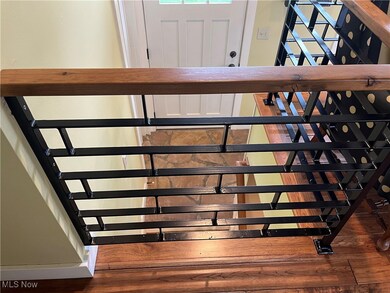
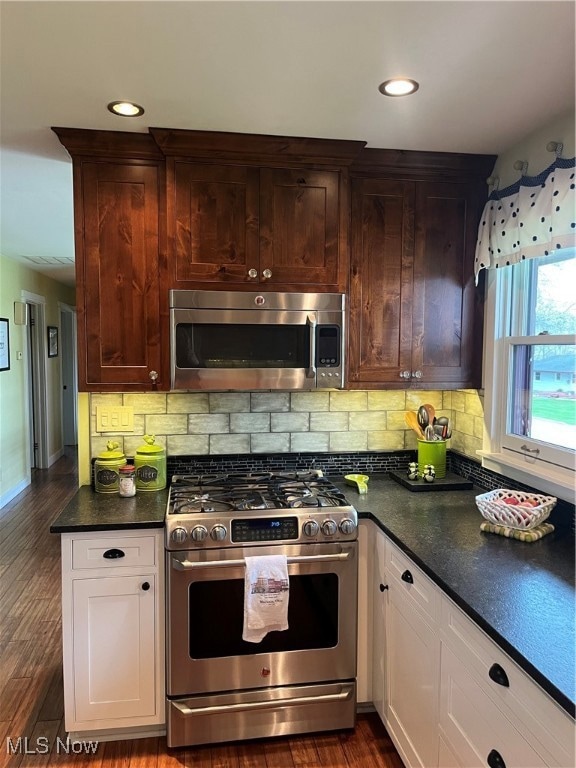
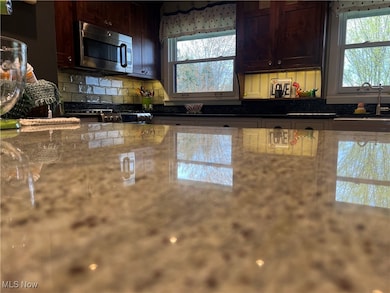
Upon entering the front door you are welcomed by the curved staircase with hardwood floors and very unique, metal and wood custom railing. The main level offers three bedrooms and one full updated bath with heated tile floor. The first floor has 3/4' hickory floors, custom furniture grade kitchen by a local woodcrafter, granite countertops, eating bar-two sided, built-in custom china cabinet, custom mantle, and fireplace all ready for your new gas logs, and a window wall that brings the outside in!
The lower level houses the quiet and comfortable mater suite-it has all custom cabinetry with a built-in dresser and walk-in closet that was smartly designed to use every inch of space! The bed is flanked by built-in bookshelves and nightstands complimented by lovely sconce lighting. The master bath is a stunner and will make you feel like you are at a 5-star spa with its subway tile shower wall, custom glass door and enclosure, double shower heads plus hand-held sprayer and gorgeous tile flooring. The custom double vanity with its granite countertop, beautiful lighting, oval mirrors and heated floor is a show stopper! Then... there is the outside!! Have all your friends and family over for a cookout on the multi-tier composite deck and relax surrounded by the wonderful landscaped yard and mature trees!! The outbuilding/workshop is the perfect place to tinker or keep your toys and equipment in! Local craftsman, Franchino Woodworking created the master suite, and the owners asked for him to be recognized.
******UNDER CONTRACT WITH HOME SALE CONTINGENCY8********
Last Agent to Sell the Property
McCarthy Real Estate, Inc. Brokerage Phone: 740-236-8224 License #2008002130 Listed on: 04/17/2025
Last Buyer's Agent
Berkshire Hathaway HomeServices Professional Realty License #2021004818
We collect this data history from publicly available records. To have your information removed, we recommend requesting removal directly through your county’s website.
Chris Davis
Auction Ohio
(380) 214-2836
119 Total Sales
1 in Marietta
$26,070 Price
Peggy Parry
Parry Real Estate
(740) 659-7772
75 Total Sales
1 in Marietta
$110,000 Price
Kim Wilson
Parry Real Estate
(740) 276-3002
31 Total Sales
1 in Marietta
$78,000 Price
Ria Masterson
Team Realty 1st
(740) 697-3732
164 Total Sales
1 in Marietta
$398,000 Price
Jovar Simmons
Key MOVe Realty LLC
(304) 850-8997
120 Total Sales
10 in Marietta
$19K - $259K Price Range
Desni Crock
Advantage Real Estate
(740) 760-6180
61 Total Sales
25 in Marietta
$25K - $400K Price Range
We collect this data history from publicly available records. To have your information removed, we recommend requesting removal directly through your county’s website.
| Date | Buyer | Sale Price | Title Company |
|---|---|---|---|
| $291,000 | None Listed On Document |
We collect this data history from publicly available records. To have your information removed, we recommend requesting removal directly through your county’s website.
| Date | Status | Borrower | Loan Amount |
|---|---|---|---|
| Open | $203,700 | ||
| Previous Owner | $238,000 | ||
| Previous Owner | $35,000 | ||
| Previous Owner | $25,000 |
We collect this data history from publicly available records. To have your information removed, we recommend requesting removal directly through your county’s website.
| Date | Event | Price | List to Sale | Price per Sq Ft |
|---|---|---|---|---|
| 06/06/2025 06/06/25 | Sold | $291,000 | +0.4% | $127 / Sq Ft |
| 04/17/2025 04/17/25 | For Sale | $289,900 | -- | $127 / Sq Ft |
We collect this data history from publicly available records. To have your information removed, we recommend requesting removal directly through your county’s website.
| Year | Tax Paid | Tax Assessment Tax Assessment Total Assessment is a certain percentage of the fair market value that is determined by local assessors to be the total taxable value of land and additions on the property. | Land | Improvement |
|---|---|---|---|---|
| 2025 | $3,556 | $121,380 | $22,690 | $98,690 |
| 2024 | $3,556 | $67,110 | $20,260 | $46,850 |
| 2023 | $1,889 | $67,110 | $20,260 | $46,850 |
| 2022 | $1,905 | $67,110 | $20,260 | $46,850 |
| 2021 | $1,309 | $46,780 | $20,270 | $26,510 |
| 2020 | $1,316 | $46,780 | $20,270 | $26,510 |
| 2019 | $1,314 | $46,780 | $20,270 | $26,510 |
| 2018 | $1,190 | $42,220 | $16,890 | $25,330 |
| 2017 | $1,187 | $42,220 | $16,890 | $25,330 |
| 2016 | $1,184 | $42,220 | $16,890 | $25,330 |
| 2015 | $1,165 | $40,180 | $17,380 | $22,800 |
| 2014 | $2,582 | $40,180 | $17,380 | $22,800 |
| 2013 | $583 | $40,180 | $17,380 | $22,800 |
Seller's Agent in 2025
Kerry Westermeyer
McCarthy Real Estate, Inc.
(740) 236-8224
101 Total Sales
CJ
Buyer's Agent in 2025
Christina Jones
Berkshire Hathaway HomeServices Professional Realty
(304) 494-1856
148 Total Sales
Source: MLS Now
MLS Number: 5115608
APN: 2400-26112-000
Disclaimer: Certain information contained herein is derived from information provided by parties other than Homes.com. All information provided is deemed reliable, but is not guaranteed to be accurate and should be independently verified.
IDX information is provided exclusively for personal, non-commercial use, and may not be used for any purpose other than to identify prospective properties consumers may be interested in purchasing. Information is deemed reliable but not guaranteed.
Ask me questions while you tour the home.