
Jeremy Smith
StartPoint Realty
(781) 675-1759
38 Total Sales
2 in Dracut
$695K - $714K Price Range

Estimated Value: $359,580
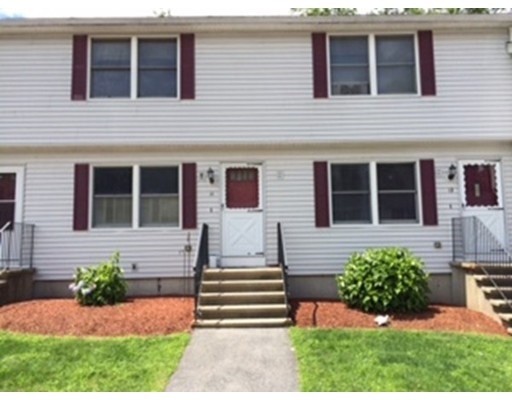
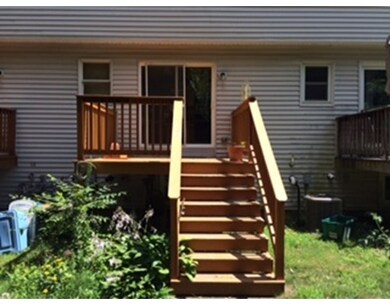
A little paint will make this townhouse shine! Three floors of living with washer and dryer included in the partially finished basement. Two second floor bedrooms and a full bath. Kitchen slider goes to relaxing back yard. Pets allowed with board approval (see attached Rules and Regs). Easy to show.
Home Type
Condominium
Year Built
1986
Lot Details
0 Sq Ft Lot
We collect this data history from publicly available records. To have your information removed, we recommend requesting removal directly through your county’s website.
Jeremy Smith
StartPoint Realty
(781) 675-1759
38 Total Sales
2 in Dracut
$695K - $714K Price Range
Johnny Long
PRIVI Realty LLC
(857) 353-8035
171 Total Sales
4 in Dracut
$510K - $980K Price Range
Donnie Crowell
LAER Realty Partners/Chelmsford
(351) 208-2762
91 Total Sales
4 in Dracut
$213K - $790K Price Range
Susan Tanner
Coldwell Banker Realty - Lexington
(857) 971-8560
42 Total Sales
1 in Dracut
$470,000 Price
Edouard Joseph
Advanced Realty Company
(857) 666-7381
56 Total Sales
1 in Dracut
$600,000 Price
DARSHNA PATEL
RE/MAX Triumph Realty
(978) 547-7147
35 Total Sales
1 in Dracut
$881,000 Price
We collect this data history from publicly available records. To have your information removed, we recommend requesting removal directly through your county’s website.
| Date | Buyer | Sale Price | Title Company |
|---|---|---|---|
| $163,000 | -- | ||
| Foye Joseph | $103,000 | -- |
We collect this data history from publicly available records. To have your information removed, we recommend requesting removal directly through your county’s website.
| Date | Status | Borrower | Loan Amount |
|---|---|---|---|
| Open | $165,200 | ||
| Closed | Tran Linh | $161,200 | |
| Closed | -- | $160,047 |
We collect this data history from publicly available records. To have your information removed, we recommend requesting removal directly through your county’s website.
| Date | Event | Price | List to Sale | Price per Sq Ft |
|---|---|---|---|---|
| 05/30/2017 05/30/17 | Sold | $163,000 | 0.0% | $178 / Sq Ft |
| 03/27/2017 03/27/17 | Pending | -- | -- | -- |
| 03/15/2017 03/15/17 | For Sale | $163,000 | 0.0% | $178 / Sq Ft |
| 03/03/2017 03/03/17 | Pending | -- | -- | -- |
| 02/09/2017 02/09/17 | Price Changed | $163,000 | -1.2% | $178 / Sq Ft |
| 12/20/2016 12/20/16 | For Sale | $165,000 | 0.0% | $180 / Sq Ft |
| 09/12/2016 09/12/16 | Pending | -- | -- | -- |
| 08/30/2016 08/30/16 | Price Changed | $165,000 | -2.9% | $180 / Sq Ft |
| 08/01/2016 08/01/16 | For Sale | $169,900 | -- | $185 / Sq Ft |
We collect this data history from publicly available records. To have your information removed, we recommend requesting removal directly through your county’s website.
| Year | Tax Paid | Tax Assessment Tax Assessment Total Assessment is a certain percentage of the fair market value that is determined by local assessors to be the total taxable value of land and additions on the property. | Land | Improvement |
|---|---|---|---|---|
| 2025 | $2,970 | $293,500 | $0 | $293,500 |
| 2024 | $3,087 | $295,400 | $0 | $295,400 |
| 2023 | $2,793 | $241,200 | $0 | $241,200 |
| 2022 | $2,827 | $230,000 | $0 | $230,000 |
| 2021 | $2,655 | $204,100 | $0 | $204,100 |
| 2020 | $2,617 | $196,000 | $0 | $196,000 |
| 2019 | $2,223 | $161,700 | $0 | $161,700 |
| 2018 | $2,281 | $161,300 | $0 | $161,300 |
| 2017 | $2,188 | $161,300 | $0 | $161,300 |
| 2016 | $1,944 | $131,000 | $0 | $131,000 |
| 2015 | $1,862 | $124,700 | $0 | $124,700 |
| 2014 | $1,707 | $117,800 | $0 | $117,800 |
Seller's Agent in 2017
Leo Ouellette
Dick Lepine Real Estate,Inc.
(978) 937-4152
5 Total Sales
Buyer's Agent in 2017
Kevin Vitali
Real Broker MA, LLC
(978) 360-0422
15 Total Sales
Source: MLS Property Information Network (MLS PIN)
MLS Number: 72046436
APN: DRAC-000059-000004-000001-000011
Disclaimer: Certain information contained herein is derived from information provided by parties other than Homes.com. All information provided is deemed reliable, but is not guaranteed to be accurate and should be independently verified.
The property listing data and information, or the Images, set forth herein were provided to MLS Property Information Network, Inc. from third party sources, including sellers, lessors and public records, and were compiled by MLS Property Information Network, Inc. The property listing data and information, and the Images, are for the personal, non-commercial use of consumers having a good faith interest in purchasing or leasing listed properties of the type displayed to them and may not be used for any purpose other than to identify prospective properties which such consumers may have a good faith interest in purchasing or leasing. MLS Property Information Network, Inc. and its subscribers disclaim any and all representations and warranties as to the accuracy of the property listing data and information, or as to the accuracy of any of the Images, set forth herein.
Ask me questions while you tour the home.