
Cathy Bame
Portside Real Estate Group
(207) 360-8017
79 Total Sales
1 in Waterville
$220,000 Price


Estimated Value: $258,000 - $312,000
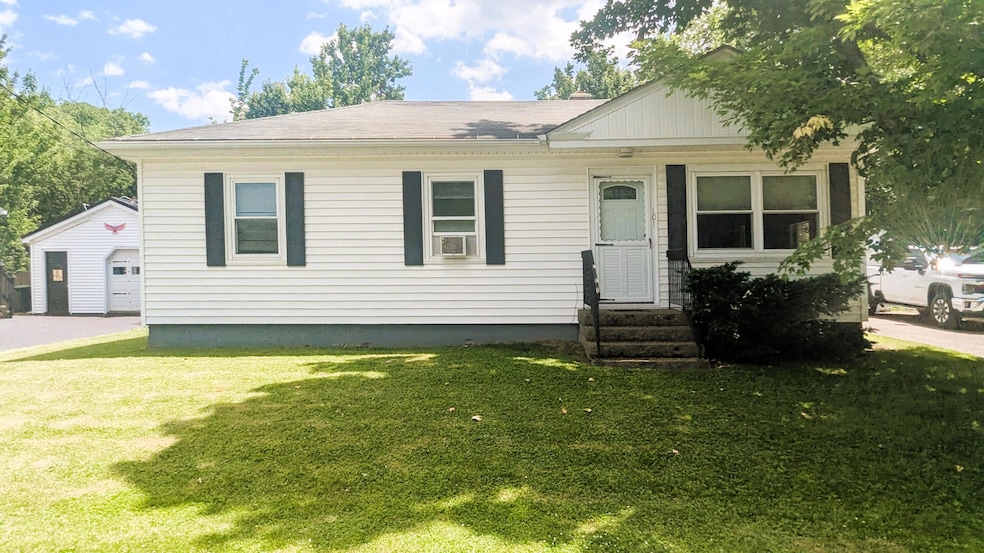
Welcome to 101 Drummond Avenue in Waterville, Maine! This charming 3-bedroom, 1-bath home provides comfort, convenience, and space to enjoy both indoors and out. Step inside to find a warm and inviting layout, complemented by a partially finished basement—perfect for a home office, playroom, entertaining or additional living space. Outside, you'll love the expansive back deck, ideal for summer barbecues, relaxing evenings, or entertaining friends. Located less than 2 miles from Colby College, a short walk to the elementary school and just minutes from shopping, dining, and other city amenities, this home strikes the perfect balance between peaceful neighborhood living and easy access to everything Waterville has to choose from. Don't miss your chance to make this well-located and move-in-ready home your own!
We collect this data history from publicly available records. To have your information removed, we recommend requesting removal directly through your county’s website.
Cathy Bame
Portside Real Estate Group
(207) 360-8017
79 Total Sales
1 in Waterville
$220,000 Price
Ida Earle
RE/MAX At Home
(207) 614-7977
124 Total Sales
1 in Waterville
$130,000 Price
Katie McAllister
McAllister Real Estate
(207) 495-7926
114 Total Sales
4 in Waterville
$210K - $310K Price Range
Davian Akers
Keller Williams Realty
(207) 544-4158
129 Total Sales
2 in Waterville
$149K - $250K Price Range
James Spear
True North Realty, Inc.
(207) 560-0623
176 Total Sales
1 in Waterville
$55,000 Price
Pat Ladd
Homestead Realty
(207) 495-7228
246 Total Sales
2 in Waterville
$250K - $325K Price Range
We collect this data history from publicly available records. To have your information removed, we recommend requesting removal directly through your county’s website.
| Date | Buyer | Sale Price | Title Company |
|---|---|---|---|
| $277,000 | -- | ||
| -- | None Available | ||
| -- | -- | ||
| -- | -- |
We collect this data history from publicly available records. To have your information removed, we recommend requesting removal directly through your county’s website.
| Date | Status | Borrower | Loan Amount |
|---|---|---|---|
| Open | $269,920 | ||
| Previous Owner | $121,000 | ||
| Previous Owner | $107,600 |
We collect this data history from publicly available records. To have your information removed, we recommend requesting removal directly through your county’s website.
| Date | Event | Price | List to Sale | Price per Sq Ft | Prior Sale |
|---|---|---|---|---|---|
| 09/04/2025 09/04/25 | Sold | $277,000 | -0.7% | $175 / Sq Ft | |
| 07/16/2025 07/16/25 | Price Changed | $279,000 | -1.8% | $176 / Sq Ft | |
| 06/25/2025 06/25/25 | For Sale | $284,000 | +134.7% | $179 / Sq Ft | |
| 12/05/2019 12/05/19 | Sold | $121,000 | -3.1% | $76 / Sq Ft | View Prior Sale |
| 10/21/2019 10/21/19 | Pending | -- | -- | -- | |
| 09/25/2019 09/25/19 | For Sale | $124,900 | +127.5% | $79 / Sq Ft | |
| 03/31/2015 03/31/15 | Sold | $54,900 | 0.0% | $48 / Sq Ft | View Prior Sale |
| 03/18/2015 03/18/15 | Pending | -- | -- | -- | |
| 03/04/2015 03/04/15 | For Sale | $54,900 | -- | $48 / Sq Ft |
We collect this data history from publicly available records. To have your information removed, we recommend requesting removal directly through your county’s website.
| Year | Tax Paid | Tax Assessment Tax Assessment Total Assessment is a certain percentage of the fair market value that is determined by local assessors to be the total taxable value of land and additions on the property. | Land | Improvement |
|---|---|---|---|---|
| 2025 | $3,193 | $187,800 | $25,200 | $162,600 |
| 2024 | $3,050 | $152,500 | $19,400 | $133,100 |
| 2023 | $3,035 | $152,500 | $19,400 | $133,100 |
| 2022 | $2,619 | $101,300 | $14,600 | $86,700 |
| 2021 | $2,583 | $101,300 | $14,600 | $86,700 |
| 2020 | $1,978 | $101,300 | $14,600 | $86,700 |
| 2019 | $2,468 | $95,800 | $14,600 | $81,200 |
| 2018 | $2,421 | $95,800 | $14,600 | $81,200 |
| 2017 | $2,235 | $95,800 | $14,600 | $81,200 |
| 2016 | $2,184 | $95,800 | $14,600 | $81,200 |
| 2015 | $1,910 | $68,700 | $12,500 | $56,200 |
| 2014 | $1,882 | $68,700 | $12,500 | $56,200 |
| 2013 | $1,882 | $68,700 | $12,500 | $56,200 |
Seller's Agent in 2025
Paul Herard
Coldwell Banker Realty
(207) 323-4429
50 Total Sales
AM
Seller Co-Listing Agent in 2025
Aimee Mattera
EXP Realty
(207) 323-4380
53 Total Sales
Buyer's Agent in 2025
Tasha Massey
On Point Realty
(207) 754-5058
119 Total Sales
Seller's Agent in 2019
Jeffrey Jolicoeur
EXP Realty
(207) 649-6893
184 Total Sales
Buyer's Agent in 2019
Johnny Swan
Brookewood Realty
(207) 462-5545
213 Total Sales
Seller's Agent in 2015
Earle Kenney
Sprague & Curtis Real Estate
(207) 395-4695
260 Total Sales
Source: Maine Listings
MLS Number: 1627727
APN: WAVL-000063-000000-000040
Disclaimer: Certain information contained herein is derived from information provided by parties other than Homes.com. All information provided is deemed reliable, but is not guaranteed to be accurate and should be independently verified.
Listing data is derived in whole or in part from Maine Real Estate Information System, Inc. (d/b/a Maine Listings) and is for consumers' personal, noncommercial use only. Dimensions are approximate and not guaranteed. All data should be independently verified.
© 2026 Maine Real Estate Information System, Inc. All Rights Reserved. Equal Housing Opportunity.
Homes.com, LLC, 17600 Laguna Canyon Rd Irvine, CA 92618 (888)-952-6393

Ask me questions while you tour the home.