
Lori Warriner
BHHS Verani Londonderry
(855) 496-3494
44 Total Sales
1 in Hampton
$869,900 Price
Estimated Value: $379,000 - $502,813
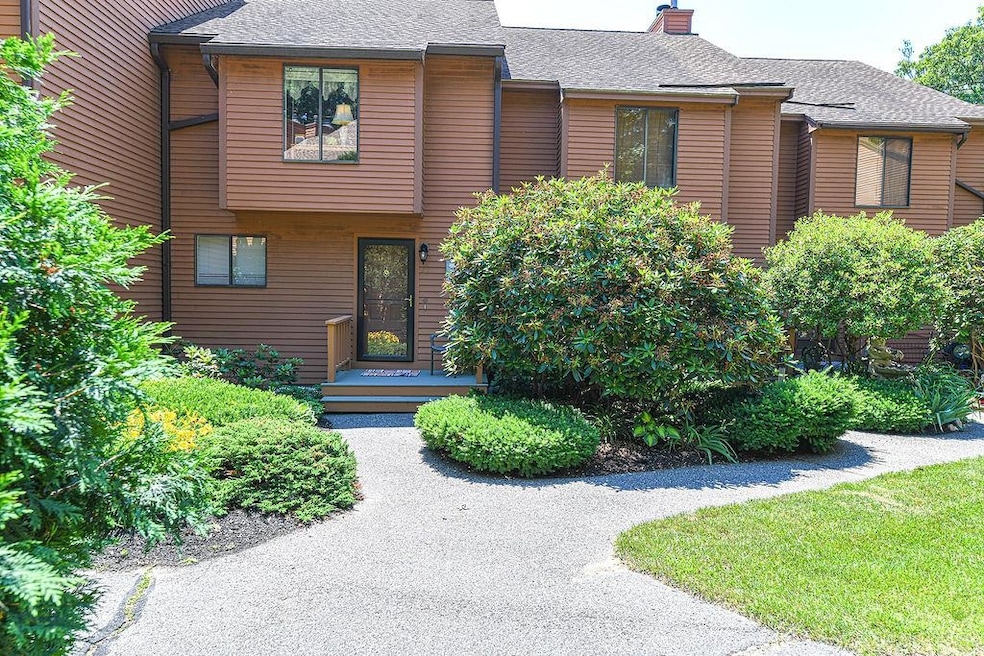
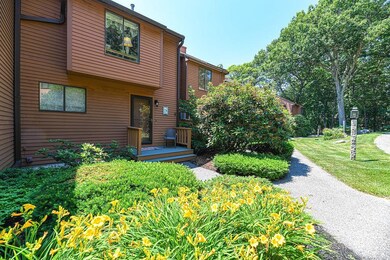
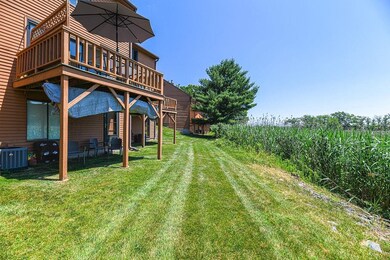
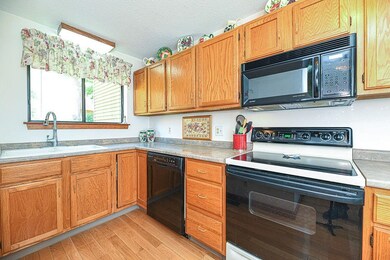
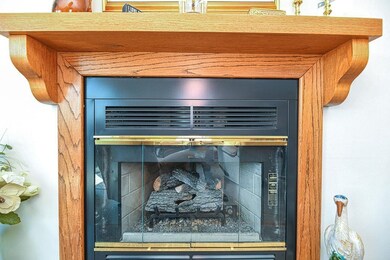
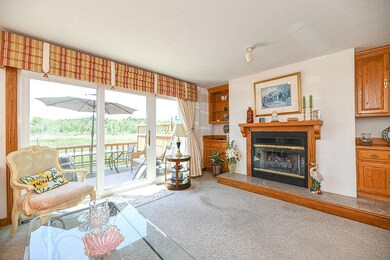
Welcome to Dunvegan Woods, an enchanting enclave of townhouses embraced by ancient oaks and towering pines. Discover the tranquil allure of tidal waters that grace this idyllic setting, enhancing its natural charm. Just moments from Hampton Beach, a beloved gem of the Seacoast, residents here enjoy easy access to numerous free beach parking spots via High St. Inside, this lovely 2 bed 2 bath condo we have a gas-burning fireplace, surrounded by built-in shelving and cabinets, creates a cozy ambiance. Walk outside to your private deck and enjoy marsh water views. The serene setting has plenty of wildlife to watch! Deer, birds, even a bobcat have been sited. Additionally, a large part of the lower level has been finished off as living space, The HOA fee is $295.00 monthly. Cats are permitted with board approval.
Last Agent to Sell the Property
KW Coastal and Lakes & Mountains Realty License #067499 Listed on: 06/28/2024
Lori Warriner
BHHS Verani Londonderry
(855) 496-3494
44 Total Sales
1 in Hampton
$869,900 Price
Bryan Perreira
LAER Realty Partners
(351) 208-9883
137 Total Sales
2 in Hampton
$290K - $949K Price Range
Andrew McAloon
Lamacchia Realty, Inc.
(978) 736-3628
28 Total Sales
2 in Hampton
$663,000 Price Range
Jamie Frontiero
William Raveis Real Estate
(207) 994-8142
93 Total Sales
2 in Hampton
$560K - $760K Price Range
Rob Labrecque
BHHS Verani Londonderry
(351) 666-6408
51 Total Sales
2 in Hampton
$321K - $385K Price Range
Ann Rainsford
Great Island Realty LLC
(844) 407-5614
22 Total Sales
2 in Hampton
$860K - $949K Price Range
We collect this data history from publicly available records. To have your information removed, we recommend requesting removal directly through your county’s website.
| Date | Event | Price | List to Sale | Price per Sq Ft |
|---|---|---|---|---|
| 09/20/2024 09/20/24 | Sold | $465,000 | -2.1% | $380 / Sq Ft |
| 07/24/2024 07/24/24 | Pending | -- | -- | -- |
| 07/15/2024 07/15/24 | Price Changed | $475,000 | -4.0% | $388 / Sq Ft |
| 06/28/2024 06/28/24 | For Sale | $495,000 | -- | $404 / Sq Ft |
We collect this data history from publicly available records. To have your information removed, we recommend requesting removal directly through your county’s website.
| Year | Tax Paid | Tax Assessment Tax Assessment Total Assessment is a certain percentage of the fair market value that is determined by local assessors to be the total taxable value of land and additions on the property. | Land | Improvement |
|---|---|---|---|---|
| 2025 | $5,323 | $432,100 | $0 | $432,100 |
| 2024 | $5,323 | $432,100 | $0 | $432,100 |
| 2023 | $3,953 | $236,000 | $0 | $236,000 |
| 2022 | $3,738 | $236,000 | $0 | $236,000 |
| 2021 | $3,738 | $236,000 | $0 | $236,000 |
| 2020 | $3,756 | $235,800 | $0 | $235,800 |
| 2019 | $3,775 | $235,800 | $0 | $235,800 |
| 2018 | $3,561 | $209,200 | $0 | $209,200 |
| 2017 | $3,425 | $209,200 | $0 | $209,200 |
| 2016 | $3,364 | $209,200 | $0 | $209,200 |
Seller's Agent in 2024
Carrie Ann Kellerman
KW Coastal and Lakes & Mountains Realty
(603) 486-8489
77 Total Sales
Buyer's Agent in 2024
Sandy Healy
New Space Real Estate, LLC
(603) 401-0624
23 Total Sales
Source: PrimeMLS
MLS Number: 5002962
APN: HMPT M:180 B:5 U:101
Disclaimer: Certain information contained herein is derived from information provided by parties other than Homes.com. All information provided is deemed reliable, but is not guaranteed to be accurate and should be independently verified.
Copyright 2026 PrimeMLS, Inc. All rights reserved. This information is deemed reliable, but not guaranteed. The data relating to real estate displayed on this display comes in part from the IDX Program of PrimeMLS. The information being provided is for consumers’ personal, non-commercial use and may not be used for any purpose other than to identify prospective properties consumers may be interested in purchasing.
Ask me questions while you tour the home.