
Benjamin West
Worth Clark
(234) 271-4095
275 Total Sales
3 in Euclid
$112K - $223K Price Range


Estimated Value: $209,849
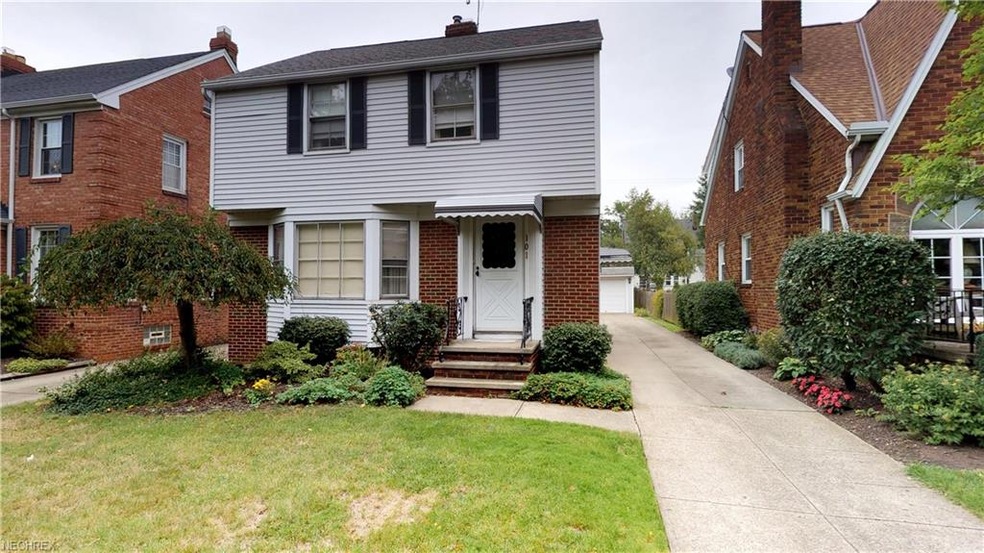
Spacious colonial located in a unique lakefront community. The tree lined street is just moments to Lake Erie with optional beach club offering playground, stunning views and breathtaking sunsets! Picture yourself snuggled in front of the fireplace in the large living room on those chilly nights just around the corner! The dining room is large and is directly off the eat in kitchen that features cozy breakfast nook. There is also a bonus room on first floor which could easily be a first floor bed, office, playroom or sunroom. The dining room and living boast hardwood flooring under the carpet as do the spacious 3 bedrooms on the second floor. The master bedroom has double closets. You will love the location offering easy access to freeway, 15 minutes from Downtown and University Circle, the heart of Cleveland's cultural center. This wonderful home is located close to Shopping, restaurants, parks, library, golf course, skating rink , city pool and public transportation.
Last Agent to Sell the Property
McDowell Homes Real Estate Services License #428259 Listed on: 10/03/2018
We collect this data history from publicly available records. To have your information removed, we recommend requesting removal directly through your county’s website.
Benjamin West
Worth Clark
(234) 271-4095
275 Total Sales
3 in Euclid
$112K - $223K Price Range
Joseph Zingales
Berkshire Hathaway HomeServices Professional Realty
(440) 530-7856
534 Total Sales
16 in Euclid
$40K - $180K Price Range
Gabe Mercado
Real of Ohio
(216) 859-1490
48 Total Sales
4 in Euclid
$79K - $230K Price Range
Arnita Kindle
DreamTeam Realty, Inc.
(216) 350-0083
11 Total Sales
2 in Euclid
$146K - $160K Price Range
Elliot Stone
Century 21 Homestar
(216) 284-8532
309 Total Sales
15 in Euclid
$60K - $265K Price Range
Benjamin Clark
Century 21 Homestar
(216) 859-3461
7 Total Sales
1 in Euclid
$72,000 Price
We collect this data history from publicly available records. To have your information removed, we recommend requesting removal directly through your county’s website.
| Date | Buyer | Sale Price | Title Company |
|---|---|---|---|
| -- | -- | ||
| Rajic Jessica A | $105,000 | Enterorises Title Agency | |
| Strunge Amelia M | -- | -- | |
| Strunge Amelia M | -- | -- |
We collect this data history from publicly available records. To have your information removed, we recommend requesting removal directly through your county’s website.
| Date | Status | Borrower | Loan Amount |
|---|---|---|---|
| Open | $83,000 | ||
| Previous Owner | Rajic Jessica A | $84,000 |
We collect this data history from publicly available records. To have your information removed, we recommend requesting removal directly through your county’s website.
| Date | Event | Price | List to Sale | Price per Sq Ft |
|---|---|---|---|---|
| 11/14/2018 11/14/18 | Sold | $105,000 | -4.5% | $50 / Sq Ft |
| 10/15/2018 10/15/18 | Pending | -- | -- | -- |
| 10/03/2018 10/03/18 | For Sale | $109,900 | -- | $52 / Sq Ft |
We collect this data history from publicly available records. To have your information removed, we recommend requesting removal directly through your county’s website.
| Year | Tax Paid | Tax Assessment Tax Assessment Total Assessment is a certain percentage of the fair market value that is determined by local assessors to be the total taxable value of land and additions on the property. | Land | Improvement |
|---|---|---|---|---|
| 2025 | $3,696 | $55,825 | $10,640 | $45,185 |
| 2024 | $3,814 | $55,825 | $10,640 | $45,185 |
| 2023 | $3,237 | $37,590 | $8,820 | $28,770 |
| 2022 | $3,255 | $38,750 | $8,820 | $29,930 |
| 2021 | $3,632 | $38,750 | $8,820 | $29,930 |
| 2020 | $3,684 | $35,880 | $8,160 | $27,720 |
| 2019 | $3,315 | $102,500 | $23,300 | $79,200 |
| 2018 | $2,890 | $35,880 | $8,160 | $27,720 |
| 2017 | $2,556 | $31,230 | $6,970 | $24,260 |
| 2016 | $2,561 | $31,230 | $6,970 | $24,260 |
| 2015 | $2,333 | $31,230 | $6,970 | $24,260 |
| 2014 | $2,333 | $31,230 | $6,970 | $24,260 |
Seller's Agent in 2018
Denise Quiggle
McDowell Homes Real Estate Services
(440) 251-9985
405 Total Sales
Buyer's Agent in 2018
Michael Henry
EXP Realty, LLC.
(216) 973-1402
553 Total Sales
Source: MLS Now
MLS Number: 4043057
APN: 642-06-140
Disclaimer: Certain information contained herein is derived from information provided by parties other than Homes.com. All information provided is deemed reliable, but is not guaranteed to be accurate and should be independently verified.
IDX information is provided exclusively for personal, non-commercial use, and may not be used for any purpose other than to identify prospective properties consumers may be interested in purchasing. Information is deemed reliable but not guaranteed.
Ask me questions while you tour the home.