
Jill Mcalpine
BHHS Verani Londonderry
(888) 619-8934
42 Total Sales
5 in Derry
$220K - $842K Price Range


Estimated Value: $199,505
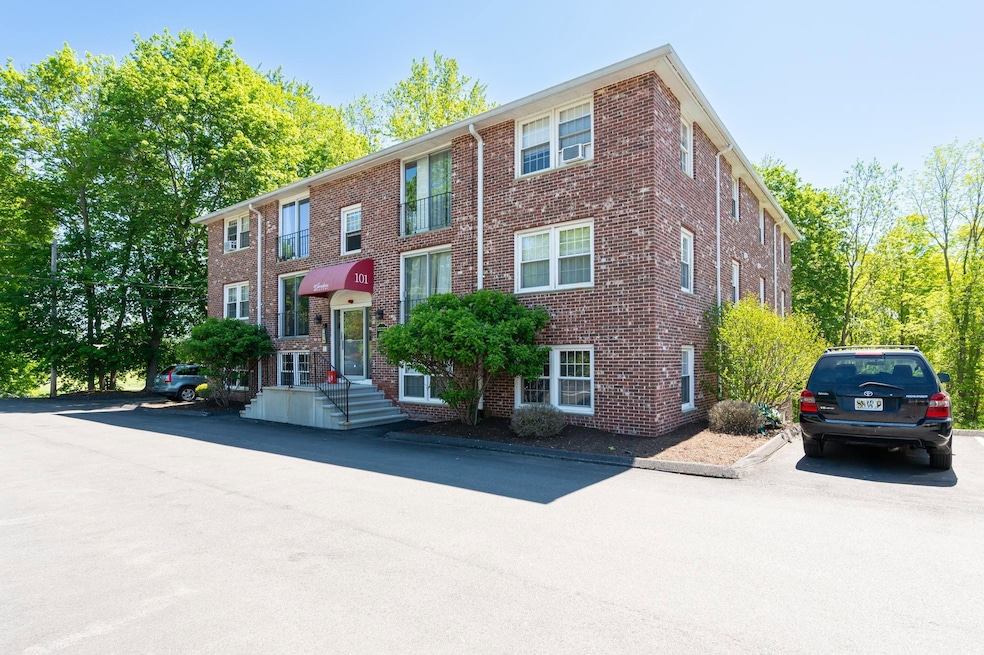
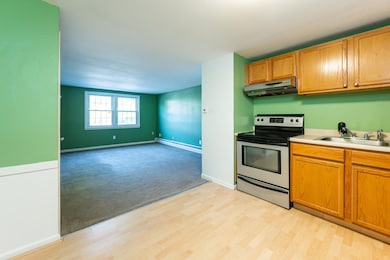
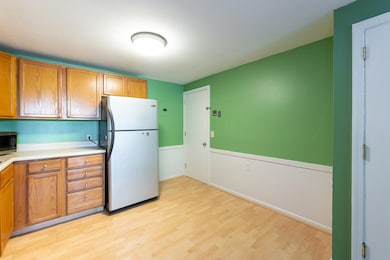

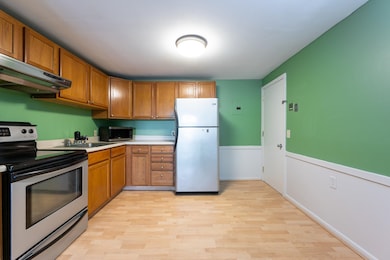
Don't miss out on this great property. Condo fee INCLUDES HEAT AND HOT WATER!!This condo is situated in a prime commuter location, the property offers easy access to major routes, including I-93. It's just a short drive to local amenities such as Shaws Plaza, Walmart, restaurants, and entertainment options. The unit's proximity to Pinkerton Academy and other schools adds to its appeal for familiesThis home is a cozy 2-bedroom, 1-bathroom condominium offering 624 square feet of living space. The Bathroom has recently been fully remodeled. Built in 1969, this unit is part of a well-maintained complex known for its convenience and affordability.Heat, hot water, and two parking spaces are covered by the condo fees. This property presents an excellent opportunity for first-time homebuyers, downsizers, or investors seeking a low-maintenance, centrally located home in Derry.Laundry facilities in building.No Pets are allowed.
We collect this data history from publicly available records. To have your information removed, we recommend requesting removal directly through your county’s website.
Jill Mcalpine
BHHS Verani Londonderry
(888) 619-8934
42 Total Sales
5 in Derry
$220K - $842K Price Range
Kerry Raymond
Coldwell Banker Realty Center Harbor NH
(888) 302-6471
73 Total Sales
1 in Derry
$651,000 Price
Kelli York
BHHS Verani Concord
(866) 787-6968
49 Total Sales
1 in Derry
$315,000 Price
Katie Oddy
REAL Broker NH, LLC
(877) 816-3238
87 Total Sales
1 in Derry
$500,000 Price
Johnna Brown
RE/MAX Realty One
(877) 793-9862
153 Total Sales
2 in Derry
$150K - $450K Price Range
Todd Alperin
Better Homes and Gardens Real Estate - The Masiello Group
(351) 529-8565
85 Total Sales
2 in Derry
$510K - $845K Price Range
We collect this data history from publicly available records. To have your information removed, we recommend requesting removal directly through your county’s website.
| Date | Buyer | Sale Price | Title Company |
|---|---|---|---|
| $86,000 | -- | ||
| -- | -- | ||
| $84,000 | -- | ||
| -- | -- |
We collect this data history from publicly available records. To have your information removed, we recommend requesting removal directly through your county’s website.
| Date | Status | Borrower | Loan Amount |
|---|---|---|---|
| Open | $83,420 | ||
| Previous Owner | $79,800 | ||
| Previous Owner | $104,570 |
We collect this data history from publicly available records. To have your information removed, we recommend requesting removal directly through your county’s website.
| Date | Event | Price | List to Sale | Price per Sq Ft | Prior Sale |
|---|---|---|---|---|---|
| 06/13/2025 06/13/25 | Sold | $170,000 | -15.0% | $265 / Sq Ft | |
| 06/02/2025 06/02/25 | Pending | -- | -- | -- | |
| 05/29/2025 05/29/25 | For Sale | $200,000 | +132.6% | $312 / Sq Ft | |
| 04/27/2017 04/27/17 | Sold | $86,000 | +2.4% | $138 / Sq Ft | View Prior Sale |
| 03/16/2017 03/16/17 | Pending | -- | -- | -- | |
| 03/07/2017 03/07/17 | For Sale | $84,000 | 0.0% | $135 / Sq Ft | |
| 11/21/2016 11/21/16 | Sold | $84,000 | -6.6% | $135 / Sq Ft | View Prior Sale |
| 10/09/2016 10/09/16 | Pending | -- | -- | -- | |
| 08/10/2016 08/10/16 | For Sale | $89,900 | -- | $144 / Sq Ft |
We collect this data history from publicly available records. To have your information removed, we recommend requesting removal directly through your county’s website.
| Year | Tax Paid | Tax Assessment Tax Assessment Total Assessment is a certain percentage of the fair market value that is determined by local assessors to be the total taxable value of land and additions on the property. | Land | Improvement |
|---|---|---|---|---|
| 2025 | $3,310 | $174,300 | $0 | $174,300 |
| 2024 | $3,258 | $174,300 | $0 | $174,300 |
| 2023 | $2,699 | $130,500 | $0 | $130,500 |
| 2022 | $2,485 | $130,500 | $0 | $130,500 |
| 2021 | $2,518 | $101,700 | $0 | $101,700 |
| 2020 | $2,475 | $101,700 | $0 | $101,700 |
| 2019 | $2,353 | $90,100 | $35,000 | $55,100 |
| 2018 | $2,345 | $90,100 | $35,000 | $55,100 |
| 2017 | $1,986 | $68,800 | $35,000 | $33,800 |
| 2016 | $1,862 | $68,800 | $35,000 | $33,800 |
| 2015 | $1,891 | $64,700 | $35,000 | $29,700 |
| 2014 | $1,903 | $64,700 | $35,000 | $29,700 |
Seller's Agent in 2025
Penny Wood
H&K REALTY
(603) 944-2857
51 Total Sales
J
Buyer's Agent in 2025
Jenn Starling
H&K REALTY
(603) 852-6281
27 Total Sales
Seller's Agent in 2017
Janine Sawyer Standley
KSRJ - Signature Realty Group
(603) 552-7387
69 Total Sales
Buyer's Agent in 2017
Katie Johnson
Coldwell Banker Realty
(603) 401-1776
59 Total Sales
L
Seller's Agent in 2016
Laurent Thibodeau
BHHS Verani Londonderry
(603) 893-7999
S
Buyer's Agent in 2016
Susan Sherman Mowbray
Source: PrimeMLS
MLS Number: 5043487
APN: DERY-000032-000075-101001
Disclaimer: Certain information contained herein is derived from information provided by parties other than Homes.com. All information provided is deemed reliable, but is not guaranteed to be accurate and should be independently verified.
Copyright 2026 PrimeMLS, Inc. All rights reserved. This information is deemed reliable, but not guaranteed. The data relating to real estate displayed on this display comes in part from the IDX Program of PrimeMLS. The information being provided is for consumers’ personal, non-commercial use and may not be used for any purpose other than to identify prospective properties consumers may be interested in purchasing.
Ask me questions while you tour the home.