
Karly Freeborn
Coldwell Banker Preferred Properties
(435) 201-8455
38 Total Sales
2 in Monroe
$300K - $355K Price Range
Estimated Value: $337,824
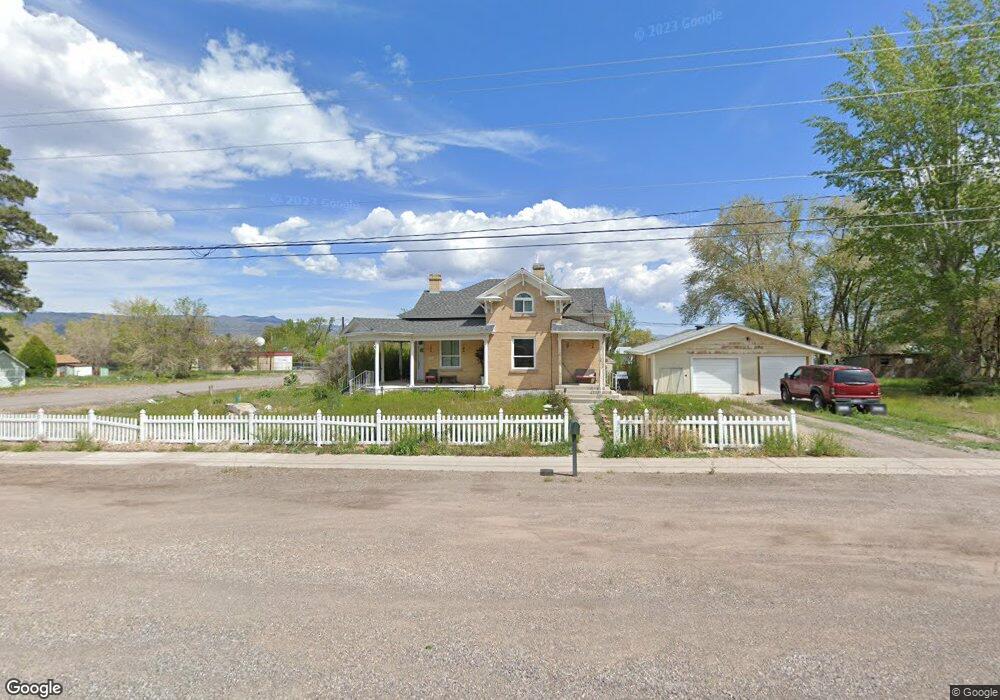
You must see this beautiful house that is featured in nearly every Monroe history book. Built-in 1911, located on 1st E. and Center, you have access by foot to all schools, dining, parks, and of course the beautiful mountains of Monroe. As for the house itself, it is a two-story brick colonial classic that features a master bedroom, dining, living, and kitchen areas on the main level... not to mention the clawfoot tub in the main bathroom! Upstairs you'll find three uniquely shaped rooms and a water closet. Entertaining is the main attraction when you step onto the wrap-around porch under the 100-year-old pine trees, or frolic in the mature green yard that surrounds the home and property. The two-car garage boasts a back section with a huge workbench and a cellar! The sellers have left the home "as-is". Square footage figures are provided as a courtesy estimate only and were obtained from county records. The buyer is advised to obtain an independent measurement.
Last Agent to Sell the Property
Jason Shriber
Coldwell Banker Realty (Union Heights) License #7993743 Listed on: 08/06/2020
We collect this data history from publicly available records. To have your information removed, we recommend requesting removal directly through your county’s website.
Karly Freeborn
Coldwell Banker Preferred Properties
(435) 201-8455
38 Total Sales
2 in Monroe
$300K - $355K Price Range
Angie Viers
Rustic Roots Real Estate LLC
(435) 660-7583
106 Total Sales
1 in Monroe
$515,000 Price
Jeramy Johnson
Red Rock Real Estate LLC (Central)
(435) 201-8400
139 Total Sales
15 in Monroe
$108K - $665K Price Range
Daniel Porter
ERA BROKERS CONSOLIDATED (HURRICANE BRANCH)
(435) 216-1259
420 Total Sales
1 in Monroe
$478,000 Price
Troy Poulsen
Coldwell Banker Preferred Properties
(435) 201-8057
109 Total Sales
3 in Monroe
$420K - $685K Price Range
Broox Anderson
Hometown Realty
(435) 201-8921
80 Total Sales
12 in Monroe
$59K - $620K Price Range
We collect this data history from publicly available records. To have your information removed, we recommend requesting removal directly through your county’s website.
| Date | Buyer | Sale Price | Title Company |
|---|---|---|---|
| -- | First American Title Ins Co | ||
| -- | First American Title Ins Co |
We collect this data history from publicly available records. To have your information removed, we recommend requesting removal directly through your county’s website.
| Date | Status | Borrower | Loan Amount |
|---|---|---|---|
| Open | $164,000 | ||
| Closed | $135,000 |
We collect this data history from publicly available records. To have your information removed, we recommend requesting removal directly through your county’s website.
| Date | Event | Price | List to Sale | Price per Sq Ft |
|---|---|---|---|---|
| 09/29/2020 09/29/20 | Sold | -- | -- | -- |
| 08/17/2020 08/17/20 | Pending | -- | -- | -- |
| 08/06/2020 08/06/20 | For Sale | $225,900 | -- | $163 / Sq Ft |
We collect this data history from publicly available records. To have your information removed, we recommend requesting removal directly through your county’s website.
| Year | Tax Paid | Tax Assessment Tax Assessment Total Assessment is a certain percentage of the fair market value that is determined by local assessors to be the total taxable value of land and additions on the property. | Land | Improvement |
|---|---|---|---|---|
| 2025 | $1,299 | $144,281 | $41,531 | $102,750 |
| 2024 | $1,299 | $154,564 | $38,380 | $116,184 |
| 2023 | $1,415 | $143,430 | $37,325 | $106,105 |
| 2022 | $1,495 | $141,668 | $29,467 | $112,201 |
| 2021 | $1,240 | $97,224 | $21,506 | $75,718 |
| 2020 | $1,170 | $85,941 | $20,482 | $65,459 |
| 2019 | $1,037 | $80,080 | $18,430 | $61,650 |
| 2018 | $1,051 | $72,180 | $16,390 | $55,790 |
| 2017 | $988 | $70,470 | $17,610 | $52,860 |
| 2016 | $730 | $68,550 | $0 | $0 |
| 2015 | $730 | $68,550 | $0 | $0 |
| 2014 | $730 | $68,550 | $0 | $0 |
J
Seller's Agent in 2020
Jason Shriber
Coldwell Banker Realty (Union Heights)
Buyer's Agent in 2020
Troy Poulsen
Coldwell Banker Preferred Properties
(435) 896-5550
3 in this area
109 Total Sales
Source: UtahRealEstate.com
MLS Number: 1692729
APN: 1-M21-6
Disclaimer: Certain information contained herein is derived from information provided by parties other than Homes.com. All information provided is deemed reliable, but is not guaranteed to be accurate and should be independently verified.
IDX information is provided exclusively for consumers’ personal, non-commercial use, that it may not be used for any purpose other than to identify prospective properties consumers may be interested in purchasing, and that the data is deemed reliable but is not guaranteed accurate by the MLS. Licensor is only providing the MLS Content and not other sources of data provided in the Product.
Based on information from the Wasatch Front Regional Multiple Listing Service, Inc.. All data, including all measurements and calculations of area, is obtained from various sources and has not been, and will not be, verified by broker or the MLS. All information should be independently reviewed and verified for accuracy. Properties may or may not be listed by the office/agent presenting the information.
Ask me questions while you tour the home.