
Michele Scherger
Pinnacle Real Estate Group
(561) 309-2950
161 Total Sales
3 in Melbourne
$65K - $210K Price Range


Estimated Value: $305,541
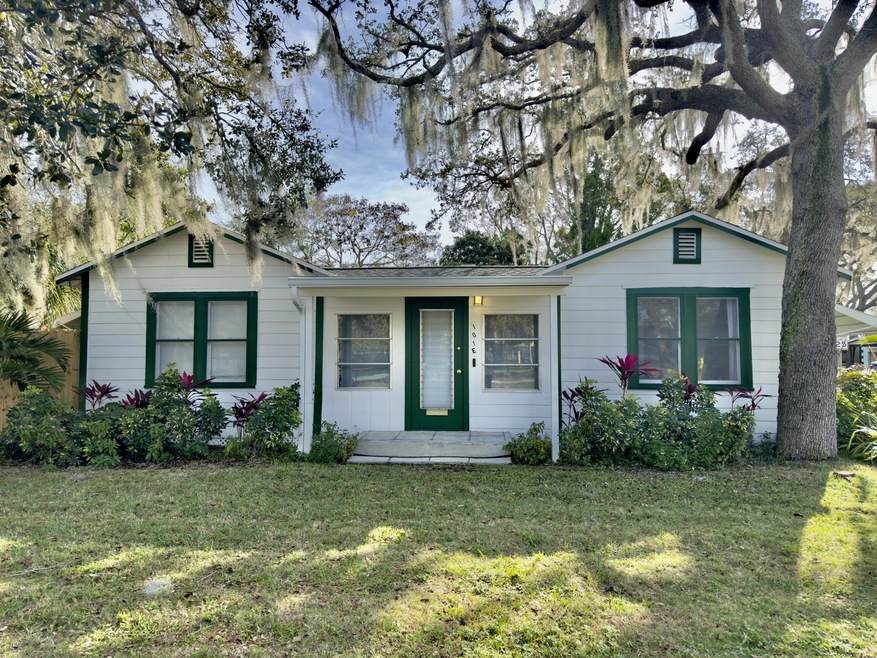
Location, Beauty and solid updates to this home currently used as a vacation rental. This centrally located home has a newer roof (2020), updated plumbing and electric on top of great curb appeal and aesthetic. This home was renovated and updated in 2020 with care. Original features were enhanced with updated systems and care was taken to ensure years of future use. The location is central to town, across from a wonderful park and pool and easy to access almost anything in Melbourne. 5 minutes from the beach and airport. The large corner yard features old live oaks and fruit trees along with an wood deck perfect for enjoying the outdoors. There is plenty of parking and room for a boat or motor home. Add a shed for additional storage. Convenient, beautify and ready for new owners. Come and see it today, you will not be disappointed.
Last Agent to Sell the Property
Real Estate Direct of Florida License #3522683 Listed on: 04/20/2024
We collect this data history from publicly available records. To have your information removed, we recommend requesting removal directly through your county’s website.
Michele Scherger
Pinnacle Real Estate Group
(561) 309-2950
161 Total Sales
3 in Melbourne
$65K - $210K Price Range
Julie Locke
HomeSmart Coastal Realty
(321) 351-3127
51 Total Sales
9 in Melbourne
$125K - $575K Price Range
Jennifer Duquette
Arium Real Estate, LLC
(321) 635-0930
71 Total Sales
8 in Melbourne
$208K - $848K Price Range
Emily Green
Boardwalk Realty, LLC
(321) 450-3734
54 Total Sales
2 in Melbourne
$251K - $274K Price Range
Mary Ann Vargas
LoKation
(321) 450-3694
25 Total Sales
9 in Melbourne
$149K - $1.2M Price Range
Joseph Jordan
Florida Homes Rlty. & Mtg. LLC
(689) 209-1952
50 Total Sales
2 in Melbourne
$269K - $278K Price Range
We collect this data history from publicly available records. To have your information removed, we recommend requesting removal directly through your county’s website.
| Date | Buyer | Sale Price | Title Company |
|---|---|---|---|
| $326,000 | Landing Title Agency |
We collect this data history from publicly available records. To have your information removed, we recommend requesting removal directly through your county’s website.
| Date | Status | Borrower | Loan Amount |
|---|---|---|---|
| Closed | $260,800 |
We collect this data history from publicly available records. To have your information removed, we recommend requesting removal directly through your county’s website.
| Date | Event | Price | List to Sale | Price per Sq Ft | Prior Sale |
|---|---|---|---|---|---|
| 04/20/2024 04/20/24 | For Sale | $364,900 | +11.9% | $291 / Sq Ft | |
| 04/19/2024 04/19/24 | Off Market | $326,000 | -- | -- | |
| 04/17/2024 04/17/24 | Sold | $326,000 | -10.7% | $260 / Sq Ft | |
| 02/17/2024 02/17/24 | Price Changed | $364,900 | -1.4% | $291 / Sq Ft | |
| 01/19/2024 01/19/24 | For Sale | $369,900 | +32.1% | $295 / Sq Ft | |
| 06/15/2022 06/15/22 | Sold | $280,000 | -1.8% | $285 / Sq Ft | View Prior Sale |
| 05/04/2022 05/04/22 | Pending | -- | -- | -- | |
| 04/26/2022 04/26/22 | For Sale | $285,000 | -- | $290 / Sq Ft |
We collect this data history from publicly available records. To have your information removed, we recommend requesting removal directly through your county’s website.
| Year | Tax Paid | Tax Assessment Tax Assessment Total Assessment is a certain percentage of the fair market value that is determined by local assessors to be the total taxable value of land and additions on the property. | Land | Improvement |
|---|---|---|---|---|
| 2026 | $4,637 | $238,420 | ||
| 2025 | $4,637 | $255,700 | ||
| 2024 | $3,761 | $219,480 | ||
| 2023 | $3,761 | $209,110 | $108,100 | $101,010 |
| 2022 | $2,330 | $130,010 | $0 | $0 |
F
Seller's Agent in 2024
Frank Schrader
Real Estate Direct of Florida
(321) 431-4663
25 Total Sales
Buyer's Agent in 2024
Kaila Johnsen
Keller Williams Realty Brevard
(321) 501-6703
15 Total Sales
Seller's Agent in 2022
Marianne Brownfield
Brownfield R. E. Group. Inc.
(321) 508-6970
70 Total Sales
T
Buyer's Agent in 2022
Tom DiBerardino
EXP Realty LLC
Source: Space Coast MLS (Space Coast Association of REALTORS®)
MLS Number: 1002340
APN: 28-37-03-32-00013.0-0007.00
Disclaimer: Certain information contained herein is derived from information provided by parties other than Homes.com. All information provided is deemed reliable, but is not guaranteed to be accurate and should be independently verified.
IDX information is provided exclusively for personal, non-commercial use, and may not be used for any purpose other than to identify prospective properties consumers may be interested in purchasing.
Information is deemed reliable but not guaranteed.
Ask me questions while you tour the home.