
MELISSA CONNELL
Keller Williams Realty - Cherry Hill
(856) 528-8687
71 Total Sales
1 in Burlington
$270,000 Price


Estimated Value: $391,312 - $995,000
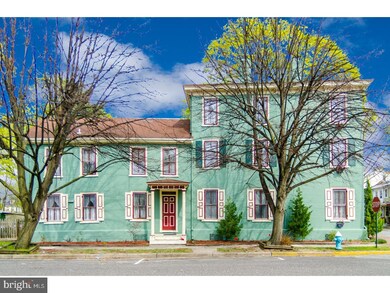
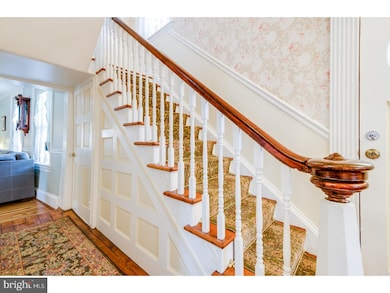
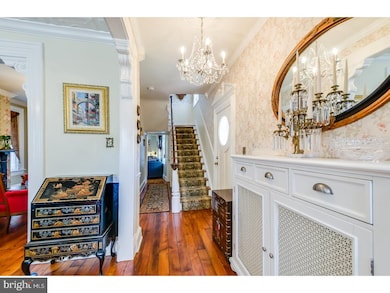
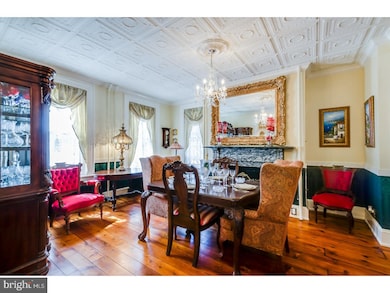
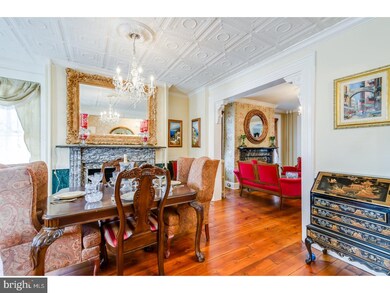
Historic Elegance, Circa 1793 Yorkshire 3 level, 3,300 sq. ft. Colonial, lovingly restored to it's original charm and graciousness, is now available for those who can appreciate the modern conveniences of today with the charm of yesteryear. ONE YEAR HOME WARRANTY BEING OFFERED AT SETTLEMENT. Sensational corner property located just 1 block from the scenic Delaware Promenade, and renovated with attention to detail throughout. Beautiful sun-drenched foyer adorned with 9 ft+ ceilings sweeps into the Parlor with original wood plank floors, currently being used as the formal dining room and admire 1 of 4 handsome fireplaces throughout the home. Formal living room opens up to large Great Room with ceiling fan. The cook will appreciate the renovated Kitchen with Granite countertops, large center island, plenty of cabinets, some with glass etched doors, recessed lighting, maximum storage space, large deep sink, newer stainless steel appliances. Back staircase leads to second floor. Powder room completes this level. 2nd floor offers 1st of two Master Suites with it's own elegant bath with jetted tub. 2 additional bedrooms, one being used as an office, another Full Bath, and convenient large Laundry Room. 3rd floor houses the 2nd Master Suite with it's own custom bath with dual vanities, tub with shower, & walk-in closet. The scenic fenced landscaped yard with tiered decks & side porches, patio, and plenty of perennials, is a relaxing retreat, or entertaining paradise. Convenient off-street driveway parking. Just a block from downtown dining & shopping. Home is part of the Garden tour, historical society, Christmas tour & Burlington Street fair. Burlington City is experiencing a revival and this is an opportunity to get in on the ground floor. Burlington, NJ, is a small town of 10,000 on the Delaware River and is experiencing a renaissance, very similar to Asbury Park in North Jersey. The Smith Group, responsible for the resurgence of Asbury Park, is investing heavily in Burlington. New restaurants are opening and shops are being rejuvenated to bring back the small historic town feel. New beginnings await, to be a part of the rebirth of this great town centrally located just 90 minutes to New York City, close to Rt 295, NJ Turnpike, Philly, and Mercer County, and beaches within 45minutes. Be the proud new owner of this Gem, and make it your Home Sweet Home.
Last Agent to Sell the Property
(856) 235-1950 fcawley@weichertrealtors.net Weichert Realtors - Moorestown License #680860 Listed on: 04/14/2017
We collect this data history from publicly available records. To have your information removed, we recommend requesting removal directly through your county’s website.
MELISSA CONNELL
Keller Williams Realty - Cherry Hill
(856) 528-8687
71 Total Sales
1 in Burlington
$270,000 Price
Beata Lagares
HomeSmart First Advantage Realty
(856) 409-7625
92 Total Sales
1 in Burlington
$165,000 Price
Megan Rickborn
Compass New Jersey, LLC - Moorestown
(640) 222-0356
101 Total Sales
3 in Burlington
$200K - $235K Price Range
JEAN SIMCOX
Keller Williams Real Estate-Doylestown
(855) 584-4326
39 Total Sales
1 in Burlington
$239,000 Price
Patrick Gorman
Keller Williams - Main Street
(856) 528-4483
590 Total Sales
1 in Burlington
$255,000 Price
Mindy Skelly
Compass
(347) 252-9984
57 Total Sales
1 in Burlington
$357,500 Price
We collect this data history from publicly available records. To have your information removed, we recommend requesting removal directly through your county’s website.
| Date | Buyer | Sale Price | Title Company |
|---|---|---|---|
| $269,000 | Foundation Title Llc | ||
| Mott Robert | $200,000 | Integrity Title Agency Inc | |
| Anderson Roger J | -- | Infinity Title Agency Inc | |
| Lontz John R | -- | -- |
We collect this data history from publicly available records. To have your information removed, we recommend requesting removal directly through your county’s website.
| Date | Status | Borrower | Loan Amount |
|---|---|---|---|
| Open | $427,350 | ||
| Closed | Siddiqu Muhammad | $349,002 | |
| Closed | Siddiqu Muhammad | $264,127 | |
| Previous Owner | Mott Robert | $193,325 | |
| Previous Owner | Anderson Roger J | $162,924 |
We collect this data history from publicly available records. To have your information removed, we recommend requesting removal directly through your county’s website.
| Date | Event | Price | List to Sale | Price per Sq Ft |
|---|---|---|---|---|
| 11/17/2017 11/17/17 | Sold | $269,000 | 0.0% | $82 / Sq Ft |
| 09/20/2017 09/20/17 | Pending | -- | -- | -- |
| 08/31/2017 08/31/17 | Price Changed | $269,000 | -3.6% | $82 / Sq Ft |
| 07/14/2017 07/14/17 | Price Changed | $278,950 | -3.8% | $85 / Sq Ft |
| 06/19/2017 06/19/17 | Price Changed | $289,900 | -6.5% | $88 / Sq Ft |
| 04/14/2017 04/14/17 | For Sale | $310,000 | -- | $94 / Sq Ft |
We collect this data history from publicly available records. To have your information removed, we recommend requesting removal directly through your county’s website.
| Year | Tax Paid | Tax Assessment Tax Assessment Total Assessment is a certain percentage of the fair market value that is determined by local assessors to be the total taxable value of land and additions on the property. | Land | Improvement |
|---|---|---|---|---|
| 2026 | $8,376 | $188,600 | $44,200 | $144,400 |
| 2025 | $8,376 | $188,600 | $44,200 | $144,400 |
| 2024 | $8,023 | $188,600 | $44,200 | $144,400 |
| 2023 | $8,023 | $188,600 | $44,200 | $144,400 |
| 2022 | $7,934 | $188,600 | $44,200 | $144,400 |
| 2021 | $7,819 | $188,600 | $44,200 | $144,400 |
| 2020 | $7,540 | $188,600 | $44,200 | $144,400 |
| 2019 | $7,191 | $188,600 | $44,200 | $144,400 |
| 2018 | $7,069 | $188,600 | $44,200 | $144,400 |
| 2017 | $6,852 | $188,600 | $44,200 | $144,400 |
| 2016 | $6,593 | $188,600 | $44,200 | $144,400 |
| 2015 | $6,358 | $188,600 | $44,200 | $144,400 |
| 2014 | $6,148 | $188,600 | $44,200 | $144,400 |
Seller's Agent in 2017
Donna DeSisto
Weichert Corporate
(609) 694-4151
83 Total Sales
Buyer's Agent in 2017
Carleton Badger
EXP Realty, LLC
(609) 421-5594
84 Total Sales
Seller's Agent in 2014
Valerie Pressley
Keller Williams Realty - Marlton
(609) 284-3825
57 Total Sales
Source: Bright MLS
MLS Number: 1000333523
APN: 05-00117-0000-00042
Disclaimer: Certain information contained herein is derived from information provided by parties other than Homes.com. All information provided is deemed reliable, but is not guaranteed to be accurate and should be independently verified.
The data relating to real estate for sale on this website appears in part through the BRIGHT Internet Data Exchange program, a voluntary cooperative exchange of property listing data between licensed real estate brokerage firms, and is provided by BRIGHT through a licensing agreement.
Listing information is from various brokers who participate in the Bright MLS IDX program and not all listings may be visible on the site.
The property information being provided on or through the website is for the personal, non-commercial use of consumers and such information may not be used for any purpose other than to identify prospective properties consumers may be interested in purchasing.
Some properties which appear for sale on the website may no longer be available because they are for instance, under contract, sold or are no longer being offered for sale.
Property information displayed is deemed reliable but is not guaranteed.
Copyright 2026 Bright MLS, Inc.
Ask me questions while you tour the home.