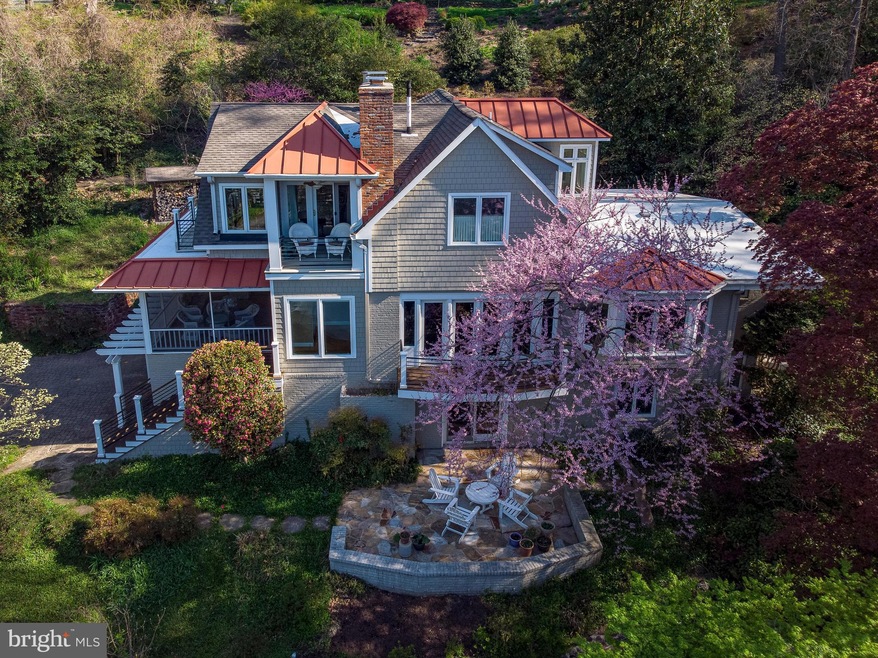
NOT LISTED FOR SALE

Estimated Value: $1,336,000 - $1,473,671

6 Beds
4 Baths
4,926 Sq Ft
$288/Sq Ft Est. Value

Sale Details

Date Sold: May 19, 2023

Last sale price $1,275,000 $259 Per Sq Ft

Est. 11% increase in value since last sale

Current estimated payment $8,560 / mo

6 Days on Market

Highlights

  • 5 Dock Slips
  • Pier
  • Boat Ramp
  • Jones Elementary School Rated A-
  • Home fronts navigable water
  • Second Kitchen

About This Home

As of May 2023

Welcome to the moment...it's Round Bay! This expansive, completely updated Craftsman-styled, three-level charmer brings most every modern convenience with an emphasis on the energized indoor/outdoor lifestyle favored in this active community located on the venerable Severn River. Balconies, decks, patios, terraces and even an expansive screened-in porch are poised from an elevation designed to provide remarkable views of the community's mature-treed natural setting as well as the broadest expanse of Round Bay facing the setting sun. The full-floor, vaulted owners' suite features a gas fireplace, two spacious walk-in closets, a dedicated laundry niche and an exercise room that can easily be transitioned to an office or bedroom. The main level features a second ensuite master, an additional large window-walled bedroom featuring a patio setting, an office/bedroom option and, finally, a music salon/bedroom alternative. The bright, sunny living room replete with a wood-burning fireplace offers a spaciousness uncommon to vintage homes with an open dining room spotlighted by access to the balcony and screened-in porch. The kitchen is a professionally designed and executed modern day marvel featuring a gas-sourced stove and two ovens, a solid marble island favored by serious bakers, customized Amish cabinetry and shelving...even Murano globe lighting fixtures! The ground level features an entry via an inviting circular terrace to an open entertainment venue that, in itself, has become a Round Bay tradition. Featuring a wood-burning fireplace, a half-kitchen/wet bar, a full bath as well as laundry, storage and workrooms, this sunny space could easily accommodate an additional living space. The Round Bay community, a volunteer homeowners association, offers a beautiful park and pavilion w/facilities, tennis courts, designated river-based swimming lanes, three piers, two of which provide slips when available, designated moorings, craft storage and extended accessible beach frontage and numerous community-owned pathways.

Last Agent to Sell the Property

Frank Bolling

(410) 263-8686 khylah.settle@cbmove.com Coldwell Banker Realty License #34108 Listed on: 04/10/2023

Coldwell Banker Realty

Last Buyer's Agent

Meredith Mauger

(410) 260-2800 meredith.mauger@lnf.com Long & Foster Real Estate, Inc. License #647561

Long & Foster Real Estate, Inc.

Home Details

Home Type

  • Single Family

Est. Annual Taxes

  • $8,568

Year Built

  • Built in 1956 | Remodeled in 2008

Lot Details

  • 15,000 Sq Ft Lot
  • Lot Dimensions are 100 x 150
  • Home fronts navigable water
  • Backs To Open Common Area
  • West Facing Home
  • Year Round Access
  • Stone Retaining Walls
  • Landscaped
  • Extensive Hardscape
  • Planted Vegetation
  • No Through Street
  • Private Lot
  • Secluded Lot
  • Sloped Lot
  • Partially Wooded Lot
  • Backs to Trees or Woods
  • Property is in excellent condition
  • Property is zoned R2

Parking

  • 2 Car Direct Access Garage
  • 2 Driveway Spaces
  • Tuck Under Parking
  • Parking Storage or Cabinetry
  • Lighted Parking
  • Side Facing Garage
  • Garage Door Opener
  • Stone Driveway
  • Surface Parking
  • Secure Parking

Property Views

  • River
  • Scenic Vista
  • Woods
  • Valley

Home Design

  • Craftsman Architecture
  • Entry on the 2nd floor
  • Bump-Outs
  • Studio
  • Brick Exterior Construction
  • Brick Foundation
  • Block Foundation
  • Composition Roof
  • Rubber Roof
  • Stick Built Home
  • Chimney Cap
  • Cedar

Interior Spaces

  • Property has 3 Levels
  • Open Floorplan
  • Wet Bar
  • Built-In Features
  • Vaulted Ceiling
  • Ceiling Fan
  • Recessed Lighting
  • 3 Fireplaces
  • Wood Burning Stove
  • Wood Burning Fireplace
  • Fireplace With Glass Doors
  • Flue
  • Brick Fireplace
  • Gas Fireplace
  • Double Pane Windows
  • ENERGY STAR Qualified Windows
  • Insulated Windows
  • Double Hung Windows
  • Bay Window
  • Wood Frame Window
  • Casement Windows
  • Window Screens
  • Double Door Entry
  • French Doors
  • Sliding Doors
  • ENERGY STAR Qualified Doors
  • Insulated Doors
  • Six Panel Doors
  • Formal Dining Room
  • Efficiency Studio

Kitchen

  • Eat-In Gourmet Kitchen
  • Second Kitchen
  • Breakfast Area or Nook
  • Built-In Self-Cleaning Double Oven
  • Gas Oven or Range
  • Built-In Range
  • Stove
  • Range Hood
  • Built-In Microwave
  • Extra Refrigerator or Freezer
  • ENERGY STAR Qualified Refrigerator
  • Ice Maker
  • ENERGY STAR Qualified Dishwasher
  • Stainless Steel Appliances
  • Kitchen Island
  • Upgraded Countertops
  • Compactor
  • Disposal
  • Instant Hot Water

Flooring

  • Wood
  • Heated Floors
  • Ceramic Tile

Bedrooms and Bathrooms

  • En-Suite Bathroom
  • Walk-In Closet
  • Soaking Tub
  • Bathtub with Shower
  • Walk-in Shower

Laundry

  • Laundry on lower level
  • Stacked Gas Washer and Dryer

Home Security

  • Monitored
  • Motion Detectors
  • Storm Windows
  • Storm Doors
  • Carbon Monoxide Detectors
  • Fire and Smoke Detector
  • Flood Lights

Accessible Home Design

  • Halls are 36 inches wide or more
  • Wheelchair Height Shelves
  • Lowered Light Switches
  • Garage doors are at least 85 inches wide
  • Doors are 32 inches wide or more

Eco-Friendly Details

  • Energy-Efficient Exposure or Shade
  • Energy-Efficient Construction
  • Energy-Efficient HVAC
  • Energy-Efficient Lighting
  • Green Energy Flooring
  • ENERGY STAR Qualified Equipment for Heating

Outdoor Features

  • Pier
  • Canoe or Kayak Water Access
  • Private Water Access
  • River Nearby
  • Personal Watercraft
  • Waterski or Wakeboard
  • Sail
  • Mooring
  • Swimming Allowed
  • Boat Ramp
  • 5 Dock Slips
  • Physical Dock Slip Conveys
  • Dock made with Treated Lumber
  • 6 Powered Boats Permitted
  • 6 Non-Powered Boats Permitted
  • Multiple Balconies
  • Deck
  • Terrace
  • Exterior Lighting
  • Rain Gutters
  • Brick Porch or Patio

Schools

  • Jones Elementary School
  • Severna Park Middle School
  • Severna Park High School

Utilities

  • Humidifier
  • 90% Forced Air Zoned Heating and Cooling System
  • Radiator
  • Heating System Uses Natural Gas
  • Heat Pump System
  • Radiant Heating System
  • Vented Exhaust Fan
  • Hot Water Heating System
  • Electric Baseboard Heater
  • Programmable Thermostat
  • Underground Utilities
  • 220 Volts
  • 120/240V
  • Water Dispenser
  • 60 Gallon+ Natural Gas Water Heater
  • Tankless Water Heater
  • Municipal Trash
  • Multiple Phone Lines
  • Cable TV Available

Listing and Financial Details

  • Tax Lot 404/405
  • Assessor Parcel Number 020369723381400

Community Details

Overview

  • No Home Owners Association
  • Round Bay Subdivision

Recreation

  • 26 Community Slips
  • 3 Community Docks
  • Fishing Allowed

Home Details

Home Type

Single Family

Est. Annual Taxes

$8,568

Year Built

Built in 1956 | Remodeled in 2008

Lot Details

0.34 Acres

Parking

2

Listing Details

  • Property Type: Residential
  • Structure Type: Detached
  • Architectural Style: Craftsman
  • Accessibility Features: 32"+ Wide Doors, 36"+ Wide Halls, >84" Garage Door, Accessible Switches/Outlets, Wheelchair Height Shelves
  • Ownership: Fee Simple
  • Historic: No
  • New Construction: No
  • Story List: Lower 1, Main, Upper 1
  • Federal Flood Zone: No
  • Year Built: 1956
  • Year Renovated: 2008
  • Automatically Close On Close Date: No
  • Building Winterized: Yes
  • Special Features: None
  • Property Sub Type: Detached

Interior Features

  • Appliances: Built-In Microwave, Built-In Range, Compactor, Dishwasher, Disposal, Dryer - Front Loading, Energy Efficient Appliances, Energy Star Clothes Washer, Energy Star Dishwasher, Energy Star Refrigerator, Exhaust Fan, Extra Refrigerator/Freezer, Humidifier, Icemaker, Microwave, Oven - Double, Oven - Self Cleaning, Oven - Wall, Oven/Range - Gas, Range Hood, Refrigerator, Stainless Steel Appliances, Stove, Washer - Front Loading, Washer/Dryer Stacked, Water Dispenser, Water Heater - High-Efficiency, Water Heater, Water Heater - Tankless, Instant Hot Water, Washer, Dryer, Dryer - Gas
  • Entry Floor: 2
  • Flooring Type: Hardwood, Heated, Ceramic Tile
  • Interior Amenities: 2nd Kitchen, Breakfast Area, Built-Ins, Ceiling Fan(s), Combination Kitchen/Dining, Dining Area, Efficiency, Floor Plan - Open, Formal/Separate Dining Room, Kitchen - Gourmet, Kitchen - Island, Kitchen - Table Space, Primary Bath(s), Recessed Lighting, Bathroom - Soaking Tub, Bathroom - Stall Shower, Studio, Bathroom - Tub Shower, Upgraded Countertops, Walk-In Closet(s), Wet/Dry Bar, Window Treatments, Wood Floors
  • Window Features: Bay/Bow, Casement, Double Hung, Double Pane, Energy Star Qualified, Energy Efficient, Insulated, Screens, Wood Frame, Storm
  • Fireplace Features: Brick, Fireplace - Glass Doors, Flue For Stove, Gas/Propane, Wood
  • Fireplaces Count: 3
  • Fireplace: Yes
  • Door Features: Energy Star Qualified Door(s), Insulated, Six Panel, Sliding Glass, Storm, French, Double Entry
  • Wall Ceiling Types: Vaulted Ceilings, High, Dry Wall
  • Foundation Details: Block, Brick/Mortar
  • Levels Count: 3
  • Basement: No
  • Laundry Type: Lower Floor, Upper Floor, Washer In Unit, Dryer In Unit
  • Total Sq Ft: 5326
  • Living Area Sq Ft: 4926
  • Price Per Sq Ft: 253.76
  • Above Grade Finished Sq Ft: 4926
  • Below Grade Sq Ft: 400
  • Total Below Grade Sq Ft: 400
  • Above Grade Finished Area Units: Square Feet

Beds/Baths

  • Bedrooms: 6
  • Main Level Bedrooms: 4
  • Total Bathrooms: 4
  • Full Bathrooms: 4
  • Main Level Bathrooms: 2.00
  • Upper Level Bathrooms: 1
  • Lower Levels Bathrooms: 1
  • Upper Level Bathrooms: 1.00
  • Lower Levels Bathrooms: 1.00
  • Main Level Full Bathrooms: 2
  • Lower Level Full Bathrooms: 1

Exterior Features

  • Other Structures: Above Grade
  • Construction Materials: Brick, Stick Built, Mixed Plumbing, Cedar
  • Exterior Features: Bump-Outs, Chimney Cap(s), Extensive Hardscape, Exterior Lighting, Flood Lights, Gutter System, Stone Retaining Walls
  • Road Surface Type: Black Top, Paved
  • Roof: Rubber, Composite
  • Spa: No
  • View: River, Scenic Vista, Trees/Woods, Valley, Water
  • Water Access Features: Boat - Powered, Canoe/Kayak, Fishing Allowed, Personal Watercraft (PWC), Private Access, Sail, Swimming Allowed, Waterski/Wakeboard
  • Water Access: Yes
  • Water Body Name: Severn
  • Water Body Type: River
  • Waterfront: No
  • Water Oriented: Yes
  • Pool: No Pool
  • Tidal Water: No
  • Water View: Yes

Garage/Parking

  • Garage Spaces: 2.00
  • Garage: Yes
  • Parking Features: Stone Driveway, Under Home Parking, Surface, Secure Parking, Lighted Parking
  • Garage Features: Additional Storage Area, Garage - Side Entry, Garage Door Opener, Inside Access
  • Attached Garage Spaces: 2
  • Total Garage And Parking Spaces: 6
  • Type Of Parking: Attached Garage, Driveway, Off Site
  • Number of Spaces in Driveway: 2
  • Off Site Number Of Spaces: 2

Utilities

  • Refuse: 341.00
  • Central Air Conditioning: Yes
  • Cooling Fuel: Electric
  • Cooling Type: Central A/C, Programmable Thermostat, Zoned, Ceiling Fan(s), Energy Star Cooling System, Heat Pump(s)
  • Electric Service: 220 Volts, 120/240V, Circuit Breakers
  • Heating Fuel: Central, Electric, Natural Gas, Wood
  • Heating Type: Baseboard - Electric, Hot Water, Heat Pump(s), Programmable Thermostat, 90% Forced Air, Energy Star Heating System, Radiant, Radiator, Zoned
  • Heating: Yes
  • Hot Water: Electric, Natural Gas, Instant Hot Water, 60+ Gallon Tank
  • Security: Fire Detection System, Carbon Monoxide Detector(s), Electric Alarm, Main Entrance Lock, Monitored, Motion Detectors, Security System, Smoke Detector
  • Sewer/Septic System: Public Sewer
  • Utilities: Electric Available, Natural Gas Available, Multiple Phone Lines, Cable Tv Available, Sewer Available, Under Ground, Water Available
  • Water Source: Public
  • Municipal Trash: Yes
  • Internet Services: Broadband, Fiber Optic, Cable, DSL, Fixed Wireless

Condo/Co-op/Association

  • Condo Co-Op Association: No
  • HOA: No
  • Senior Community: No
  • Association Recreation Fee: No

Schools

  • Elementary School Source: 3rd Party
  • High School Source: 3rd Party
  • Middle School Source: 3rd Party
  • School District Source: 3rd Party
  • Elementary School: JONES
  • High School: SEVERNA PARK
  • Middle Or Junior School: SEVERNA PARK

Green Features

  • Efficiency: Hvac, Lighting, Flooring, Exposure/Shade, Construction, Utility Smart Meter-Electric
  • Green Indoor Air Qlty: Ventilation
  • Green Water Conservation: Efficient Hot Water Distribution, Low-Flow Fixtures

Lot Info

  • Horses: No
  • Lot Features: Backs - Open Common Area, Backs To Trees, Landscaping, No Thru Street, Partly Wooded, Private, Secluded, Sloping, Unrestricted, Vegetation Planting, Year Round Access
  • Lot Size Acres: 0.34
  • Lot Dimensions: 100 x 150
  • Lot Size Units: Square Feet
  • Lot Sq Ft: 15000.00
  • Outdoor Living Structures: Balconies- Multiple, Brick, Deck(s), Patio(s), Porch(es), Screened, Terrace
  • Property Condition: Excellent
  • Soil Types: Unknown
  • Zoning: R2
  • In City Limits: No

Rental Info

  • Ground Rent Exists: No
  • Lease Considered: No
  • Pets: No Pet Restrictions
  • Pets Allowed: Yes
  • Vacation Rental: No
  • Property Manager: No

Tax Info

  • Tax Annual Amount: 8568.00
  • Assessor Parcel Number: 020369723381400
  • Tax Lot: 404/405
  • County Tax Payment Frequency: Annually
  • Tax Year: 2022

MLS Schools

  • School District Name: ANNE ARUNDEL COUNTY PUBLIC SCHOOLS

Ownership History

We collect this data history from publicly available records. To have your information removed, we recommend requesting removal directly through your county’s website.

Date Name Owned For Owner Type

Purchase Details

Listed on
Apr 10, 2023
Closed on
May 19, 2023
Sold by
Bought by
Seller's Agent
Frank Bolling
Coldwell Banker Realty
Buyer's Agent
Meredith Mauger
Long & Foster Real Estate, Inc.
List Price
$1,250,000
Sold Price
$1,275,000
Premium/Discount to List
$25,000
2%
Views
37
Current Estimated Value
$1,417,918

Home Financials for this Owner

Home Financials are based on the most recent Mortgage that was taken out on this home.
Estimated Appreciation
$142,918
Avg. Annual Appreciation
3.37%
Original Mortgage
$450,000
Interest Rate
0.0628%
Mortgage Type
New Conventional

Purchase Details

Closed on
Dec 30, 1987
Sold by
Bought by
Source: Public Records
Create a Home Valuation Report for This Property
The Home Valuation Report is an in-depth analysis detailing your home's value as well as a comparison with similar homes in the area

Home Values in the Area

Source: Public Records

Average Home Value in this Area


Source: Public Records

Purchase History

We collect this data history from publicly available records. To have your information removed, we recommend requesting removal directly through your county’s website.

Date Buyer Sale Price Title Company
$1,275,000 Eagle Title
$237,500 --
Source: Public Records

Mortgage History

We collect this data history from publicly available records. To have your information removed, we recommend requesting removal directly through your county’s website.

Date Status Borrower Loan Amount
Open $450,000
Source: Public Records

Property History

We collect this data history from publicly available records. To have your information removed, we recommend requesting removal directly through your county’s website.

Date Event Price List to Sale Price per Sq Ft
05/19/2023 05/19/23 Sold $1,275,000 +2.0% $259 / Sq Ft
04/16/2023 04/16/23 Pending -- -- --
04/10/2023 04/10/23 For Sale $1,250,000 -- $254 / Sq Ft
Source: Bright MLS

Tax History

We collect this data history from publicly available records. To have your information removed, we recommend requesting removal directly through your county’s website.

Year Tax Paid Tax Assessment Tax Assessment Total Assessment is a certain percentage of the fair market value that is determined by local assessors to be the total taxable value of land and additions on the property. Land Improvement
2025 $9,292 $960,900
2024 $9,292 $802,700 $416,700 $386,000
2023 $9,155 $794,967 $0 $0
2022 $8,227 $787,233 $0 $0
2020 $6,077 $779,500 $391,700 $387,800
2019 $7,393 $779,500 $391,700 $387,800
2018 $7,949 $783,900 $402,200 $381,700
2017 $3,233 $783,900 $0 $0
2016 -- $783,900 $0 $0
2015 -- $784,100 $0 $0
2014 -- $784,100 $0 $0
Source: Public Records

Agents Affiliated with this Home

  • Section Image
  • Section Image
See All Agents

Map

Source: Bright MLS

MLS Number: MDAA2057476

Bright MLS

APN: 03-697-23381400

Your Personal Tour Guide

Ask me questions while you tour the home.